Tucked up a private driveway in the coveted Studio City Hills, this mid-century retreat at 3554 Berry Dr. offers the perfect blend of privacy, style, and effortless California living. Vaulted ceilings with cross beams set the tone the moment you step inside -- light pours through the space, highlighting the home's timeless architecture and beautifully open floor plan. At the heart of it all, a central fireplace anchors both the living and dining areas, creating a natural warmth that makes the space feel as inviting as it is stylish. The living and dining areas flow seamlessly together and open directly to the outdoors. Step onto the generous deck ideal for al fresco dining and sunset gatherings and take in the sweeping views alongside the spacious flat grassy yard, a rare find in the hills. The kitchen is a true gathering space, featuring a charming banquette nook perfect for lazy morning coffee and bar seating for chatting while you cook. The open layout means the kitchen, dining, and living spaces all feel connected -- generous, airy, and made for living. The home offers 3 bedrooms, 2 bathrooms, plus a dedicated office off the primary, perfect for those working from home or needing a bonus space. This coveted hilltop setting, located in the desired Carpenter School district, offers true privacy and so much more. You're just minutes from the vibrant cafes, acclaimed restaurants, boutique shopping along Ventura Blvd., Studio City's Sunday Farmers Market, and all the nature and hiking trails Fryman Canyon has to offer. The best of both worlds. A soulful mid-century home where great design, natural light, panoramic views and the best of Studio City living all come together.
For sale
$1,875,000
3554 Berry Dr, Studio City, CA 91604
3beds
1,912sqft
Residential, Single Family Residence
Built in 1959
6,520 Square Feet Lot
$1,830,200 Zestimate®
$981/sqft
$-- HOA
What's special
Panoramic viewsSweeping viewsCharming banquette nookNatural lightBeautifully open floor planPrivate drivewaySpacious flat grassy yard
- 97 days
- 1,440
- 149
Zillow last checked:
Listing updated:
Listed by:
Marny Maslon DRE # 01322584 310-480-7197,
Douglas Elliman of California, Inc. 424-203-1800,
Zoe Kasiske DRE # 02133065 310-489-3885,
Douglas Elliman of California, Inc.
Source: CLAW,MLS#: 26833309
Facts & features
Interior
Bedrooms & bathrooms
- Bedrooms: 3
- Bathrooms: 2
- Full bathrooms: 1
- 3/4 bathrooms: 1
Rooms
- Room types: Breakfast Area, Breakfast Bar, Living Room, Walk-In Closet, Patio Open, Jack And Jill, Office, Dining Room
Kitchen
- Features: Open to Family Room, Kitchen Island
Heating
- Central
Cooling
- Central Air
Appliances
- Included: Range Hood, Oven, Range, Dishwasher, Disposal, Range/Oven, Exhaust Fan, Microwave, Refrigerator, Washer, Dryer, Freezer
- Laundry: Inside, Laundry - Closet Stacked
Features
- High Ceilings, Beamed Ceilings, Open Floorplan, Breakfast Counter / Bar, Dining Area, Breakfast Nook
- Flooring: Carpet, Wood, Tile
- Doors: Sliding Doors
- Windows: Skylight(s), Double Pane Windows
- Has fireplace: Yes
- Fireplace features: Living Room, Dining Room
Interior area
- Total structure area: 1,912
- Total interior livable area: 1,912 sqft
Property
Parking
- Total spaces: 5
- Parking features: Driveway, Side By Side, Detached Carport
- Carport spaces: 2
- Uncovered spaces: 3
Features
- Levels: One
- Entry location: Main Level
- Patio & porch: Deck
- Pool features: None
- Spa features: None
- Fencing: Fenced Yard
- Has view: Yes
- View description: City Lights, Hills, Mountain(s), City
Lot
- Size: 6,520 Square Feet
- Dimensions: 87 x 75
- Features: Back Yard
Details
- Additional structures: None
- Parcel number: 2378028006
- Zoning: LARE11
- Special conditions: Standard
Construction
Type & style
- Home type: SingleFamily
- Architectural style: Mid-Century
- Property subtype: Residential, Single Family Residence
Materials
- Roof: Composition,Shingle
Condition
- Year built: 1959
Community & HOA
Community
- Security: Alarm System
HOA
- Has HOA: No
Location
- Region: Studio City
Financial & listing details
- Price per square foot: $981/sqft
- Tax assessed value: $1,456,527
- Date on market: 6/3/2026
Estimated market value
$1,830,200
$1.74M - $1.92M
$6,089/mo
Price history
| Date | Event | Price |
|---|---|---|
| 6/3/2026 | Listed for sale | $1,875,000+49.4%$981/sqft |
Source:  CLAW #26833309 Report a problem CLAW #26833309 Report a problem | ||
| 6/13/2018 | Sold | $1,255,000+4.7%$656/sqft |
Source:  CLAW #18313468 Report a problem CLAW #18313468 Report a problem | ||
| 3/24/2018 | Pending sale | $1,199,000$627/sqft |
Source: Pacific Union International #18313468 Report a problem | ||
| 3/8/2018 | Listed for sale | $1,199,000+5.2%$627/sqft |
Source: Pacific Union International #18313468 Report a problem | ||
| 6/5/2015 | Sold | $1,140,000+11.2%$596/sqft |
Source: Public Record Report a problem | ||
| 5/8/2015 | Pending sale | $1,025,000$536/sqft |
Source: Coldwell Banker Residential Brokerage - Studio City #SR15091689 Report a problem | ||
| 5/1/2015 | Listed for sale | $1,025,000+95.2%$536/sqft |
Source: Coldwell Banker Residential Brokerage - Studio City #SR15091689 Report a problem | ||
| 5/11/2001 | Sold | $525,000-6.3%$275/sqft |
Source: Public Record Report a problem | ||
| 6/30/2000 | Sold | $560,000$293/sqft |
Source: Public Record Report a problem | ||
Public tax history
| Year | Property taxes | Tax assessment |
|---|---|---|
| 2026 | -- | $1,456,527 +2% |
| 2025 | $17,366 +1.3% | $1,427,969 +2% |
| 2024 | $17,139 +2% | $1,399,971 +2% |
| 2023 | $16,805 +4.7% | $1,372,521 +2% |
| 2022 | $16,047 +1.2% | $1,345,610 +2% |
| 2021 | $15,854 -0.6% | $1,319,227 +1% |
| 2020 | $15,947 | $1,305,701 +2% |
| 2019 | $15,947 +9.2% | $1,280,100 +6.3% |
| 2018 | $14,604 | $1,204,142 +2% |
| 2017 | $14,604 +2.3% | $1,180,532 +2% |
| 2016 | $14,282 +2.5% | $1,157,385 +75.8% |
| 2015 | $13,932 +73.9% | $658,220 +2% |
| 2014 | $8,012 | $645,328 +2.5% |
| 2012 | -- | $629,817 +2% |
| 2011 | -- | $617,469 +0.8% |
| 2010 | -- | $612,856 -0.2% |
| 2009 | -- | $614,313 +2% |
| 2008 | -- | $602,268 +2% |
| 2007 | -- | $590,460 +2% |
| 2006 | -- | $578,883 |
| 2005 | -- | $578,883 +4% |
| 2004 | -- | $556,406 +1.9% |
| 2003 | -- | $546,209 +2% |
| 2002 | -- | $535,500 +50.7% |
| 2000 | -- | $355,312 |
Find assessor info on the county website
Monthly payment
Est. payment
Payment breakdown
Explore the cost of this home by adjusting the details. Changes won't be saved.Climate risks
Neighborhood: Studio City


Similar homes
- $1,495,0003 bd2 ba1.9k sqft3753 Berry Dr, Studio City, CA 91604For Sale
 MLS ID #26845761, Zsuzsanna Nagy DRE # 01832306, Keller Williams Studio City. CLAW
 - $1,899,9953 bd2 ba1.8k sqft4901 El Canto Dr, Los Angeles, CA 90041For Sale
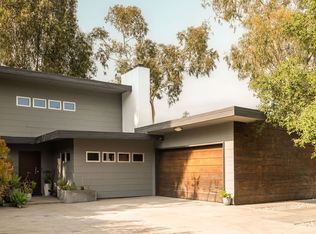 MLS ID #26985269, Brad Keyes DRE # 01857106, Keyes Real Estate. CLAW
 - $1,699,0003 bd3 ba1.8k sqft9809 Easton Dr, Beverly Hills, CA 90210For Sale
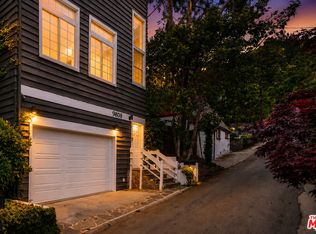 MLS ID #26985631, Patrick Brown DRE # 01981590, Compass. CLAW
 - $1,900,0003 bd2 ba1.3k sqft2041 N Alta Vista Ave, Los Angeles, CA 90046For Sale
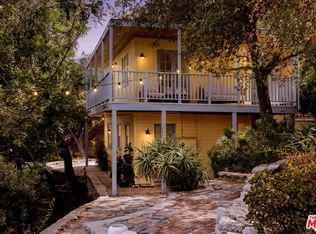 MLS ID #26856039, Bryce Pennel DRE # 02009053, Douglas Elliman. CLAW
Local buyer's agents are ready to help
