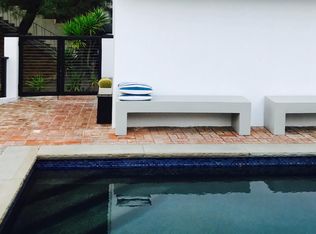
On a quiet cul-de-sac in BHPO. All redone contemporary, very private home with a pool. Bright and cheerful house, high ceiling in leaving room, open kitchen, stone counter top, brand new appliances .2 bedrooms and a family room that could be used as a third bedroom, all redone bathrooms . Beautiful pool, great for entertaining! Can be rented furnished or unfurnished.
Sold for $2,375,000
$2,375,000
9659 Cedarbrook Dr, Beverly Hills, CA 90210
3beds
2baths
1,736sqft
SingleFamily
Built in 1958
0.66 Acres Lot
$2,616,800 Zestimate®
$1,368/sqft
$7,474 Estimated rent
Home value
$2,616,800
$2.36M - $2.96M
$7,474/mo
Zestimate® history
Owner options
List your home for rent
$7,474/mo
Rent Zestimate®
Find your next renter with Zillow Rental Manager. Plus, with online applications, you can quickly screen prospective tenants – for free.
$7,474/mo
Rent Zestimate®
Refinance and save
$15,349/mo
Est. payment
Refinancing to a lower rate could help reduce your monthly payments and save thousands over the life of the loan.
$15,349/mo
Est. payment
Explore your selling options
Work with a Zillow partner agent
Leverage their expertise and Zillow's premium Showcase listings to get your home seen by more buyers.
Get startedList with your own agent
Get your home in front of millions of buyers by listing it on Zillow.
Learn how to do itSell it yourself
Take full control of how buyers see your home on Zillow by listing For Sale by Owner (FSBO).
List your homeWhat's special
Facts & features
Interior
Bedrooms & bathrooms
- Bedrooms: 3
- Bathrooms: 2
Heating
- Other
Cooling
- Central
Appliances
- Included: Dishwasher, Dryer, Garbage disposal, Refrigerator, Washer
- Laundry: In Unit
Features
- Has fireplace: Yes
- Furnished: Yes
Interior area
- Total interior livable area: 1,736 sqft
Property
Parking
- Total spaces: 2
- Parking features: Garage - Attached
Lot
- Size: 0.66 Acres
Details
- Parcel number: 4387022006
Construction
Type & style
- Home type: SingleFamily
- Architectural style: Contemporary
Condition
- Year built: 1958
Community & HOA
Location
- Region: Beverly Hills
Financial & listing details
- Price per square foot: $1,368/sqft
- Tax assessed value: $2,422,500
- Annual tax amount: $29,368
Price history
| Date | Event | Price |
|---|---|---|
| 2/23/2024 | Sold | $2,375,000-0.8%$1,368/sqft |
Source: Public Record Report a problem | ||
| 8/23/2023 | Listed for sale | $2,395,000$1,380/sqft |
Source:  CLAW #23-281167 Report a problem CLAW #23-281167 Report a problem | ||
| 7/17/2023 | Contingent | $2,395,000$1,380/sqft |
Source: CLAW #23-281167 Report a problem | ||
| 6/16/2023 | Listed for sale | $2,395,000$1,380/sqft |
Source: CLAW #23-281167 Report a problem | ||
| 4/14/2018 | Listing removed | $8,250$5/sqft |
Source: Pacific Union International #17289144 Report a problem | ||
| 11/14/2017 | Listed for rent | $8,250-2.9%$5/sqft |
Source: John Aaroe Group #17289144 Report a problem | ||
| 1/7/2016 | Listing removed | $8,500$5/sqft |
Source: Coldwell Banker Residential Brokerage - Beverly Hills South #15-943065 Report a problem | ||
| 11/5/2015 | Price change | $8,500-10.5%$5/sqft |
Source: Coldwell Banker Residential Brokerage - Beverly Hills South #15-943065 Report a problem | ||
| 9/19/2015 | Listed for rent | $9,500$5/sqft |
Source: Coldwell Banker Residential Brokerage #15943065 Report a problem | ||
Public tax history
| Year | Property taxes | Tax assessment |
|---|---|---|
| 2025 | $29,368 +1124.4% | $2,422,500 +1369.9% |
| 2024 | $2,399 +1.5% | $164,809 +2% |
| 2023 | $2,363 +2.9% | $161,579 +2% |
| 2022 | $2,297 +1.7% | $158,412 +2% |
| 2021 | $2,259 +2.4% | $155,307 +1% |
| 2020 | $2,206 | $153,715 +2% |
| 2019 | $2,206 +7.3% | $150,702 +2% |
| 2018 | $2,055 | $147,748 +2% |
| 2017 | $2,055 +1.9% | $144,852 +2% |
| 2016 | $2,017 +5% | $142,013 +1.5% |
| 2015 | $1,920 -0.1% | $139,880 +2% |
| 2014 | $1,922 | $137,141 +2.5% |
| 2012 | -- | $133,846 +2% |
| 2011 | -- | $131,223 +0.8% |
| 2010 | -- | $130,243 -0.2% |
| 2009 | -- | $130,554 +2% |
| 2008 | -- | $127,995 +2% |
| 2007 | -- | $125,486 +2% |
| 2006 | -- | $123,027 |
| 2005 | -- | $123,027 +4% |
| 2004 | -- | $118,252 +1.9% |
| 2003 | -- | $116,085 +2% |
| 2002 | -- | $113,810 +4% |
| 2000 | -- | $109,393 |
Find assessor info on the county website
Neighborhood: Beverly Crest
Nearby homes
- $1,297,8001 bd1 ba550 sqft9649 Cedarbrook Dr, Beverly Hills, CA 90210Off Market
- $2,330,7003 bd3 ba2.2k sqft9641 Cedarbrook Dr, Beverly Hills, CA 90210Off Market
- $2,999,7003 bd3 ba2.3k sqft9635 Cedarbrook Dr, Beverly Hills, CA 90210Off Market

- $3,723,5005 bd6 ba5.2k sqft9650 Cedarbrook Dr, Beverly Hills, CA 90210Off Market
- $2,999,9953 bd3 ba2k sqft9621 Cedarbrook Dr, Beverly Hills, CA 90210For Sale
- $2,236,4001 bd2 ba1.4k sqft9627 Cedarbrook Dr, Beverly Hills, CA 90210Off Market
- $6,230,8495 bd7 ba4.7k sqft9620 Cedarbrook Dr, Beverly Hills, CA 90210Off Market
- $1,730,9001 bd1 ba876 sqft1977 Coldwater Canyon Dr, Beverly Hills, CA 90210Off Market
Nearby schools
GreatSchools rating
- 8/10West Hollywood Elementary SchoolGrades: K-5Distance: 1.8 mi
- 7/10Emerson Community Charter SchoolGrades: 6-8Distance: 4.1 mi
- 6/10University Senior High School CharterGrades: 9-12Distance: 5.3 mi
Get a cash offer in 3 minutes
Find out how much your home could sell for in as little as 3 minutes with a no-obligation cash offer.
Estimated market value
$2,616,800
Get a cash offer in 3 minutes
Find out how much your home could sell for in as little as 3 minutes with a no-obligation cash offer.
Estimated market value
$2,616,800
- California
- Los Angeles County
- Los Angeles
- 90210
- Beverly Crest
- 9659 Cedarbrook Dr
Nearby cities
Nearby neighborhoods
Nearby zip codes
Other Los Angeles Topics
