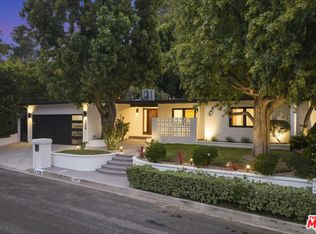
Newly renovated A-list Mid Century modern on the best section of Celebrity Row with exceptional up close views of the Hollywood sign, Griffith Observatory and Downtown Los Angeles. This ultra private home with rich celebrity history and a spectacular floorplan captivates with a gallery entry, large scale living room with vaulted ceiling, wall of windows and working fireplace with built ins, remodeled kitchen with island and wine bar and large dining area with views. The huge main level primary suite with fireplace and walk in closet has head on Hollywood sign views and complete privacy. The lower level features a second primary suite, third bedroom with en suite bathroom and private entrance from the large covered view deck and bonus office or storage area. This very special property retains authentic character while feeling fresh with brand new bathrooms, updated kitchen, garage door, landscaping and paint. The oversize lot offers incredible outdoor spaces with view decks from both levels and large flat area with room for pool, guest house and garden. This is a rare opportunity to purchase an authentic Mid Century home in the best location close to the iconic trails and Lake Hollywood with exceptional views, complete privacy and oversize usable lot. Must see in person to appreciate.
For sale
$2,669,000
3162 Durand Dr, Los Angeles, CA 90068
3beds
2,445sqft
:
Get pre-qualified$17,699/mo
Residential, Single Family Residence
Built in 1961
8,982 Square Feet Lot
$2,574,600 Zestimate®
$1,092/sqft
$-- HOA
What's special
- 60 days |
- 799 |
- 58 |
Zillow last checked:
Listing updated:
Listed by:
Adam Asherson DRE # 01928064 310-490-4334,
Coldwell Banker Realty 310-777-6200
Source: CLAW,MLS#: 26846319
Facts & features
Interior
Bedrooms & bathrooms
- Bedrooms: 3
- Bathrooms: 4
- Full bathrooms: 3
- 1/2 bathrooms: 1
Rooms
- Room types: Workshop, Utility Room, Powder, Entry, Living Room, Patio Covered, Patio Open, Dining Room, Breakfast Area, Basement
Bedroom
- Features: Walk-In Closet(s)
- Level: Main
Bathroom
- Features: Double Vanity(s), Powder Room, Remodeled
Kitchen
- Features: Bar
Heating
- Central
Cooling
- Central Air
Appliances
- Included: Gas Oven, Dishwasher, Dryer, Range/Oven, Refrigerator, Washer, Gas Water Heater
- Laundry: In Garage
Features
- Built-Ins, Ceiling Fan(s), Breakfast Area, Breakfast Counter / Bar, Dining Area, Eat-in Kitchen
- Flooring: Hardwood, Slate
- Has basement: Yes
- Has fireplace: Yes
- Fireplace features: Living Room
Interior area
- Total structure area: 2,445
- Total interior livable area: 2,445 sqft
Property
Parking
- Total spaces: 2
- Parking features: Attached
- Attached garage spaces: 2
Features
- Levels: Two
- Stories: 2
- Entry location: Ground Level - no steps
- Exterior features: Balcony
- Pool features: Room For
- Spa features: None
- Fencing: Wood
- Has view: Yes
- View description: Canyon, City, City Lights, Tree Top, Mountain(s), Panoramic, Landmark, Hills, Trees/Woods
Lot
- Size: 8,982 Square Feet
- Dimensions: 82 x 110
- Features: Canyon
Details
- Additional structures: None
- Parcel number: 5582010015
- Zoning: LAR1
- Special conditions: Standard
Construction
Type & style
- Home type: SingleFamily
- Architectural style: Mid-Century
- Property subtype: Residential, Single Family Residence
Materials
- Foundation: Pillar/Post/Pier
- Roof: Composition,Shingle
Condition
- Updated/Remodeled
- Year built: 1961
Utilities & green energy
- Sewer: In Street
- Water: Public
Community & HOA
Community
- Security: Security System Owned, Alarm System
HOA
- Has HOA: No
Location
- Region: Los Angeles
Financial & listing details
- Price per square foot: $1,092/sqft
- Tax assessed value: $1,093,182
- Annual tax amount: $13,575
- Date on market: 6/12/2026
Estimated market value
$2,574,600
$2.45M - $2.70M
$7,880/mo
Price history
| Date | Event | Price |
|---|---|---|
| 6/12/2026 | Listed for sale | $2,669,000+3.4%$1,092/sqft |
Source:  CLAW #26846319 Report a problem CLAW #26846319 Report a problem | ||
| 2/14/2026 | Listing removed | $2,580,000$1,055/sqft |
Source: CLAW #25575465 Report a problem | ||
| 10/12/2025 | Price change | $2,580,000-7.4%$1,055/sqft |
Source: CLAW #25575465 Report a problem | ||
| 8/18/2025 | Listed for sale | $2,785,000-0.4%$1,139/sqft |
Source: CLAW #25575465 Report a problem | ||
| 7/10/2025 | Listing removed | $2,795,000$1,143/sqft |
Source: CLAW #25537229 Report a problem | ||
| 6/16/2025 | Price change | $2,795,000-6.7%$1,143/sqft |
Source: CLAW #25537229 Report a problem | ||
| 5/12/2025 | Listed for sale | $2,995,000+304.7%$1,225/sqft |
Source: CLAW #25537229 Report a problem | ||
| 1/31/2002 | Sold | $740,000+54.8%$303/sqft |
Source: Public Record Report a problem | ||
| 11/23/1999 | Sold | $478,000+31%$196/sqft |
Source: Public Record Report a problem | ||
| 7/28/1995 | Sold | $365,000$149/sqft |
Source: Public Record Report a problem | ||
Public tax history
| Year | Property taxes | Tax assessment |
|---|---|---|
| 2025 | $13,575 +1.7% | $1,093,182 +2% |
| 2024 | $13,347 +1.9% | $1,071,748 +2% |
| 2023 | $13,092 +4.6% | $1,050,735 +2% |
| 2022 | $12,515 +1.3% | $1,030,133 +2% |
| 2021 | $12,358 -0.4% | $1,009,936 +1% |
| 2020 | $12,412 | $999,581 +2% |
| 2019 | $12,412 +4.8% | $979,982 +2% |
| 2018 | $11,843 | $960,767 +2% |
| 2017 | $11,843 +2.2% | $941,929 +2% |
| 2016 | $11,585 +2.7% | $923,461 +1.5% |
| 2015 | $11,283 +1.1% | $909,591 +2% |
| 2014 | $11,155 | $891,774 +2.5% |
| 2012 | -- | $870,339 +2% |
| 2011 | -- | $853,275 +0.8% |
| 2010 | -- | $846,899 -0.2% |
| 2009 | -- | $848,912 +2% |
| 2008 | -- | $832,268 +2% |
| 2007 | -- | $815,950 +2% |
| 2006 | -- | $799,952 |
| 2005 | -- | $799,952 +4% |
| 2004 | -- | $768,891 +1.9% |
| 2003 | -- | $754,800 +51.8% |
| 2002 | -- | $497,310 +4% |
| 2000 | -- | $478,000 |
Find assessor info on the county website
Monthly payment
Est. payment
Payment breakdown
Explore the cost of this home by adjusting the details. Changes won't be saved.Climate risks
Neighborhood: Hollywood Hills
Nearby schools
GreatSchools rating
- 6/10Cheremoya Avenue Elementary SchoolGrades: K-5Distance: 1.4 mi
- 3/10Joseph Le Conte Middle SchoolGrades: 6-8Distance: 2.2 mi
- 8/10Hollywood Senior High SchoolGrades: 9-12Distance: 2.1 mi
- $2,178,5003 bd3 ba3k sqft3170 Durand Dr, Los Angeles, CA 90068Off Market

- $1,598,7002 bd2 ba2.7k sqft3158 Durand Dr, Los Angeles, CA 90068Off Market
- $2,132,9003 bd3 ba2.6k sqft3212 Durand Dr, Los Angeles, CA 90068Off Market
- $18,783-- bd-- ba-- sqft3161 Durand Dr, Los Angeles, CA 90068Off Market
- $2,463,8004 bd3 ba2.6k sqft3154 Durand Dr, Los Angeles, CA 90068Off Market
- $1,737,3003 bd2 ba1.4k sqft3211 Ledgewood Dr, Los Angeles, CA 90068Off Market
- $1,441,3002 bd2 ba1.9k sqft3150 Durand Dr, Los Angeles, CA 90068Off Market
- $3,931,3003 bd4 ba4.1k sqft3200 Durand Dr, Los Angeles, CA 90068Off Market
A local agent can set up tours, give advice and negotiate with sellers.
Similar homes
- $2,398,0003 bd4 ba3.5k sqft6201 Quebec Dr, Los Angeles, CA 90068For Sale
 MLS ID #26827497, Phil Missig DRE # 01367402, Berkshire Hathaway HomeServices California Properties. CLAW
 - $2,595,0005 bd4 ba3k sqft1922 Taft Ave, Los Angeles, CA 90068For Sale
 MLS ID #26863929, Richard Yohon DRE # 01276405, Sotheby's International Realty. CLAW
 - $2,699,0003 bd4 ba2.4k sqft1756 Micheltorena St, Los Angeles, CA 90026For Sale
 MLS ID #26865759, Heather T. Roy DRE # 01398002, Douglas Elliman. CLAW
 - $2,695,0003 bd2 ba2.3k sqft3108 Nichols Canyon Rd, Los Angeles, CA 90046For Sale
 MLS ID #26864387, Manuel Pablo Arnao DRE # 02147960, Compass. CLAW
 - $2,490,0003 bd4 ba2.8k sqft3654 Holboro Dr, Los Angeles, CA 90027For SaleMLS ID #26865833, Craig Shapiro DRE # 01904168, Redfin. CLAW
- $2,496,5003 bd3 ba2.4k sqft11107 Mountcastle Dr, Studio City, CA 91604For SaleMLS ID #26865905, Michael J. Okun DRE # 01430979, Sotheby's International Realty. CLAW
- $2,699,0004 bd3 ba2.5k sqft11268 Dona Lola Dr, Studio City, CA 91604For SaleMLS ID #26851225, Lauren Duffy DRE # 02134685, Douglas Elliman. CLAW
- $1,975,0003 bd2 ba2k sqft2614 Rutherford Dr, Los Angeles, CA 90068For SaleMLS ID #26861237, Elena Jovis DRE # 01853376, Nourmand & Associates-BH. CLAW
- $1,995,0005 bd4 ba3.2k sqft3411 Tareco Dr, Los Angeles, CA 90068For SaleMLS ID #26858185, Lisa Martin DRE # 01997294, Compass. CLAW
- $2,890,0003 bd4 ba2.5k sqft2967 Glendower Ave, Los Angeles, CA 90027For SaleMLS ID #26863065, Rosa A. Garcia DRE # 01373253, The Core Agency. CLAW
- $1,775,0003 bd3 ba1.9k sqft2641 Rinconia Dr, Los Angeles, CA 90068For SaleMLS ID #26849849, Tomer Fridman DRE # 01750717, Christie's International Real Estate SoCal. CLAW
- $2,350,0003 bd3 ba2.6k sqft2601 Nichols Canyon Rd, Los Angeles, CA 90046For SaleMLS ID #26863261, Mark Goldsmith DRE # 01031230, Coldwell Banker Realty. CLAW
- $2,695,0006 bd6 ba3.2k sqft2060 High Tower Dr, Los Angeles, CA 90068For SaleMLS ID #26854909, Brandon Piller DRE # 02068123, The Agency. CLAW
- $2,399,0004 bd3 ba3k sqft12004 Briarvale Ln, Studio City, CA 91604For SaleMLS ID #26854469, Denny Kagasoff DRE # 00995873, Douglas Elliman. CLAW
- $1,875,0004 bd4 ba3.3k sqft2426 Cazaux Pl, Los Angeles, CA 90068For SaleMLS ID #26867479, Richard Wilkinson DRE # 01812487, Compass. CLAW
- $2,995,0004 bd3 ba2.5k sqft2617 Harlesden Ct, Los Angeles, CA 90046For SaleMLS ID #26844165, Susan L Andrews DRE # 01425843, Compass. CLAW
- $1,990,0003 bd2 ba1.6k sqft2627 Outpost Dr, Los Angeles, CA 90068For SaleMLS ID #26843025, John Johnston DRE # 01510721, Compass. CLAW
- $1,395,0004 bd4 ba2.7k sqft3262 Dos Palos Dr, Los Angeles, CA 90068For SaleMLS ID #26842071, Christopher Shahinian DRE # 01971377, Serhant California, Inc. CLAW
- $2,650,0004 bd5 ba3.1k sqft1745 Viewmont Dr, Los Angeles, CA 90069For SaleMLS ID #26843459, Anthony Ridino DRE # 01381327, Propertycloud. CLAW
- $1,899,0005 bd3 ba2.9k sqft6609 Whitley Ter, Los Angeles, CA 90068For SaleMLS ID #26848053, Karen Lower DRE # 01296557, Compass. CLAW
Local buyer's agents are ready to help
