Hollywood Hills architectural by Tony Ngai - Perched above the city in the Hollywood Hills, this striking architectural residence by acclaimed architect Tony Ngai is a rare offering that seamlessly blends design, nature, and breathtaking views. Celebrated for creating homes that foster a deep connection between indoor and outdoor living, Ngai's thoughtful approach is on full display throughout this exceptional hillside retreat. Framed by walls of glass and expansive terraces, the home captures sweeping vistas of the city skyline, rolling canyon landscapes, and, on clear days, the Pacific Ocean. Every space has been carefully designed to embrace natural light and showcase the ever-changing scenery, creating an atmosphere that feels both elevated and serene. The interiors balance contemporary sophistication with subtle influences of Asian design and Arts & Crafts architecture, resulting in warm, timeless spaces rich in character and craftsmanship. Generous open-concept living and dining areas flow effortlessly for entertaining, while large picture windows create a constant dialogue with the surrounding landscape. The chef's kitchen features premium stainless steel appliances, a breakfast area, and direct access to a view terrace perfect for morning coffee or sunset dining. Three spacious bedrooms each enjoy their own private outdoor space, offering peaceful retreats immersed in the surrounding hillsides. The luxurious primary suite is a sanctuary unto itself, complete with a fireplace, walk-in closet, private balcony, and spa-inspired bath with a jetted soaking tub positioned to take full advantage of the spectacular views. A versatile bonus space with a separate entrance and adjoining bath provides endless possibilities as a guest suite, creative studio, home office, or wellness space. Additional amenities include a gated entry, attached two-car garage with EV charger, and substantial storage loft. Offering the tranquility of a modern treehouse and the sophistication of architect-driven design, this extraordinary residence presents a unique opportunity to own a private sanctuary in one of Los Angeles' most iconic hillside neighborhoods.
For sale
$2,398,000
6201 Quebec Dr, Los Angeles, CA 90068
3beds
3,584sqft
Residential, Single Family Residence
Built in 1980
5,802 Square Feet Lot
$2,319,600 Zestimate®
$669/sqft
$-- HOA
What's special
- 95 days
- 339
- 35
Zillow last checked:
Listing updated:
Listed by:
Phil Missig DRE # 01367402 310-844-6434,
Berkshire Hathaway HomeServices California Properties 310-777-7800
Source: CLAW,MLS#: 26827497
Facts & features
Interior
Bedrooms & bathrooms
- Bedrooms: 3
- Bathrooms: 4
- Full bathrooms: 4
Rooms
- Room types: Bonus Room, Breakfast Area, Family Room, Living Room, Dining Area, Patio Covered, Retreat, Walk-In Closet
Bedroom
- Features: Walk-In Closet(s)
Bathroom
- Features: Double Vanity(s), Low Flow Shower(s), Low Flow Toilet(s), Shower and Tub
Kitchen
- Features: Gourmet Kitchen
Heating
- Central
Cooling
- Central Air
Appliances
- Included: Range, Range Hood, Gas Cooking Appliances, Dishwasher, Dryer, Disposal, Exhaust Fan, Range/Oven, Refrigerator, Washer
- Laundry: Laundry Room
Features
- High Ceilings, Living Room Balcony, Open Floorplan, Breakfast Area, Dining Area
- Flooring: Hardwood, Carpet, Slate
- Doors: Sliding Doors
- Number of fireplaces: 2
- Fireplace features: Living Room
Interior area
- Total structure area: 3,584
- Total interior livable area: 3,584 sqft
Property
Parking
- Total spaces: 2
- Parking features: Attached, Garage - 2 Car, Garage Is Attached, Direct Access, Storage
- Attached garage spaces: 2
Features
- Levels: Three Or More
- Stories: 3
- Patio & porch: Covered, Deck
- Exterior features: Balcony, Rain Gutters, Living Room Balcony
- Pool features: None
- Has spa: Yes
- Spa features: None, Tub With Jets
- Has view: Yes
- View description: City Lights, Hills, Ocean
- Has water view: Yes
- Water view: Ocean
Lot
- Size: 5,802 Square Feet
- Dimensions: 94 x 62
- Features: Hillside
Details
- Additional structures: None
- Parcel number: 5585016009
- Zoning: LAR1
- Special conditions: Standard
Construction
Type & style
- Home type: SingleFamily
- Architectural style: Architectural
- Property subtype: Residential, Single Family Residence
Condition
- Year built: 1980
Utilities & green energy
- Sewer: In Street
- Water: In Street
Community & HOA
HOA
- Has HOA: No
Location
- Region: Los Angeles
Financial & listing details
- Price per square foot: $669/sqft
- Tax assessed value: $1,740,397
- Date on market: 6/5/2026
Estimated market value
$2,319,600
$2.20M - $2.44M
Not available
Price history
| Date | Event | Price |
|---|---|---|
| 6/5/2026 | Listed for sale | $2,398,000-9.5%$669/sqft |
Source:  CLAW #26827497 Report a problem CLAW #26827497 Report a problem | ||
| 2/9/2026 | Listing removed | $2,649,000$739/sqft |
Source: CLAW #25505807 Report a problem | ||
| 4/21/2025 | Listed for sale | $2,649,000$739/sqft |
Source: CLAW #25505807 Report a problem | ||
| 10/19/2024 | Listing removed | $2,649,000$739/sqft |
Source: CLAW #24-414411 Report a problem | ||
| 7/13/2024 | Listed for sale | $2,649,000+99.9%$739/sqft |
Source: CLAW #24-414411 Report a problem | ||
| 4/10/2009 | Sold | $1,325,000-5.3%$370/sqft |
Source: Public Record Report a problem | ||
| 1/31/2009 | Price change | $1,399,000-6.4%$390/sqft |
Source: NRT California #08-269763 Report a problem | ||
| 7/10/2008 | Price change | $1,495,000-12%$417/sqft |
Source: NRT California #08-269763 Report a problem | ||
| 6/19/2008 | Listed for sale | $1,699,000+30.7%$474/sqft |
Source: NRT California #08-269763 Report a problem | ||
| 4/19/2005 | Sold | $1,300,000+35.6%$363/sqft |
Source: Public Record Report a problem | ||
| 1/17/2003 | Sold | $959,000+48.7%$268/sqft |
Source: Public Record Report a problem | ||
| 6/5/2000 | Sold | $645,000$180/sqft |
Source: Public Record Report a problem | ||
Public tax history
| Year | Property taxes | Tax assessment |
|---|---|---|
| 2026 | -- | $1,740,397 +2% |
| 2025 | $20,950 +1.4% | $1,706,272 +2% |
| 2024 | $20,654 +2% | $1,672,817 +2% |
| 2023 | $20,255 +4.7% | $1,640,018 +2% |
| 2022 | $19,343 +1.3% | $1,607,862 +2% |
| 2021 | $19,101 -0.6% | $1,576,337 +1% |
| 2020 | $19,224 | $1,560,175 +2% |
| 2019 | $19,224 +4.6% | $1,529,584 +2% |
| 2018 | $18,371 | $1,499,593 +2% |
| 2017 | $18,371 +2.2% | $1,470,190 +2% |
| 2016 | $17,972 +2.6% | $1,441,364 +1.5% |
| 2015 | $17,522 +1.2% | $1,419,714 +2% |
| 2014 | $17,315 | $1,391,904 +2.5% |
| 2012 | -- | $1,358,447 +2% |
| 2011 | -- | $1,331,812 +0.8% |
| 2010 | -- | $1,321,859 -6.1% |
| 2009 | -- | $1,407,159 +2% |
| 2008 | -- | $1,379,569 +2% |
| 2007 | -- | $1,352,519 +2% |
| 2006 | -- | $1,326,000 |
| 2005 | -- | $1,326,000 +35.7% |
| 2004 | -- | $976,903 +42.7% |
| 2003 | -- | $684,477 +2% |
| 2002 | -- | $671,057 -5.3% |
| 2000 | -- | $708,853 |
Find assessor info on the county website
Monthly payment
Est. payment
Payment breakdown
Explore the cost of this home by adjusting the details. Changes won't be saved.Climate risks
Neighborhood: Hollywood Hills

Similar homes
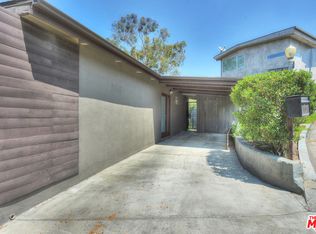
- $2,199,0006 bd4 ba2.7k sqft6826 Iris Cir, Los Angeles, CA 90068For Sale
 MLS ID #26867709, Robin Gaur DRE # 01832992, Compass. CLAW
 - $2,485,0005 bd4 ba3k sqft1922 Taft Ave, Los Angeles, CA 90068For Sale
 MLS ID #26863929, Richard Yohon DRE # 01276405, Sotheby's International Realty. CLAW
 - $2,669,0003 bd4 ba2.4k sqft3162 Durand Dr, Los Angeles, CA 90068For Sale
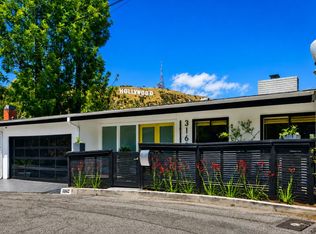 MLS ID #26846319, Adam Asherson DRE # 01928064, Coldwell Banker Realty. CLAW
 - $1,775,0003 bd3 ba1.9k sqft2641 Rinconia Dr, Los Angeles, CA 90068For Sale
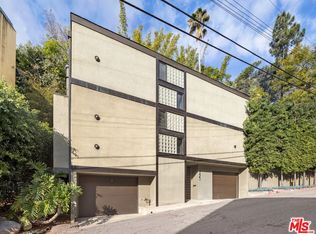 MLS ID #26849849, Tomer Fridman DRE # 01750717, Christie's International Real Estate SoCal. CLAW
Local buyer's agents are ready to help
