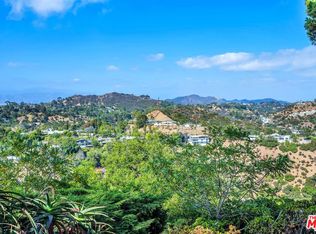
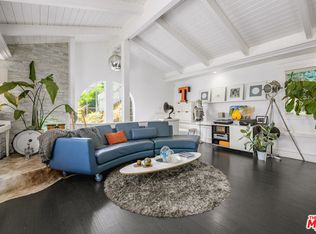
Sited in the Hollywood Hills, this mid-century Modern residence is defined by its exposed wood beam ceilings and open-concept design. The property delivers a versatile layout with multiple living spaces and a thoughtful indoor-outdoor flow, capturing the essence of classic mid-century architecture. Across the home, four bedrooms and four bathrooms are well distributed. Three bedrooms are located on the main level, while the lower level features a separate living area with a full bath and downstairs kitchen. An attached ADU includes its own bedroom, living room, kitchen, and private exterior entrance. Multiple spaces create flexibility for extended living, guests, or potential income opportunities. The main living area connects seamlessly to the kitchen, where stainless steel appliances and ample cabinetry support both everyday use and entertaining. Natural light fills the interiors, highlighting the warmth of the wood detailing and the scale of each space. A series of outdoor areas offer space to lounge and dine al fresco, all while taking advantage of the hillside views and surroundings. Additional features include a two-car garage, generous storage throughout, and a number of recent system and infrastructure updates that enhance overall livability. Positioned near the 101 freeway, the property provides convenient access to the nightlife of West Hollywood, the studios, dining, and the everyday conveniences of Studio City, all within the highly sought-after Valley View Elementary School district.
For sale
Price cut: $100K (7/29)
$1,395,000
3262 Dos Palos Dr, Los Angeles, CA 90068
4beds
2,739sqft
:
Get pre-qualified$8,730/mo
Residential, Single Family Residence
Built in 1961
6,586 Square Feet Lot
$1,385,600 Zestimate®
$509/sqft
$-- HOA
What's special
- 68 days |
- 2,526 |
- 237 |
Zillow last checked:
Listing updated:
Listed by:
Christopher Shahinian DRE # 01971377 818-445-0247,
Serhant California, Inc 949-697-2781,
Ben Belack DRE # 01900787 424-235-4555,
Serhant California, Inc
Source: CLAW,MLS#: 26842071
Facts & features
Interior
Bedrooms & bathrooms
- Bedrooms: 4
- Bathrooms: 4
- Full bathrooms: 4
Rooms
- Room types: Dining Area, Living Room, Patio Open
Heating
- Central
Cooling
- Central Air
Appliances
- Included: Range/Oven, Refrigerator, Dishwasher
- Laundry: Inside
Features
- Flooring: Hardwood, Tile
- Has fireplace: No
- Fireplace features: None
Interior area
- Total structure area: 2,739
- Total interior livable area: 2,739 sqft
Property
Parking
- Total spaces: 2
- Parking features: Garage - 2 Car
- Has garage: Yes
Features
- Levels: Two
- Stories: 2
- Pool features: None
- Spa features: None
- Has view: Yes
- View description: Trees/Woods
Lot
- Size: 6,586 Square Feet
- Dimensions: 49 x 134
Details
- Additional structures: None
- Parcel number: 2429010024
- Zoning: LAR1
- Special conditions: Standard
- Other equipment: Other
Construction
Type & style
- Home type: SingleFamily
- Architectural style: Mid-Century
- Property subtype: Residential, Single Family Residence
Condition
- Year built: 1961
Community & HOA
HOA
- Has HOA: No
Location
- Region: Los Angeles
Financial & listing details
- Price per square foot: $509/sqft
- Tax assessed value: $1,274,760
- Annual tax amount: $15,644
- Date on market: 6/4/2026
Estimated market value
$1,385,600
$1.32M - $1.45M
$7,827/mo
Price history
| Date | Event | Price |
|---|---|---|
| 7/29/2026 | Price change | $1,395,000-6.7%$509/sqft |
Source:  CLAW #26842071 Report a problem CLAW #26842071 Report a problem | ||
| 6/15/2026 | Listed for sale | $1,495,000$546/sqft |
Source: CLAW #26842071 Report a problem | ||
| 6/10/2026 | Contingent | $1,495,000$546/sqft |
Source: CLAW #26842071 Report a problem | ||
| 6/4/2026 | Listed for sale | $1,495,000$546/sqft |
Source: CLAW #26842071 Report a problem | ||
| 6/2/2026 | Listing removed | $1,495,000$546/sqft |
Source: CLAW #26738293 Report a problem | ||
| 5/24/2026 | Listed for sale | $1,495,000$546/sqft |
Source: CLAW #26738293 Report a problem | ||
| 5/13/2026 | Contingent | $1,495,000$546/sqft |
Source: CLAW #26738293 Report a problem | ||
| 4/16/2026 | Listed for sale | $1,495,000+50.3%$546/sqft |
Source: CLAW #26738293 Report a problem | ||
| 7/12/2010 | Sold | $995,000$363/sqft |
Source: Public Record Report a problem | ||
| 5/22/2010 | Listed for sale | $995,000+59.2%$363/sqft |
Source: John Aaroe Group #10451681 Report a problem | ||
| 8/29/2003 | Sold | $625,000$228/sqft |
Source: Public Record Report a problem | ||
Public tax history
| Year | Property taxes | Tax assessment |
|---|---|---|
| 2025 | $15,644 +1.5% | $1,274,760 +2% |
| 2024 | $15,411 +2% | $1,249,766 +2% |
| 2023 | $15,113 +4.7% | $1,225,262 +2% |
| 2022 | $14,436 +1.2% | $1,201,238 +2% |
| 2021 | $14,263 -0.5% | $1,177,685 +1% |
| 2020 | $14,340 | $1,165,611 +2% |
| 2019 | $14,340 +4.8% | $1,142,756 +2% |
| 2018 | $13,687 | $1,120,350 +2% |
| 2017 | $13,687 +2.2% | $1,098,383 +2% |
| 2016 | $13,388 +2.5% | $1,076,847 +1.5% |
| 2015 | $13,057 +1.2% | $1,060,673 +2% |
| 2014 | $12,907 | $1,039,896 +2.5% |
| 2012 | -- | $1,014,900 +2% |
| 2011 | -- | $995,000 +44.5% |
| 2010 | -- | $688,413 -0.2% |
| 2009 | -- | $690,050 +2% |
| 2008 | -- | $676,520 +2% |
| 2007 | -- | $663,255 +2% |
| 2006 | -- | $650,250 |
| 2005 | -- | $650,250 +4% |
| 2004 | -- | $625,000 +107.1% |
| 2003 | -- | $301,772 +2% |
| 2002 | -- | $295,856 +4% |
| 2000 | -- | $284,370 |
Find assessor info on the county website
Monthly payment
Est. payment
Payment breakdown
Explore the cost of this home by adjusting the details. Changes won't be saved.Climate risks
Neighborhood: Hollywood Hills
Nearby schools
GreatSchools rating
- 7/10Valley View Elementary SchoolGrades: K-5Distance: 0.3 mi
- 5/10Hubert Howe Bancroft Middle SchoolGrades: 6-8Distance: 2.9 mi
- 8/10Hollywood Senior High SchoolGrades: 9-12Distance: 2.1 mi
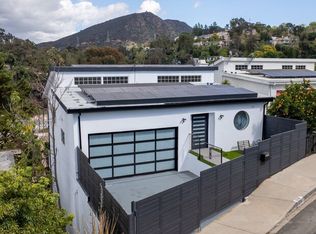
- $1,625,0003 bd4 ba3.2k sqft3256 Dos Palos Dr, Los Angeles, CA 90068Sold
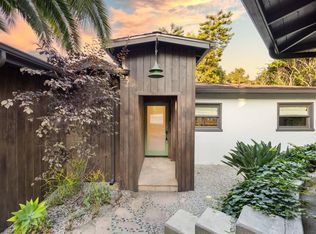
- $11,0004 bd4 ba2k sqft3268 Dos Palos Dr, Los Angeles, CA 90068Sold
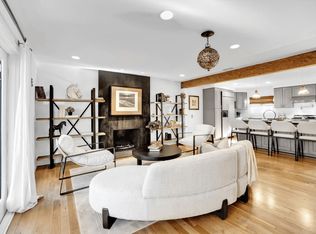
- $--4 bd3 ba2k sqft3268 Dos Palos Dr FLOOR 1-ID1027170P, Los Angeles, CA 90068Off Market
- $1,308,9004 bd4 ba3.2k sqft3252 Dos Palos Dr, Los Angeles, CA 90068Off Market
- $546,7001 bd1 ba1.2k sqft3252 Dos Palos Dr #2, Los Angeles, CA 90068Off Market
- $1,055,9002 bd1 ba991 sqft3246 Dos Palos Dr, Los Angeles, CA 90068Off Market
- $1,987,4004 bd3 ba3.1k sqft3384 Bennett Dr, Los Angeles, CA 90068Off Market
- $1,460,6003 bd3 ba2.1k sqft3388 Bennett Dr, Los Angeles, CA 90068Off Market
A local agent can set up tours, give advice and negotiate with sellers.
Similar homes
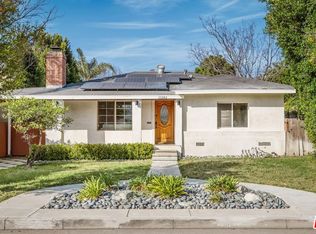
- $1,399,0006 bd4 ba3k sqft11261 Blix St, North Hollywood, CA 91602For Sale
 MLS ID #26868139, Andrew Dinsky DRE # 01724985, Equity Union. CLAW
 - $1,995,0005 bd4 ba3.2k sqft3411 Tareco Dr, Los Angeles, CA 90068For Sale
 MLS ID #26858185, Lisa Martin DRE # 01997294, Compass. CLAW
 - $1,475,0004 bd4 ba2k sqft8630 Skyline Dr, Los Angeles, CA 90046For Sale
 MLS ID #26854569, Thomas O'Rourke DRE # 00931753, Berkshire Hathaway HomeServices California Properties. CLAW
 - $1,199,0003 bd3 ba1.9k sqft2225 N Cahuenga Blvd, Los Angeles, CA 90068For Sale
 MLS ID #26844295, Amanda Leigh Weier DRE # 01338736, Gold Star Realty - Encino. CLAW
 - $1,639,0003 bd3 ba2.1k sqft6750 Wedgewood Pl, Los Angeles, CA 90068For SaleMLS ID #26864487, Christopher Gray DRE # 02012829, Beverly & Company Luxury Properties. CLAW
- $1,949,0004 bd4 ba2.4k sqft2458 Zorada Dr, Los Angeles, CA 90046For SaleMLS ID #26869953, Brian Mazurkiewicz DRE # 01031359, Rodeo Realty. CLAW
- $1,875,0004 bd4 ba3.3k sqft2426 Cazaux Pl, Los Angeles, CA 90068For SaleMLS ID #26867479, Richard Wilkinson DRE # 01812487, Compass. CLAW
- $1,990,0003 bd2 ba1.6k sqft2627 Outpost Dr, Los Angeles, CA 90068For SaleMLS ID #26843025, John Johnston DRE # 01510721, Compass. CLAW
- $1,350,0003 bd3 ba2k sqft3543 Lavell Dr, Los Angeles, CA 90065For SaleMLS ID #26867329, Atsuko Kimoto DRE # 01842262, Sotheby's International Realty. CLAW
- $1,399,0003 bd2 ba1.6k sqft4115 Knobhill Dr, Sherman Oaks, CA 91403For SaleMLS ID #26864653, Tyler Giles DRE # 01322772, Nourmand & Associates-BH. CLAW
- $1,299,0004 bd3 ba2k sqft14142 Hortense St, Sherman Oaks, CA 91423For SaleMLS ID #26858695, Rose Ferraro Fahey DRE # 01910670, Compass. CLAW
- $1,695,0004 bd4 ba2.9k sqft1711 N Curson Ave, Los Angeles, CA 90046For SaleMLS ID #26856947, Brett Lawyer DRE # 00897489, Carolwood Estates. CLAW
- $1,975,0003 bd2 ba2k sqft2614 Rutherford Dr, Los Angeles, CA 90068For SaleMLS ID #26861237, Elena Jovis DRE # 01853376, Nourmand & Associates-BH. CLAW
- $1,399,0003 bd2 ba1.5k sqft3719 Somerset Dr, Los Angeles, CA 90016For SaleMLS ID #26866083, Karlyn Nelson DRE # 02051690, Compass. CLAW
- $1,525,0003 bd2 ba2k sqft3553 Summerfield Dr, Sherman Oaks, CA 91423For SaleMLS ID #26857197, Barry Dantagnan DRE # 01020477, Coldwell Banker Realty. CLAW
- $1,350,0002 bd2 ba1.5k sqft3980 Hopevale Dr, Sherman Oaks, CA 91403For SaleMLS ID #26869211, JJ Meyers DRE # 02135027, Westside Estate Agency Inc.. CLAW
- $1,195,0003 bd3 ba1.8k sqft14022 Margate St, Van Nuys, CA 91401For SaleMLS ID #26868975, Zack Grakal DRE # 01366301, Keller Williams Beverly Hills. CLAW
- $2,000,0004 bd3 ba2.6k sqft9778 Blantyre Dr, Beverly Hills, CA 90210For SaleMLS ID #26866111, Clifford Rowe DRE # 00986502, Compass. CLAW
- $1,595,0004 bd4 ba2.4k sqft6014 Delphi St, Los Angeles, CA 90042For SaleMLS ID #26847765, Rishi Kumar DRE # 01922777, The Agency. CLAW
- $1,699,0004 bd2 ba1.8k sqft1865 Talmadge St, Los Angeles, CA 90027For SaleMLS ID #26866351, Peter Lorimer DRE # 01479846, PLG Estates. CLAW
Local buyer's agents are ready to help
