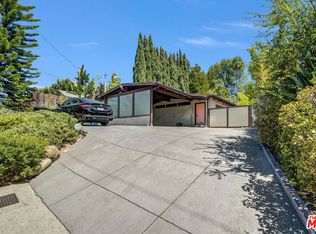
Stunning mid-century home with phenomenal views, nestled in the hills of highly desirable Glassell Park. This special home is filled with natural light and offers beautiful views from every room, including the spacious sunroom and expansive balcony. The main level features a welcoming front porch and an open floor plan with high beamed ceilings, wood floors, and a seamless flow between the living, dining, and open kitchen areas, creating the perfect space for both relaxing and entertaining. The lower level offers a private primary suite with two closets, dual sinks, and its own balcony, a second ensuite bedroom features a large bathroom and private balcony, third bedroom, laundry room, and oversized storage area for excellent functionality. Additional features include direct access from the two-car garage, central HVAC, and a freshly painted interior. Recent updates include a newer roof and newer plumbing. Enjoy nearby favorites such as Dunsmoor, Wife and the Somm, Lemon Poppy Kitchen, and local shops. Don't miss this rare Glassell Park hillside retreat with mid-century charm and incredible views.
For sale
Price cut: $98K (8/2)
$1,350,000
3543 Lavell Dr, Los Angeles, CA 90065
3beds
2,044sqft
Residential, Single Family Residence
Built in 1962
5,540 Square Feet Lot
$1,368,800 Zestimate®
$660/sqft
$-- HOA
What's special
- 37 days
- 1,071
- 84
Zillow last checked:
Listing updated:
Listed by:
Atsuko Kimoto DRE # 01842262 310-990-9951,
Sotheby's International Realty 323-665-1700
Source: CLAW,MLS#: 26867329
Facts & features
Interior
Bedrooms & bathrooms
- Bedrooms: 3
- Bathrooms: 3
- Full bathrooms: 2
- 1/2 bathrooms: 1
Rooms
- Room types: Dining Room, Living Room, Powder, Patio Covered
Heating
- Central
Cooling
- Central Air
Appliances
- Included: Range/Oven, Refrigerator, Washer, Dryer, Dishwasher
- Laundry: Laundry Area, Inside
Features
- Flooring: Hardwood, Laminate
- Has fireplace: Yes
- Fireplace features: Living Room
Interior area
- Total structure area: 2,044
- Total interior livable area: 2,044 sqft
Property
Parking
- Total spaces: 2
- Parking features: Garage - 2 Car
- Garage spaces: 2
Features
- Levels: Two
- Stories: 2
- Pool features: None
- Spa features: None
- Has view: Yes
- View description: Canyon, Mountain(s), City Lights, Tree Top, Trees/Woods
Lot
- Size: 5,540 Square Feet
- Dimensions: 56 x 102
Details
- Additional structures: None
- Parcel number: 5460011041
- Zoning: LAR1
- Special conditions: Standard
Construction
Type & style
- Home type: SingleFamily
- Architectural style: Mid-Century
- Property subtype: Residential, Single Family Residence
Condition
- Year built: 1962
Community & HOA
HOA
- Has HOA: No
Location
- Region: Los Angeles
Financial & listing details
- Price per square foot: $660/sqft
- Tax assessed value: $907,147
- Date on market: 8/2/2026
Estimated market value
$1,368,800
$1.30M - $1.44M
$6,160/mo
Price history
| Date | Event | Price |
|---|---|---|
| 8/2/2026 | Price change | $1,350,000-6.8%$660/sqft |
Source:  CLAW #26867329 Report a problem CLAW #26867329 Report a problem | ||
| 7/7/2026 | Price change | $1,448,000-3.1%$708/sqft |
Source: CLAW #26856493 Report a problem | ||
| 6/4/2026 | Listed for sale | $1,495,000+102%$731/sqft |
Source: CLAW #26842921 Report a problem | ||
| 10/2/2014 | Sold | $740,000+7.4%$362/sqft |
Source:  CLAW #14785485 Report a problem CLAW #14785485 Report a problem | ||
| 9/11/2014 | Pending sale | $689,000$337/sqft |
Source: Teles Properties - Pasadena #14785485 Report a problem | ||
| 9/3/2014 | Listed for sale | $689,000$337/sqft |
Source: Teles Properties - Pasadena #14785485 Report a problem | ||
| 9/3/2014 | Pending sale | $689,000$337/sqft |
Source: Teles Properties - Pasadena #14785485 Report a problem | ||
| 8/14/2014 | Listed for sale | $689,000+200.2%$337/sqft |
Source: Teles Properties #14-785485 Report a problem | ||
| 9/4/1998 | Sold | $229,500$112/sqft |
Source: Public Record Report a problem | ||
Public tax history
| Year | Property taxes | Tax assessment |
|---|---|---|
| 2026 | -- | $907,147 +2% |
| 2025 | $10,780 +1.2% | $889,361 +2% |
| 2024 | $10,649 +2% | $871,923 +2% |
| 2023 | $10,441 +4.9% | $854,827 +2% |
| 2022 | $9,952 +1.3% | $838,067 +2% |
| 2021 | $9,824 -1% | $821,635 +1% |
| 2020 | $9,922 | $813,211 +2% |
| 2019 | $9,922 +4.8% | $797,266 +2% |
| 2018 | $9,464 | $781,634 +2% |
| 2017 | $9,464 +2.3% | $766,309 +2% |
| 2016 | $9,254 +2.4% | $751,285 +1.5% |
| 2015 | $9,035 +146.4% | $740,000 +152.1% |
| 2014 | $3,667 | $293,485 +2.5% |
| 2012 | -- | $286,433 +2% |
| 2011 | -- | $280,818 +0.8% |
| 2010 | -- | $278,721 -0.2% |
| 2009 | -- | $279,384 +2% |
| 2008 | -- | $273,907 +2% |
| 2007 | -- | $268,538 +2% |
| 2006 | -- | $263,274 |
| 2005 | -- | $263,274 +4% |
| 2004 | -- | $253,053 +1.9% |
| 2003 | -- | $248,416 +2% |
| 2002 | -- | $243,546 +4% |
| 2000 | -- | $234,090 |
Find assessor info on the county website
Monthly payment
Est. payment
Payment breakdown
Explore the cost of this home by adjusting the details. Changes won't be saved.Climate risks
Neighborhood: Glassell Park

Similar homes
- $1,399,0006 bd4 ba2.3k sqft838 N Ridgewood Pl, Los Angeles, CA 90038For Sale
 MLS ID #26865735, Vanessa Quinn DRE # 01992833, Compass. CLAW
 - $1,695,0003 bd3 ba2.5k sqft3447 Primera Ave, Los Angeles, CA 90068For Sale
 MLS ID #26938145, Darin Eppich DRE # 02067515, Robust Real Estate. CLAW
 - $1,545,0003 bd2 ba1.6k sqft1547 Cerro Gordo St, Los Angeles, CA 90026For Sale
 MLS ID #26863079, Brien Varady DRE # 01904285, Compass. CLAW
 - $1,349,0003 bd2 ba1.5k sqft5410 Columbus Ave, Van Nuys, CA 91411For Sale
 MLS ID #26870283, Sean McMillan DRE # 01147016, Heyler Realty. CLAW
Local buyer's agents are ready to help
