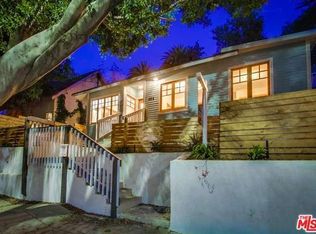
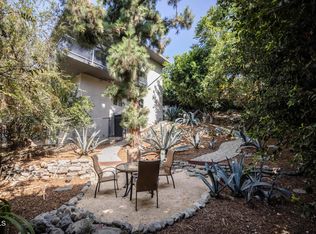
Tucked into the Silver Lake hills and surrounded by greenery, this thoughtfully reimagined home feels like a private retreat in the middle of the city. Expanded by architect Susan Nwankpa and featured in Rue Magazine, the home is defined by soaring volume, natural light and an easy connection between indoors and out. Behind its cedar-clad exterior, the main living spaces unfold beneath dramatic vaulted ceilings, with oversized windows framing treetop and hillside views. Warm, tactile materials and custom details soften the architecture, creating a home that feels distinctive without ever feeling precious. At the center of it all, the kitchen is designed for both gathering and everyday life, with a La Cornue range, custom millwork and natural stone countertops. Living and dining spaces flow naturally around it, while two bedrooms, a playful Jack-and-Jill bath and separate powder room complete the main level. Upstairs, a cozy loft with built-in seating and shelving creates its own tucked-away escape for reading, movies or game nights. The generous primary suite feels especially peaceful with a walk-in closet, beautifully finished bath and an oversized picture window looking out to the garden and greenery beyond. Outside, the house gives way to a series of spaces that invite you to slow down and stay awhile. A private deck and outdoor shower lead to terraced gardens, hillside paths and gathering areas woven into the landscape, with glimpses of the surrounding hills along the way. A treehouse-like Silver Lake retreat that feels worlds away yet is right in the heart of it all with Erewhon and Sunset Junction just up the street. Private, soulful and beautifully considered, this is a home where great design and everyday living feel completely at ease together.
For sale
$1,595,000
1000 Myra Ave, Los Angeles, CA 90029
3beds
1,513sqft
Residential, Single Family Residence
Built in 1908
5,431 Square Feet Lot
$1,582,600 Zestimate®
$1,054/sqft
$-- HOA
What's special
Hillside pathsSoaring volumeBeautifully finished bathSurrounded by greeneryLa cornue rangeGenerous primary suiteWarm tactile materials
- 10 hours
- 150
- 14
Zillow last checked:
Listing updated:
Listed by:
Alyssa Valentine DRE # 01517618 310-428-7751,
Compass 626-205-4040,
Anselm Clinard DRE # 01872344 310-999-3972,
Compass
Source: CLAW,MLS#: 26985461
Facts & features
Interior
Bedrooms & bathrooms
- Bedrooms: 3
- Bathrooms: 3
- Full bathrooms: 2
- 1/2 bathrooms: 1
Rooms
- Room types: Loft, Breakfast Area, Dining Area, Living Room, Patio Enclosed, Powder, Walk-In Closet
Heating
- Central
Cooling
- Central Air
Appliances
- Included: Dishwasher, Dryer, Disposal, Exhaust Fan, Range/Oven, Refrigerator, Washer
- Laundry: Inside
Features
- Flooring: Hardwood, Tile
- Has fireplace: No
- Fireplace features: None
Interior area
- Total structure area: 1,513
- Total interior livable area: 1,513 sqft
Property
Parking
- Total spaces: 1
- Parking features: Garage
- Has garage: Yes
Features
- Levels: Two
- Stories: 2
- Pool features: None
- Spa features: None
- Has view: Yes
- View description: Hills
Lot
- Size: 5,431 Square Feet
- Dimensions: 45 x 125
Details
- Additional structures: None
- Parcel number: 5427003019
- Zoning: LAR3
- Special conditions: Standard
Construction
Type & style
- Home type: SingleFamily
- Architectural style: Architectural
- Property subtype: Residential, Single Family Residence
Condition
- Year built: 1908
Community & HOA
HOA
- Has HOA: No
Location
- Region: Los Angeles
Financial & listing details
- Price per square foot: $1,054/sqft
- Tax assessed value: $745,252
- Date on market: 9/10/2026
Estimated market value
$1,582,600
$1.50M - $1.66M
$6,293/mo
Price history
| Date | Event | Price |
|---|---|---|
| 9/10/2026 | Listed for sale | $1,595,000-5.9%$1,054/sqft |
Source:  CLAW #26985461 Report a problem CLAW #26985461 Report a problem | ||
| 9/2/2026 | Listing removed | $1,695,000$1,120/sqft |
Source: CLAW #26846189 Report a problem | ||
| 7/10/2026 | Listed for sale | $1,695,000$1,120/sqft |
Source: CLAW #26846189 Report a problem | ||
| 6/27/2026 | Contingent | $1,695,000$1,120/sqft |
Source: CLAW #26846189 Report a problem | ||
| 6/11/2026 | Listed for sale | $1,695,000+354.1%$1,120/sqft |
Source: CLAW #26846189 Report a problem | ||
| 5/7/2026 | Listing removed | $9,350$6/sqft |
Source: Zillow Rentals Report a problem | ||
| 4/1/2026 | Listed for rent | $9,350-6.5%$6/sqft |
Source: Zillow Rentals Report a problem | ||
| 3/31/2026 | Listing removed | $10,000$7/sqft |
Source: Zillow Rentals Report a problem | ||
| 3/18/2026 | Price change | $10,000-16.7%$7/sqft |
Source: Zillow Rentals Report a problem | ||
| 2/4/2026 | Listed for rent | $12,000+9.1%$8/sqft |
Source: Zillow Rentals Report a problem | ||
| 11/26/2025 | Listing removed | $11,000$7/sqft |
Source: Zillow Rentals Report a problem | ||
| 9/5/2025 | Listed for rent | $11,000-15.4%$7/sqft |
Source: Zillow Rentals Report a problem | ||
| 3/6/2025 | Listing removed | $13,000$9/sqft |
Source: Zillow Rentals Report a problem | ||
| 2/19/2025 | Price change | $13,000-13.3%$9/sqft |
Source: Zillow Rentals Report a problem | ||
| 2/10/2025 | Price change | $15,000+15.4%$10/sqft |
Source: Zillow Rentals Report a problem | ||
| 2/5/2025 | Listed for rent | $13,000$9/sqft |
Source: Zillow Rentals Report a problem | ||
| 4/12/2021 | Sold | $373,300+86.7%$247/sqft |
Source: Public Record Report a problem | ||
| 7/17/2020 | Listing removed | -- |
Source: Auction.com Report a problem | ||
| 3/10/2020 | Listed for sale | -- |
Source: Auction.com Report a problem | ||
| 9/12/2018 | Listing removed | $199,900$132/sqft |
Source: Property Masters Realty #818004074 Report a problem | ||
| 8/16/2018 | Listed for sale | $199,900-80%$132/sqft |
Source: Property Masters Realty #818004074 Report a problem | ||
| 4/23/2018 | Listing removed | $1,000,000$661/sqft |
Source: Owner Report a problem | ||
| 1/23/2018 | Listed for sale | $1,000,000$661/sqft |
Source: Owner Report a problem | ||
Public tax history
| Year | Property taxes | Tax assessment |
|---|---|---|
| 2026 | -- | $745,252 +2% |
| 2025 | $8,831 +0.6% | $730,640 +2% |
| 2024 | $8,780 +2% | $716,315 +2% |
| 2023 | $8,610 +4.9% | $702,270 +2% |
| 2022 | $8,207 +129.6% | $688,500 +138.3% |
| 2021 | $3,574 -0.9% | $288,959 +1% |
| 2020 | $3,608 | $285,997 +2% |
| 2019 | $3,608 +4.7% | $280,390 +2% |
| 2018 | $3,447 | $274,893 +2% |
| 2017 | $3,447 +2.3% | $269,504 +2% |
| 2016 | $3,370 +2.2% | $264,220 +1.5% |
| 2015 | $3,296 +0.9% | $260,252 +2% |
| 2014 | $3,268 | $255,155 +2.5% |
| 2012 | -- | $249,023 +2% |
| 2011 | -- | $244,142 +0.8% |
| 2010 | -- | $242,319 -0.2% |
| 2009 | -- | $242,896 +2% |
| 2008 | -- | $238,134 +2% |
| 2007 | -- | $233,465 +2% |
| 2006 | -- | $228,888 |
| 2005 | -- | $228,888 +4% |
| 2004 | -- | $220,000 +156.9% |
| 2003 | -- | $85,623 +2% |
| 2002 | -- | $83,945 +4% |
| 2000 | -- | $80,687 |
Find assessor info on the county website
Monthly payment
Est. payment
Payment breakdown
Explore the cost of this home by adjusting the details. Changes won't be saved.Climate risks
Neighborhood: Silver Lake
Nearby schools
Schools provided by the listing agent
- District: Los Angeles Unified
Source: CLAW. This data may not be complete. We recommend contacting the local school district to confirm school assignments for this home.
Similar homes
- $1,395,0004 bd4 ba1.8k sqft1216 N Virgil Ave, Los Angeles, CA 90029For Sale
 MLS ID #26945763, Ryan Bardet DRE # 01758557, Compass. CLAW
 - $1,600,0003 bd2 ba1.3k sqft4020 Clayton Ave, Los Angeles, CA 90027For Sale
 MLS ID #26893029, Ginger Orsi DRE # 02001956, Compass. CLAW
 - $1,499,0003 bd2 ba1.4k sqft1707 Westerly Ter, Los Angeles, CA 90026For Sale
 MLS ID #26925467, Emily Sinclair DRE # 02082772, Serhant California, Inc. CLAW
 - $1,495,0003 bd3 ba2k sqft3836 De Longpre Ave, Los Angeles, CA 90027For Sale
 MLS ID #P1-28276, Teresa Fuller, COMPASS. CRMLS
Local buyer's agents are ready to help
