Experience Modern Living in the Heart of Los Feliz's Highly sought After Franklin Hills Neighborhood. This Stylishly Updated Home Blends Contemporary Elegance with Timeless Charm, Featuring an Open-Concept Layout, Sleek Finishes and Abundant Natural Light. Great Room Opens to Kitchen, Dining and Sitting Room with Curved Window Framing a Panoramic View of Sparkling City Lights! The Gourmet Kitchen Boasts Cle Zellige Tile, Custom Cabinetry, Bertazzoni Range and a Dining Area with Built in Banquette. Perfect for Culinary Enthusiasts and Entertaining Family and Friends. Half Bath Powder Room is also Located on Main Entry Floor. Three Bedrooms and Two Baths are Located on Lower Level. Primary Bath has a Vintage John Van Kourt for Drexel Vanity. Individual Laundry Room, Generous Storage Space and WOW--3 Parking Spaces with Two Car Garage and One Additional Off-Street Space. Enjoy the Outdoors in the Front Entry Courtyard or the Private Backyard Patio. Easy Access to Shops and Restaurants of Los Feliz, Silver Lake and Sunset Junction.
For sale
Listed by: Windermere Real Estate • Martha Brown • 760-219-0915
$1,895,000
2133 Mayview Dr, Los Angeles, CA 90027
3beds
1,698sqft
Single Family Residence
Built in 1937
4,690 Square Feet Lot
$1,793,800 Zestimate®
$1,116/sqft
$-- HOA
What's special
Private backyard patioGourmet kitchenFront entry courtyardAbundant natural lightCustom cabinetrySleek finishesOpen-concept layout
- 392 days
- 765
- 103
Zillow last checked:
Listing updated:
Listed by:
Martha Brown DRE #01223204 760-219-0915,
Windermere Real Estate
Source: CRMLS,MLS#: 219136022DA Originating MLS: California Desert AOR & Palm Springs AOR
Originating MLS: California Desert AOR & Palm Springs AORFacts & features
Interior
Bedrooms & bathrooms
- Bedrooms: 3
- Bathrooms: 3
- Full bathrooms: 2
- 1/2 bathrooms: 1
Rooms
- Room types: Den, Entry/Foyer, Great Room, Dining Room
Bathroom
- Features: Tile Counters, Tub Shower
Heating
- Central
Cooling
- Central Air
Appliances
- Included: Dishwasher, Gas Cooktop, Refrigerator
- Laundry: Laundry Room
Features
- Breakfast Bar, Separate/Formal Dining Room, Open Floorplan
- Flooring: Tile, Wood
- Has fireplace: No
Interior area
- Total interior livable area: 1,698 sqft
Property
Parking
- Total spaces: 3
- Parking features: Direct Access, Garage, Garage Door Opener
- Attached garage spaces: 2
- Uncovered spaces: 1
Features
- Levels: Two,Multi/Split
- Stories: 2
- Patio & porch: Concrete, Stone
- Exterior features: Rain Gutters
- Has view: Yes
- View description: City Lights, Panoramic
Lot
- Size: 4,690 Square Feet
Details
- Parcel number: 5430007016
- Special conditions: Standard
Construction
Type & style
- Home type: SingleFamily
- Architectural style: Spanish
- Property subtype: Single Family Residence
Materials
- Roof: Tile
Condition
- Updated/Remodeled
- New construction: No
- Year built: 1937
Community & HOA
Community
- Subdivision: Not Applicable-1
Location
- Region: Los Angeles
Financial & listing details
- Price per square foot: $1,116/sqft
- Tax assessed value: $2,228,536
- Date on market: 9/29/2025
- Listing terms: Cash,Cash to New Loan
Estimated market value
$1,793,800
$1.70M - $1.88M
$6,788/mo
Price history
| Date | Event | Price |
|---|---|---|
| 9/28/2026 | Listed for sale | $1,895,000-13.8%$1,116/sqft |
Source:  Greater Palm Springs Realtors #219136022 Report a problem Greater Palm Springs Realtors #219136022 Report a problem | ||
| 3/5/2026 | Price change | $2,198,000-4.4%$1,294/sqft |
Source: Greater Palm Springs Realtors #219136022 Report a problem | ||
| 9/29/2025 | Listed for sale | $2,300,000+9.5%$1,355/sqft |
Source:  CDAR/ Desert Area MLS #219136022 Report a problem CDAR/ Desert Area MLS #219136022 Report a problem | ||
| 6/29/2023 | Sold | $2,100,000+10.8%$1,237/sqft |
Source: Public Record Report a problem | ||
| 6/14/2023 | Pending sale | $1,895,000$1,116/sqft |
Source:  CLAW #23-268109 Report a problem CLAW #23-268109 Report a problem | ||
| 5/31/2023 | Contingent | $1,895,000$1,116/sqft |
Source: CLAW #23-268109 Report a problem | ||
| 5/11/2023 | Listed for sale | $1,895,000+34.9%$1,116/sqft |
Source: CLAW #23-268109 Report a problem | ||
| 10/2/2020 | Sold | $1,405,000-14.8%$827/sqft |
Source:  CRMLS #BB20124023 Report a problem CRMLS #BB20124023 Report a problem | ||
| 7/27/2020 | Pending sale | $1,649,000$971/sqft |
Source: Dilbeck Real Estate #BB20124023 Report a problem | ||
| 6/26/2020 | Listed for sale | $1,649,000$971/sqft |
Source: Dilbeck Real Estate #BB20124023 Report a problem | ||
Public tax history
| Year | Property taxes | Tax assessment |
|---|---|---|
| 2026 | -- | $2,228,536 +2% |
| 2025 | $26,300 +1.1% | $2,184,840 +2% |
| 2024 | $26,021 +46.8% | $2,142,000 +46.5% |
| 2023 | $17,729 +4.9% | $1,461,761 +2% |
| 2022 | $16,896 +1.2% | $1,433,100 +2% |
| 2021 | $16,691 +335.9% | $1,405,000 +361.4% |
| 2020 | $3,829 | $304,538 +2% |
| 2019 | $3,829 +5.5% | $298,568 +2% |
| 2018 | $3,630 | $292,714 +2% |
| 2017 | $3,630 +2.3% | $286,975 +2% |
| 2016 | $3,549 +2.8% | $281,349 +1.5% |
| 2015 | $3,453 +1% | $277,123 +2% |
| 2014 | $3,420 | $271,695 +2.5% |
| 2012 | -- | $265,166 +2% |
| 2011 | -- | $259,967 +0.8% |
| 2010 | -- | $258,025 -0.2% |
| 2009 | -- | $258,639 +2% |
| 2008 | -- | $253,569 +2% |
| 2007 | -- | $248,598 +2% |
| 2006 | -- | $243,724 |
| 2005 | -- | $243,724 +4% |
| 2004 | -- | $234,262 +1.9% |
| 2003 | -- | $229,969 +2% |
| 2002 | -- | $225,460 +4% |
| 2000 | -- | $216,707 |
Find assessor info on the county website
Monthly payment
Est. payment
Payment breakdown
Explore the cost of this home by adjusting the details. Changes won't be saved.Climate risks
Neighborhood: Los Feliz
Nearby schools
Schools provided by the listing agent
- Elementary: Franklin
Source: CRMLS. This data may not be complete. We recommend contacting the local school district to confirm school assignments for this home.
- $1,322,4002 bd2 ba1.1k sqft2137 Mayview Dr, Los Angeles, CA 90027Off Market
- $2,027,0003 bd3 ba1.9k sqft2125 Mayview Dr, Los Angeles, CA 90027Off Market
- $1,448,7002 bd2 ba1.3k sqft2141 Mayview Dr, Los Angeles, CA 90027Off Market
- $2,099,1003 bd2 ba1.8k sqft1734 Hollyvista Ave, Los Angeles, CA 90027Off Market
Similar homes
- $1,900,0002 bd3 ba1.6k sqft3756 Clayton Ave, Los Angeles, CA 90027For Sale
 MLS ID #219149134DA, Martha Brown, Windermere Real Estate. CRMLS
 - $1,495,0003 bd3 ba2k sqft3836 De Longpre Ave, Los Angeles, CA 90027For Sale
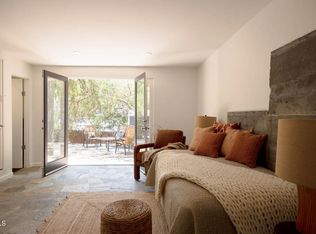 MLS ID #P1-28276, Teresa Fuller, COMPASS. CRMLS
 - $2,000,0003 bd3 ba2.2k sqft4799 Bonvue Ave, Los Angeles, CA 90027For Sale
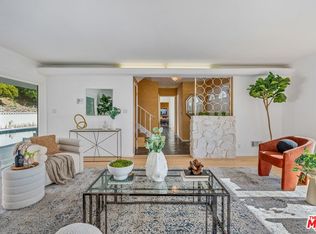 MLS ID #26987695, Brian Ades DRE # 01347985, Sotheby's International Realty. CLAW
 - $1,850,0002 bd2 ba1.8k sqft1744 Webster Ave, Los Angeles, CA 90026For Sale
 MLS ID #26989221, Carlos Villegas DRE # 01775788, eXp Realty of California Inc. CLAW
