Nestled within the coveted, guard-patrolled community of Bel Air Ridge, this beautifully appointed 3-bedroom, 3-bathroom residence offers over 2,500 square feet of thoughtfully designed living space. Filled with natural light and an effortless indoor-outdoor flow, the home features generous living areas that blend comfort and elegance, creating an ideal setting for both everyday living and entertaining. Thoughtfully reimagined over the years, the residence reflects a timeless design sensibility, with every improvement carefully considered to enhance both form and function. Hand-selected marble slabs grace the kitchen and bathrooms, introducing rich natural textures and warm tones that create an inviting yet refined living environment. A private courtyard and multiple balconies extend the living space outdoors, offering peaceful settings for morning coffee, al fresco dining, or taking in the surrounding canyon views. Beyond the residence, residents enjoy access to Bel Air Ridge's amenities including six tennis courts, a multi-sport/pickleball court, two inviting pools, a relaxing spa, a stylish clubhouse, a state-of-the-art fitness center, and a serene private park. A true retreat within the city, this residence captures the essence of Bel Air living with lush natural surroundings, exceptional amenities, and a level of privacy and convenience rarely found in Los Angeles.
Pending
$1,999,999
2741 Bottlebrush Dr, Los Angeles, CA 90077
3beds
2,552sqft
Residential, Single Family Residence
Built in 1976
4.12 Acres Lot
$1,973,500 Zestimate®
$784/sqft
$590/mo HOA
What's special
- 24 days |
- 1,200 |
- 138 |
Zillow last checked:
Listing updated:
Listed by:
Adam Armienta DRE # 02139042 323-806-6682,
Douglas Elliman of California, Inc. 310-819-3250,
Jacob Greene DRE # 01933997 310-415-2653,
Douglas Elliman of California, Inc.
Source: CLAW,MLS#: 26863015
Facts & features
Interior
Bedrooms & bathrooms
- Bedrooms: 3
- Bathrooms: 3
- Full bathrooms: 3
Rooms
- Room types: Breakfast Area, Dining Area, Entry, Family Room, Living Room
Bedroom
- Features: Walk-In Closet(s)
- Level: Upper
Bathroom
- Features: Double Vanity(s), Shower and Tub
Kitchen
- Features: Marble Counters, Remodeled
Heating
- Central
Cooling
- Central Air
Appliances
- Included: Microwave, Gas Oven, Range, Built-Ins, Washer, Dryer, Disposal, Range/Oven, Refrigerator, Dishwasher
- Laundry: Laundry Room, Inside
Features
- Built-in Features, Turnkey, Recessed Lighting, Built-Ins, Breakfast Area, Dining Area
- Flooring: Engineered Hardwood
- Windows: Double Pane Windows
- Number of fireplaces: 2
- Fireplace features: Living Room
Interior area
- Total structure area: 2,552
- Total interior livable area: 2,552 sqft
Property
Parking
- Total spaces: 4
- Parking features: Garage Is Detached, Garage - 2 Car, Driveway
- Garage spaces: 2
- Uncovered spaces: 2
Features
- Levels: Two
- Stories: 2
- Entry location: Ground Level - no steps
- Exterior features: Balcony
- Pool features: Association
- Has spa: Yes
- Spa features: Association Spa, Tub With Jets
- Has view: Yes
- View description: Canyon, Hills, Trees/Woods
- Waterfront features: None
Lot
- Size: 4.12 Acres
- Features: Back Yard, Front Yard, Sidewalks, Street Lighting, Canyon
Details
- Additional structures: None
- Parcel number: 4379005199
- Zoning: LARE15
- Special conditions: Standard
Construction
Type & style
- Home type: SingleFamily
- Architectural style: Traditional
- Property subtype: Residential, Single Family Residence
- Attached to another structure: Yes
Condition
- Updated/Remodeled
- Year built: 1976
Community & HOA
Community
- Security: Secured Community, Guarded
HOA
- Has HOA: Yes
- Amenities included: Basketball Court, Clubhouse, Fitness Center, Pickleball, Pool, Racquetball, Spa/Hot Tub, Sport Court, Tennis Court(s)
- HOA fee: $590 monthly
Location
- Region: Los Angeles
Financial & listing details
- Price per square foot: $784/sqft
- Tax assessed value: $1,676,683
- Annual tax amount: $20,483
- Date on market: 7/23/2026
Estimated market value
$1,973,500
$1.87M - $2.07M
$7,474/mo
Price history
| Date | Event | Price |
|---|---|---|
| 8/10/2026 | Pending sale | $1,999,999$784/sqft |
Source:  CLAW #26863015 Report a problem CLAW #26863015 Report a problem | ||
| 7/23/2026 | Listed for sale | $1,999,999+29.1%$784/sqft |
Source: CLAW #26863015 Report a problem | ||
| 2/16/2021 | Sold | $1,549,000$607/sqft |
Source:  CLAW #20672622 Report a problem CLAW #20672622 Report a problem | ||
| 1/19/2021 | Contingent | $1,549,000$607/sqft |
Source: CLAW #20672622 Report a problem | ||
| 1/19/2021 | Pending sale | $1,549,000$607/sqft |
Source: Compass #20672622 Report a problem | ||
| 1/13/2021 | Listed for sale | $1,549,000$607/sqft |
Source: Compass #20672622 Report a problem | ||
Public tax history
| Year | Property taxes | Tax assessment |
|---|---|---|
| 2025 | $20,483 +1.4% | $1,676,683 +2% |
| 2024 | $20,196 +2% | $1,643,808 +2% |
| 2023 | $19,808 +4.7% | $1,611,578 +2% |
| 2022 | $18,918 -0.1% | $1,579,980 +215.6% |
| 2021 | $18,945 +198.2% | $500,656 +1% |
| 2020 | $6,354 | $495,523 +2% |
| 2019 | $6,354 +5.5% | $485,808 +2% |
| 2018 | $6,023 | $476,283 +2% |
| 2017 | $6,023 +2.1% | $466,945 +2% |
| 2016 | $5,898 +3.3% | $457,790 +1.5% |
| 2015 | $5,710 +1% | $450,914 +2% |
| 2014 | $5,654 | $442,082 +2.5% |
| 2012 | -- | $431,457 +2% |
| 2011 | -- | $422,998 +0.8% |
| 2010 | -- | $419,837 -0.2% |
| 2009 | -- | $420,835 +2% |
| 2008 | -- | $412,584 +2% |
| 2007 | -- | $404,495 +2% |
| 2006 | -- | $396,565 |
| 2005 | -- | $396,565 +4% |
| 2004 | -- | $381,168 +1.9% |
| 2003 | -- | $374,183 +2% |
| 2002 | -- | $366,847 +4% |
| 2000 | -- | $352,604 |
Find assessor info on the county website
Monthly payment
Est. payment
Payment breakdown
Explore the cost of this home by adjusting the details. Changes won't be saved.Climate risks
Neighborhood: Beverly Crest
Nearby schools
GreatSchools rating
- 10/10Roscomare Road Elementary SchoolGrades: K-5Distance: 0.9 mi
- 7/10Emerson Community Charter SchoolGrades: 6-8Distance: 4.8 mi
- 6/10University Senior High School CharterGrades: 9-12Distance: 5.4 mi
- $2,136,500-- bd5 ba2.5k sqft2755 Bottlebrush Dr #0, Los Angeles, CA 90077Off Market
- $1,880,4004 bd2 ba2.8k sqft2732 Bottlebrush Dr, Los Angeles, CA 90077Off Market
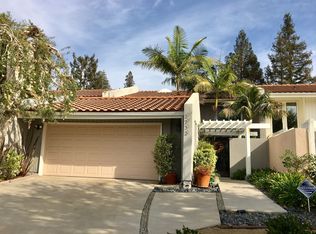
- $1,835,5004 bd3 ba2.8k sqft2732 Bottlebrush Drive, Bel Air, CA 90077Off Market
- $1,750,0004 bd3 ba2.7k sqft2736 Bottlebrush Dr, Los Angeles, CA 90077Sold
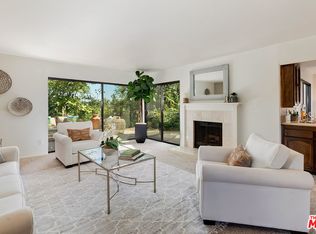
- $2,074,9004 bd3 ba2.5k sqft2754 Bottlebrush Dr, Los Angeles, CA 90077Off Market
- $1,996,6003 bd3 ba2.8k sqft2756 Bottlebrush Dr, Los Angeles, CA 90077Off Market
- $2,378,1003 bd3 ba2.8k sqft2751 Claray Dr, Los Angeles, CA 90077Off Market
- $1,997,4003 bd3 ba2.3k sqft2723 Basil Ln, Los Angeles, CA 90077Off Market
A local agent can set up tours, give advice and negotiate with sellers.
Similar homes
- $1,995,0003 bd3 ba2.4k sqft10055 Reevesbury Dr, Beverly Hills, CA 90210For Sale
 MLS ID #26863327, Andy Dulman DRE # 02119016, Compass. CLAW
 - $1,999,0004 bd5 ba3.1k sqft4535 Lennox Ave, Sherman Oaks, CA 91423For Sale
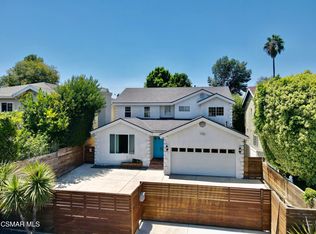 MLS ID #226003709, Michael Love, eXp Realty of California Inc. CSMAOR
 - $1,998,0003 bd3 ba2.1k sqft11734 Sunshine Ter, Studio City, CA 91604For Sale
 MLS ID #26827995, Gene Bush DRE # 01433309, Coldwell Banker Realty. CLAW
 - $1,699,5003 bd2 ba2.3k sqft2030 Benedict Canyon Dr, Beverly Hills, CA 90210For Sale
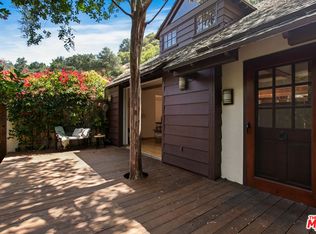 MLS ID #26863373, Eliza Kerndian DRE # 01398836, Keller Williams Beverly Hills. CLAW
 - $1,975,0003 bd2 ba1.5k sqft8550 Ridpath Dr, Los Angeles, CA 90046For SaleMLS ID #26866555, Max Rubinstein DRE # 02185999, Compass. CLAW
- $2,795,0003 bd4 ba2.6k sqft2533 Benedict Canyon Dr, Beverly Hills, CA 90210For SaleMLS ID #26862053, Sally Forster Jones DRE # 00558939, Compass. CLAW
- $2,049,0004 bd3 ba2.3k sqft13080 Mindanao Way APT 95, Los Angeles, CA 90292For SaleMLS ID #26862345, Jesse Weinberg DRE # 01435805, Jesse Weinberg. CLAW
- $2,295,0004 bd5 ba2.6k sqft3141 La Suvida Dr, Los Angeles, CA 90068For SaleMLS ID #26870629, Juliette Hohnen DRE # 01772623, Douglas Elliman. CLAW
- $1,849,0003 bd2 ba1.6k sqft8942 Wonderland Ave, Los Angeles, CA 90046For SaleMLS ID #26862525, Shelley Aaronson DRE # 01785585, Sotheby's International Realty. CLAW
- $1,995,0005 bd4 ba2.6k sqft6154 Laurelgrove Ave, North Hollywood, CA 91606For SaleMLS ID #26857225, Natalie Kraiem DRE # 01896518, Equity Union. CLAW
- $1,998,0003 bd3 ba2.1k sqft1522 Elevado St, Los Angeles, CA 90026For SaleMLS ID #26851525, Patricia Ruben DRE # 01262286, Sotheby's International Realty. CLAW
- $1,545,0005 bd4 ba2.4k sqft4101 Tarrybrae Ter, Tarzana, CA 91356For SaleMLS ID #26868065, Angel Salvador DRE # 01794155, The Beverly Hills Estates. CLAW
- $1,899,0004 bd4 ba3.4k sqft23938 Killion St, Woodland Hills, CA 91367For SaleMLS ID #26866087, Phil Missig DRE # 01367402, Berkshire Hathaway HomeServices California Properties. CLAW
- $1,450,0003 bd3 ba1.9k sqft14413 Valley Vista Blvd, Sherman Oaks, CA 91423For SaleMLS ID #26865645, Jonathan Butler DRE # 01883938, Douglas Elliman. CLAW
- $1,895,0002 bd3 ba2.3k sqft610 Harbor St APT 1, Venice, CA 90291For SaleMLS ID #26847917, Monique Contro-Navarro DRE # 01978781, The Agency. CLAW
- $2,395,0004 bd3 ba2.3k sqft4631 Norwich Ave, Sherman Oaks, CA 91403For SaleMLS ID #26839463, Viktoryia Kamliuk DRE # 02166055, Compass. CLAW
- $1,999,0004 bd3 ba2.9k sqft1437 Hillside Dr, Glendale, CA 91208For SaleMLS ID #P1-28363, Christopher Suarez, COMPASS. CRMLS
- $1,695,0002 bd2 ba1.3k sqft9648 Yoakum Dr, Beverly Hills, CA 90210For SaleMLS ID #26678225, Brandi Beckstein DRE # 02046968, Sotheby's International Realty. CLAW
- $1,749,0003 bd4 ba2.3k sqft5720 Wilhelmina Ave, Woodland Hills, CA 91367For SaleMLS ID #26862271, Meredith Gruszka DRE # 02013805, Pardee Properties. CLAW
- $2,149,0003 bd3 ba1.7k sqft102 N Laurel Ave, Los Angeles, CA 90048For SaleMLS ID #26830913, Christopher Shahinian DRE # 01971377, Serhant California, Inc. CLAW
Local buyer's agents are ready to help
