Discover the ultimate entertainer's retreat found at 3543 Stone Canyon Avenue. Nestled in the well established Stone Canyon Corridor and perched above Ventura Boulevard, this 4-bed, 3-bath home offers 3,086 sqft of thoughtfully designed living space spanning across two levels. A plethora of character details compliment each area, presenting a beautiful testament to both craftsmanship and true pride of ownership. Highlights include a "game room" with its own bar & sunken conversation pit, an expansive upper-level deck boasting views of the valley & city lights, and wide multi-panel doors that open to a lush garden patio, delivering quintessential California indoor/outdoor living as this home's design intended. ***** The property's front entrance, framed by mature landscaping, showcases the distinctive split-level faade, characteristic of this raised-ranch architecture style. A blend of natural stone, tile, & warm wood paneling create a welcoming sense of arrival, culminating around one-of-a-kind double entry doors handcrafted from Honduran mahogany. Balancing this composition, a custom garage adorned with ornamental woodworking details, echoes the blend of sharp design and clever whimsy incorporated throughout the home.Upon stepping inside you'll be greeted by the soaring ceilings of a double-height foyer and direct views of the rear patio & garden. Walking the main level of this residence, each space feels defined & intentional, from the large formal dining area to adjacent living & family rooms connected by a pass-through fireplace. A bright kitchen anchors the home, perfect for entertaining as well as everyday living, with generous stone countertops, stainless steel appliances, ample cabinetry, and a cozy breakfast nook.Upstairs, all four bedrooms provide comfortable separation from the living spaces, including a spacious primary suite with a spa-inspired bath featuring dual vanities, a soaking tub, and a glass-enclosed multi-head shower. Engineered wood flooring, recessed lighting, abundant natural light, and breezy access to the expansive upper deck complete with views of city lights and the valley below. ***** This is truly a special neighborhood where homes are set against the foothills of the Santa Monica Mountains providing a level of privacy & tranquility while maintaining accessible proximity to the premier dining and shopping of downtown Ventura Blvd. This location is adjacent to both the 405 & the 101 freeways. Within ten minutes of your front door you can charge the hiking trails of Deervale-Stone Canyon Park, or enjoy date night at favorites eateries like Bacari and Petit Trois, the best of both worlds! This exceptional home presents a rare opportunity to own a residence brimming with architectural charm, thoughtfully cared for & updated in one of Los Angeles' most desirable enclaves. ***** Broker & Broker's agents do not represent or guarantee the accuracy of the sqft, bedroom/bathroom count, lot size, dimensions, or other information concerning the conditions or features of the property. Buyer is advised to independently verify the accuracy of all information through personal inspection and with appropriate professionals to satisfy themselves and rely only on that.
For sale
$2,199,000
3543 Stone Canyon Ave, Sherman Oaks, CA 91403
4beds
3,086sqft
:
Get pre-qualified$13,609/mo
Residential, Single Family Residence
Built in 1963
6,926 Square Feet Lot
$2,139,100 Zestimate®
$713/sqft
$-- HOA
What's special
- 1 day |
- 274 |
- 12 |
Zillow last checked:
Listing updated:
Listed by:
Woody McCaleb DRE # 02134693 510-551-5603,
eXp Realty of Greater Los Angeles 888-652-1314,
Justin Borges DRE # 01940318 323-684-4421,
eXp Realty of Greater Los Angeles
Source: CLAW,MLS#: 26868711
Facts & features
Interior
Bedrooms & bathrooms
- Bedrooms: 4
- Bathrooms: 3
- Full bathrooms: 2
- 1/2 bathrooms: 1
Rooms
- Room types: Billiard Room, Breakfast Area, Formal Entry, Living Room, Dining Room, Patio Covered
Bedroom
- Level: Upper
Bathroom
- Features: Double Vanity(s)
Kitchen
- Features: Stone Counters
Heating
- Central
Cooling
- Air Conditioning, Central Air
Appliances
- Included: Dishwasher, Disposal, Microwave, Range/Oven, Refrigerator, Water Purifier
- Laundry: Laundry Area
Features
- Bar, Built-in Features, Recessed Lighting, Breakfast Nook, Dining Area
- Flooring: Tile, Engineered Hardwood
- Doors: Double Door Entry
- Number of fireplaces: 1
- Fireplace features: Living Room
Interior area
- Total structure area: 3,086
- Total interior livable area: 3,086 sqft
Property
Parking
- Total spaces: 4
- Parking features: Direct Access, Garage - 2 Car
- Garage spaces: 2
- Uncovered spaces: 2
Features
- Levels: Two
- Entry location: Foyer
- Patio & porch: Covered, Deck
- Pool features: None
- Spa features: Fiberglass, In Ground
- Fencing: Fenced Yard
- Has view: Yes
- View description: City Lights, Mountain(s), Tree Top, Valley, Canyon
Lot
- Size: 6,926 Square Feet
- Dimensions: 67 x 100
Details
- Additional structures: None
- Parcel number: 2278030019
- Zoning: LARE15
- Special conditions: Standard
Construction
Type & style
- Home type: SingleFamily
- Architectural style: Ranch
- Property subtype: Residential, Single Family Residence
Materials
- Stone, Stucco, Wood Siding
- Roof: Composition,Shingle
Condition
- Year built: 1963
Utilities & green energy
- Sewer: In Street
- Water: Public
Community & HOA
HOA
- Has HOA: No
Location
- Region: Sherman Oaks
Financial & listing details
- Price per square foot: $713/sqft
- Tax assessed value: $224,111
- Annual tax amount: $3,266
- Date on market: 8/5/2026
Estimated market value
$2,139,100
$2.03M - $2.25M
$6,885/mo
Price history
| Date | Event | Price |
|---|---|---|
| 8/5/2026 | Listed for sale | $2,199,000+39881.8%$713/sqft |
Source:  CLAW #26868711 Report a problem CLAW #26868711 Report a problem | ||
| 4/19/2025 | Listing removed | $6,950$2/sqft |
Source: CRMLS #SR25042089 Report a problem | ||
| 4/3/2025 | Price change | $6,950-6.7%$2/sqft |
Source: CRMLS #SR25042089 Report a problem | ||
| 3/11/2025 | Price change | $7,450-6.3%$2/sqft |
Source: CRMLS #SR25042089 Report a problem | ||
| 2/26/2025 | Listed for rent | $7,950$3/sqft |
Source: CRMLS #SR25042089 Report a problem | ||
| 2/26/2025 | Listing removed | $7,950$3/sqft |
Source: Zillow Rentals Report a problem | ||
| 2/14/2025 | Listed for rent | $7,950+23.3%$3/sqft |
Source: Zillow Rentals Report a problem | ||
| 11/4/2023 | Listing removed | -- |
Source: Zillow Rentals Report a problem | ||
| 10/21/2023 | Listed for rent | $6,450-7.5%$2/sqft |
Source: Zillow Rentals Report a problem | ||
| 8/8/2023 | Listing removed | -- |
Source: Zillow Rentals Report a problem | ||
| 6/10/2023 | Listed for rent | $6,975-3.8%$2/sqft |
Source: Zillow Rentals Report a problem | ||
| 6/27/2021 | Listing removed | -- |
Source: Zillow Rental Manager Report a problem | ||
| 5/27/2021 | Listed for rent | $7,250+11.5%$2/sqft |
Source: Zillow Rental Manager Report a problem | ||
| 7/20/2019 | Listing removed | $6,500$2/sqft |
Source: Coldwell Banker Residential Brokerage - Studio City #19-469836 Report a problem | ||
| 6/26/2019 | Price change | $6,500-6.5%$2/sqft |
Source: Coldwell Banker Residential Brokerage - Studio City #19-469836 Report a problem | ||
| 5/24/2019 | Listed for rent | $6,950+27.5%$2/sqft |
Source: Coldwell Banker Residential Brokerage #19469836 Report a problem | ||
| 6/2/2017 | Listing removed | $5,450$2/sqft |
Source: Westlake Village #217000128 Report a problem | ||
| 5/17/2017 | Price change | $5,450-8.4%$2/sqft |
Source: Westlake Village #217000128 Report a problem | ||
| 3/31/2017 | Price change | $5,950-8.5%$2/sqft |
Source: Keller Williams - Westlake Village #217000128 Report a problem | ||
| 2/8/2017 | Sold | $5,500-15.4%$2/sqft |
Source: Agent Provided Report a problem | ||
| 1/19/2017 | Listed for rent | $6,500$2/sqft |
Source: Keller Williams - Westlake Village #217000128 Report a problem | ||
| 3/8/2016 | Listing removed | $6,500$2/sqft |
Source: Keller Williams - Westlake Village #216001211 Report a problem | ||
| 2/17/2016 | Listed for rent | $6,500$2/sqft |
Source: Keller Williams - Westlake Village #216001211 Report a problem | ||
| 2/5/2016 | Listing removed | $6,500$2/sqft |
Source: Keller Williams - Westlake Village #216001211 Report a problem | ||
| 2/4/2016 | Listed for sale | $6,500$2/sqft |
Source: Keller Williams - Westlake Village #216001211 Report a problem | ||
Public tax history
| Year | Property taxes | Tax assessment |
|---|---|---|
| 2025 | $3,266 +3.7% | $224,111 +2% |
| 2024 | $3,148 +1.7% | $219,718 +2% |
| 2023 | $3,096 +3.5% | $215,411 +2% |
| 2022 | $2,993 +1.8% | $211,188 +2% |
| 2021 | $2,940 +1.7% | $207,048 +1% |
| 2020 | $2,892 | $204,926 +2% |
| 2019 | $2,892 +7.1% | $200,909 +2% |
| 2018 | $2,701 | $196,971 +2% |
| 2017 | $2,701 +2.1% | $193,110 +2% |
| 2016 | $2,645 +5.1% | $189,324 +1.5% |
| 2015 | $2,517 +0.7% | $186,481 +2% |
| 2014 | $2,498 | $182,829 +2.5% |
| 2012 | -- | $178,435 +2% |
| 2011 | -- | $174,937 +0.8% |
| 2010 | -- | $173,631 -0.2% |
| 2009 | -- | $174,044 +2% |
| 2008 | -- | $170,632 +2% |
| 2007 | -- | $167,287 +2% |
| 2006 | -- | $164,008 |
| 2005 | -- | $164,008 +4% |
| 2004 | -- | $157,642 +1.9% |
| 2003 | -- | $154,754 +2% |
| 2002 | -- | $151,721 +4% |
| 2000 | -- | $145,832 |
Find assessor info on the county website
Monthly payment
Est. payment
Payment breakdown
Explore the cost of this home by adjusting the details. Changes won't be saved.Climate risks
Neighborhood: Sherman Oaks
Nearby schools
GreatSchools rating
- 8/10Sherman Oaks Elementary Charter SchoolGrades: K-5Distance: 1 mi
- 6/10Van Nuys Middle SchoolGrades: 6-8Distance: 2.4 mi
- 8/10Van Nuys Senior High SchoolGrades: 9-12Distance: 3.7 mi
- $1,994,5004 bd3 ba2.4k sqft3519 Stone Canyon Ave, Sherman Oaks, CA 91403Off Market
- $2,014,3005 bd3 ba2.7k sqft3549 Stone Canyon Ave, Sherman Oaks, CA 91403Off Market

- $1,975,0003 bd2 ba2.5k sqft14859 Jadestone Dr, Sherman Oaks, CA 91403Sold
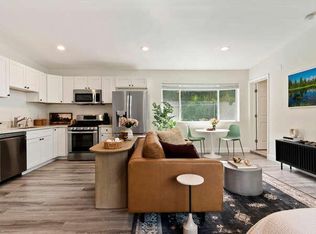
- $---- bd1 ba500 sqft3536 Stone Canyon Ave, Sherman Oaks, CA 91403Off Market
- $1,817,1004 bd3 ba2.5k sqft3511 Stone Canyon Ave, Sherman Oaks, CA 91403Off Market
- $2,089,5004 bd3 ba2.5k sqft14869 Jadestone Dr, Sherman Oaks, CA 91403Off Market
- $1,854,0004 bd3 ba2.5k sqft3555 Stone Canyon Ave, Sherman Oaks, CA 91403Off Market
- $1,838,7004 bd3 ba2.4k sqft3520 Stone Canyon Ave, Sherman Oaks, CA 91403Off Market
A local agent can set up tours, give advice and negotiate with sellers.
Similar homes
- $1,998,5006 bd4 ba3.9k sqft15330 Del Gado Dr, Sherman Oaks, CA 91403For Sale
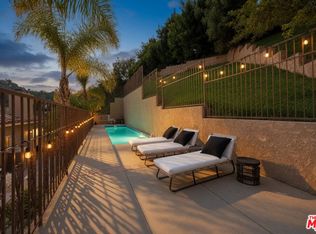 MLS ID #26868399, Jordan Pollack DRE # 02010832, LA Luxuries. CLAW
 - $2,000,0004 bd3 ba2.6k sqft9778 Blantyre Dr, Beverly Hills, CA 90210For Sale
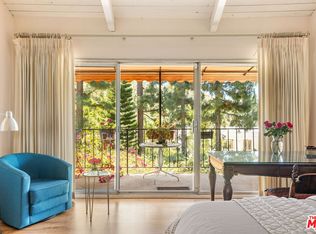 MLS ID #26866111, Clifford Rowe DRE # 00986502, Compass. CLAW
 - $2,199,0006 bd4 ba2.7k sqft6826 Iris Cir, Los Angeles, CA 90068For Sale
 MLS ID #26867709, Robin Gaur DRE # 01832992, Compass. CLAW
 - $2,695,0004 bd4 ba3.7k sqft3450 Castlewoods Pl, Sherman Oaks, CA 91403For Sale
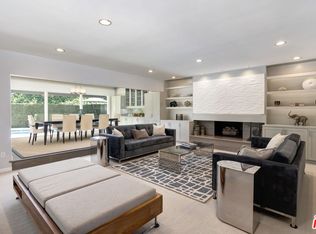 MLS ID #26852265, Maria Hellmund DRE # 01920353, The Agency. CLAW
 - $2,099,0005 bd3 ba2.9k sqft13230 Hesby St, Sherman Oaks, CA 91423For SaleMLS ID #26862801, Alexandra Newman DRE # 01967405, Compass. CLAW
- $2,399,0004 bd3 ba3k sqft12004 Briarvale Ln, Studio City, CA 91604For SaleMLS ID #26854469, Denny Kagasoff DRE # 00995873, Douglas Elliman. CLAW
- $1,800,0003 bd3 ba2.2k sqft10315 Clusterberry Ct, Los Angeles, CA 90077For SaleMLS ID #26853075, Lorena Costino DRE # 01940336, Compass. CLAW
- $1,399,0003 bd2 ba1.6k sqft4115 Knobhill Dr, Sherman Oaks, CA 91403For SaleMLS ID #26864653, Tyler Giles DRE # 01322772, Nourmand & Associates-BH. CLAW
- $2,350,0003 bd3 ba2.6k sqft2601 Nichols Canyon Rd, Los Angeles, CA 90046For SaleMLS ID #26863261, Mark Goldsmith DRE # 01031230, Coldwell Banker Realty. CLAW
- $2,496,5003 bd3 ba2.4k sqft11107 Mountcastle Dr, Studio City, CA 91604For SaleMLS ID #26865905, Michael J. Okun DRE # 01430979, Sotheby's International Realty. CLAW
- $2,795,0004 bd4 ba2.8k sqft14348 Roblar Pl, Sherman Oaks, CA 91423For SaleMLS ID #26862421, Aaron Montelongo DRE # 01298036, Compass. CLAW
- $2,350,0003 bd3 ba2.6k sqft3452 Mandeville Canyon Rd, Los Angeles, CA 90049For SaleMLS ID #26840431, Amy Black DRE # 01454740, Redfin. CLAW
- $2,095,0004 bd3 ba2.7k sqft420 S Reese Pl, Burbank, CA 91506For SaleMLS ID #26866665, Courtney Pickard DRE # 01948903, Compass. CLAW
- $2,175,0004 bd3 ba2.1k sqft11357 Aqua Vista St, North Hollywood, CA 91602For SaleMLS ID #26862635, Sally Forster Jones DRE # 00558939, Compass. CLAW
- $2,490,0003 bd4 ba2.8k sqft3654 Holboro Dr, Los Angeles, CA 90027For SaleMLS ID #26865833, Craig Shapiro DRE # 01904168, Redfin. CLAW
- $1,875,0004 bd4 ba3.3k sqft2426 Cazaux Pl, Los Angeles, CA 90068For SaleMLS ID #26867479, Richard Wilkinson DRE # 01812487, Compass. CLAW
- $2,150,0005 bd4 ba3.2k sqft3411 Tareco Dr, Los Angeles, CA 90068For SaleMLS ID #26858185, Lisa Martin DRE # 01997294, Compass. CLAW
- $1,399,0006 bd4 ba3k sqft11261 Blix St, North Hollywood, CA 91602For SaleMLS ID #26868139, Andrew Dinsky DRE # 01724985, Equity Union. CLAW
- $2,800,0003 bd2 ba1.6k sqft3560 Mandeville Canyon Rd, Los Angeles, CA 90049For SaleMLS ID #26865285, Tanya Stawski DRE # 01918308, Sotheby's International Realty. CLAW
- $2,699,0004 bd3 ba2.5k sqft11268 Dona Lola Dr, Studio City, CA 91604For SaleMLS ID #26851225, Lauren Duffy DRE # 02134685, Douglas Elliman. CLAW
Local buyer's agents are ready to help
