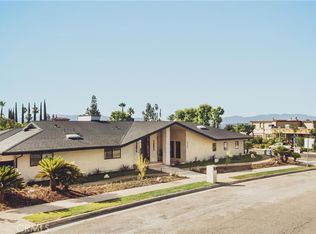
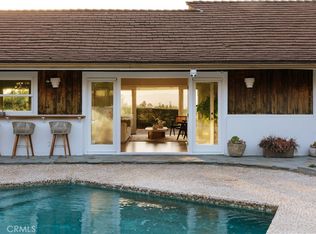
Introducing 4016 San Remo Way, a meticulously redesigned residence located behind the prestigious 24-hour guard-gated community of Silverhawk Ridge. Perched on an expansive 17,749 sq ft lot, this exceptional 4BD/4.5BA home captures panoramic views stretching across the San Fernando Valley to the Santa Monica Mountains, pairing timeless design with elevated modern living. A beautifully crafted oak entry door and wood-clad garage create an unforgettable first impression, offering a glimpse into the thoughtful craftsmanship found throughout. Inside, soaring vaulted ceilings and abundant natural light enhance the home's open, airy layout, while a refined blend of plaster-finished walls, solid oak flooring, custom millwork, and designer lighting establishes a sophisticated yet welcoming atmosphere. Fleetwood sliding glass doors and Lincoln windows frame the surrounding landscape, creating a seamless transition between the home's interiors and its picturesque setting. Built-in speakers throughout further enhance the experience, providing effortless ambiance for both everyday living and entertaining. Designed with both comfort and functionality in mind, the main living areas include an elegant formal living room, a dedicated dining space, and a spacious bonus room that flows effortlessly into the designer kitchen, complete with marble countertops, premium finishes, and exceptional attention to detail. Privately situated to maximize the breathtaking vistas, the primary suite serves as a tranquil escape with its own balcony, oversized walk-in closet, and luxurious ensuite bath. The secondary bedrooms and bathrooms continue the home's cohesive design, including a striking powder room highlighted by a sculptural natural stone vessel sink with a chiseled-edge finish. Outside, the secluded grounds are designed for effortless enjoyment, where a sparkling pool, mature privacy hedging, and multiple outdoor gathering spaces create an inviting setting for both intimate evenings and large-scale entertaining. The attached studio ADU with a full bathroom provides outstanding versatility, offering the perfect space for guests, a home office, a fitness room, or a media retreat. Ideally located near Mulholland Drive and El Caballero Country Club, this reimagined Silverhawk Ridge residence presents an exceptional opportunity to enjoy privacy, remarkable views, and thoughtfully curated design within one of Tarzana's most coveted gated communities.
For sale
$3,349,000
4016 San Remo Way, Tarzana, CA 91356
4beds
4,199sqft
:
Get pre-qualified$22,881/mo
Residential, Single Family Residence
Built in 1995
0.41 Acres Lot
$3,380,500 Zestimate®
$798/sqft
$625/mo HOA
What's special
- 1 day |
- 293 |
- 23 |
Zillow last checked:
Listing updated:
Listed by:
Andrew Dinsky DRE # 01724985 310-729-3393,
Equity Union 818-989-2000,
Jayden Aseniero DRE # 02236189,
Kase Real Estate
Source: CLAW,MLS#: 26863977
Facts & features
Interior
Bedrooms & bathrooms
- Bedrooms: 4
- Bathrooms: 5
- Full bathrooms: 4
- 1/2 bathrooms: 1
Rooms
- Room types: Dining Room, Living Room, Family Room, Powder, Walk-In Closet, Patio Open
Bedroom
- Features: Walk-In Closet(s)
Bathroom
- Features: Remodeled, Powder Room
Kitchen
- Features: Marble Counters, Open to Family Room, Kitchen Island
Heating
- Central
Cooling
- Central Air
Appliances
- Included: Range, Microwave, Oven, Range/Oven, Refrigerator, Washer, Dryer, Dishwasher
- Laundry: Laundry Room
Features
- Kitchen Island, Living Room, Family Room, Formal Dining Rm
- Flooring: Mixed
- Doors: Sliding Doors
- Has fireplace: Yes
- Fireplace features: Family Room
Interior area
- Total structure area: 4,199
- Total interior livable area: 4,199 sqft
Property
Parking
- Total spaces: 2
- Parking features: Garage, Garage Is Attached, Driveway
- Has attached garage: Yes
- Has uncovered spaces: Yes
Features
- Levels: Multi/Split
- Stories: 2
- Has private pool: Yes
- Pool features: In Ground, Heated, Private
- Spa features: None
- Has view: Yes
- View description: City, City Lights, Valley, Trees/Woods
Lot
- Size: 0.41 Acres
- Features: Front Yard, Back Yard, Lawn
Details
- Additional structures: Accessory Bldgs, Guest House
- Parcel number: 2184052025
- Zoning: LARA
- Special conditions: Standard
Construction
Type & style
- Home type: SingleFamily
- Architectural style: Other
- Property subtype: Residential, Single Family Residence
Materials
- Roof: Shingle
Condition
- Updated/Remodeled
- Year built: 1995
Utilities & green energy
- Sewer: In Street
- Water: Public
Community & HOA
Community
- Security: Gated Community, Gated Community with Guard, Gated
- Subdivision: Silverhawk Ridge
HOA
- Has HOA: Yes
- Amenities included: Gated Community Guard, Gated, Controlled Access, Security
- HOA fee: $625 monthly
Location
- Region: Tarzana
Financial & listing details
- Price per square foot: $798/sqft
- Tax assessed value: $1,831,852
- Annual tax amount: $29,225
- Date on market: 7/24/2026
Estimated market value
$3,380,500
$3.21M - $3.55M
$7,283/mo
Price history
| Date | Event | Price |
|---|---|---|
| 7/24/2026 | Listed for sale | $3,349,000+39.5%$798/sqft |
Source:  CLAW #26863977 Report a problem CLAW #26863977 Report a problem | ||
| 6/3/2025 | Sold | $2,400,000+43.3%$572/sqft |
Source: Public Record Report a problem | ||
| 1/3/2020 | Sold | $1,675,000+59.5%$399/sqft |
Source: Public Record Report a problem | ||
| 6/23/2016 | Listing removed | $6,950+6.9%$2/sqft |
Source: Gold Star Realty #SR16115083 Report a problem | ||
| 11/30/2014 | Listing removed | $6,500$2/sqft |
Source: Gold Star Realty #SR14244409 Report a problem | ||
| 11/20/2014 | Listed for rent | $6,500$2/sqft |
Source: Gold Star Realty #SR14244409 Report a problem | ||
| 11/15/2011 | Sold | $1,050,000-4.5%$250/sqft |
Source: Public Record Report a problem | ||
| 9/14/2011 | Price change | $1,099,000-8.3%$262/sqft |
Source: Rodeo Realty #F11096943 Report a problem | ||
| 7/29/2011 | Listed for sale | $1,199,000+130.6%$286/sqft |
Source: Rodeo Realty #F11096943 Report a problem | ||
| 10/13/1995 | Sold | $520,000$124/sqft |
Source: Public Record Report a problem | ||
Public tax history
| Year | Property taxes | Tax assessment |
|---|---|---|
| 2025 | $29,225 +32.4% | $1,831,852 +2% |
| 2024 | $22,069 +2% | $1,795,934 +2% |
| 2023 | $21,641 +4.8% | $1,760,721 +2% |
| 2022 | $20,654 +1.7% | $1,726,198 +2% |
| 2021 | $20,315 -0.5% | $1,692,352 +36.4% |
| 2020 | $20,410 +33.3% | $1,241,116 +2% |
| 2019 | $15,315 +4.8% | $1,216,781 +2% |
| 2018 | $14,612 | $1,192,924 +5% |
| 2017 | $14,612 +2.2% | $1,136,370 +2% |
| 2016 | $14,294 +5.5% | $1,114,089 +1.5% |
| 2015 | $13,554 +1.1% | $1,097,356 +2% |
| 2014 | $13,402 | $1,075,861 +2.5% |
| 2012 | -- | $1,050,000 +54.2% |
| 2011 | -- | $680,736 +0.8% |
| 2010 | -- | $675,650 -0.2% |
| 2009 | -- | $677,256 +2% |
| 2008 | -- | $663,977 +2% |
| 2007 | -- | $650,958 +2% |
| 2006 | -- | $638,195 |
| 2005 | -- | $638,195 +4% |
| 2004 | -- | $613,415 +1.9% |
| 2003 | -- | $602,173 +2% |
| 2002 | -- | $590,367 +4% |
| 2000 | -- | $567,444 |
Find assessor info on the county website
Monthly payment
Est. payment
Payment breakdown
Explore the cost of this home by adjusting the details. Changes won't be saved.Climate risks
Neighborhood: Tarzana
Nearby schools
GreatSchools rating
- 8/10Wilbur Charter For Enriched AcademicsGrades: K-5Distance: 1.6 mi
- 9/10Gaspar De Portola Middle SchoolGrades: 6-8Distance: 1.7 mi
- 9/10Taft Charter HighGrades: 9-12Distance: 2.8 mi
- $2,447,6005 bd5 ba3.8k sqft4008 San Remo Way, Tarzana, CA 91356Off Market
- $4,778,6006 bd6 ba10k sqft4026 San Remo Way, Tarzana, CA 91356Off Market
- $2,141,7005 bd3 ba3k sqft4023 San Remo Way, Tarzana, CA 91356Off Market
- $2,645,2005 bd5 ba3.8k sqft4017 San Remo Way, Tarzana, CA 91356Off Market
- $2,366,8004 bd3 ba3k sqft4001 Hilton Head Way, Tarzana, CA 91356Off Market
- $2,640,6005 bd5 ba3.8k sqft4009 Hilton Head Way, Tarzana, CA 91356Off Market
- $3,287,7005 bd6 ba4.8k sqft4031 San Remo Way, Tarzana, CA 91356Off Market
- $2,203,2005 bd3 ba3k sqft4038 San Remo Way, Tarzana, CA 91356Off Market
A local agent can set up tours, give advice and negotiate with sellers.
Similar homes
- $3,095,0005 bd6 ba3.7k sqft5313 Crebs Ave, Tarzana, CA 91356For Sale
 MLS ID #SR26140078, George Ouzounian, The Agency. CRMLS
 - $2,699,0004 bd5 ba3.4k sqft4041 Vanalden Ave, Tarzana, CA 91356For Sale
 MLS ID #SR26139268, George Ouzounian, The Agency. CRMLS
 - $3,695,0005 bd6 ba4.8k sqft4195 Alonzo Ave, Encino, CA 91316For Sale
 MLS ID #SR25238034, Dee Celik, Keller Williams Realty Calabasas. CRMLS
 - $3,395,0004 bd4 ba3.4k sqft4173 Regal Oak Dr, Encino, CA 91436For Sale
 MLS ID #SR26082045, Gina Michelle, The Agency. CRMLS
 - $3,190,0004 bd5 ba3.6k sqft4423 Tedregal Ct, Calabasas, CA 91302For SaleMLS ID #SR26147636, Irene Failla, Coldwell Banker Realty. CRMLS
- $4,199,0006 bd6 ba6k sqft4017 Nogales Dr, Tarzana, CA 91356For SaleMLS ID #SR26042328, Christine Agopian, Equity Union. CRMLS
- $1,989,0004 bd3 ba2.6k sqft19281 Berclair Ln, Tarzana, CA 91356For SaleMLS ID #GD26099200, Avo Oughourlian, Huntington Group. CRMLS
- $3,350,0003 bd4 ba3.4k sqft4016 Oakfield Dr, Sherman Oaks, CA 91423New ConstructionMLS ID #SR26133020, Kimberly Frankel, Engel & Volkers Beverly Hills. CRMLS
- $1,939,0003 bd3 ba2.5k sqft3960 Ellenita Ave, Tarzana, CA 91356For SaleMLS ID #SR26020511, Michelle Cohan, Coldwell Banker Realty. CRMLS
- $3,495,0005 bd6 ba4.3k sqft4938 Hesperia Ave, Encino, CA 91316New ConstructionMLS ID #SR26145141, Stephen White, Christie's Int. R.E SoCal. CRMLS
- $4,199,0005 bd6 ba4.3k sqft17153 Adlon Rd, Encino, CA 91436For SaleMLS ID #SR26082289, Andrew Spitz, Christie's Int. R.E SoCal. CRMLS
- $3,395,0005 bd6 ba4.9k sqft26962 Alsace Dr, Calabasas, CA 91302For SaleMLS ID #SR26104542, David Watkins, Pinnacle Estate Properties, Inc.. CRMLS
- $2,890,0004 bd5 ba4.5k sqft2282 Canyonback Rd, Los Angeles, CA 90049For SaleMLS ID #AR26111596, Betty Wang, Pinnacle Real Estate Group. CRMLS
- $4,475,0005 bd6 ba5.6k sqft17437 Oak Creek Ct, Encino, CA 91316For SaleMLS ID #SR26133045, Taline Galstian, Equity Union. CRMLS
- $3,395,0004 bd5 ba3.4k sqft14812 Huston St, Sherman Oaks, CA 91403For SaleMLS ID #SR26025338, Dennis Chernov, Equity Union. CRMLS
- $2,950,0005 bd5 ba3.8k sqft4819 Genesta Ave, Encino, CA 91316New ConstructionMLS ID #SR26139191, Guy Azar, The Agency. CRMLS
- $3,000,0005 bd6 ba2.6k sqft23130 Oxnard St, Woodland Hills, CA 91367For SaleMLS ID #SR26044598, Trina Brown, Coldwell Banker Quality Properties. CRMLS
- $2,499,9995 bd4 ba3.3k sqft17601 McCormick St, Encino, CA 91316For SaleMLS ID #SR26137411, Daniel Ohana, The Agency. CRMLS
- $2,525,0004 bd3 ba2.6k sqft3901 1/2 Ventura Canyon Ave, Sherman Oaks, CA 91423For SaleMLS ID #SR26145191, Zsuzsanna Nagy, Keller Williams Realty-Studio City. CRMLS
- $2,699,8885 bd5 ba3k sqft5500 Fenwood Ave, Woodland Hills, CA 91367For SaleMLS ID #SR26145908, Marjan Vakilibigar, Coldwell Banker Realty. CRMLS
Local buyer's agents are ready to help
