Welcome to this stunning, sprawling residence in the Hills of Encino, offering timeless, luxurious design and exceptional craftsmanship. From the moment you arrive, the smooth stucco façade with limestone accents delivers striking curb appeal. Travertine steps lead you to an impressive ten-foot glass entry door, setting the tone for what awaits inside. The foyer is bathed in natural light, thanks to multiple iron French doors and strategically placed skylights. The great room is anchored by an expansive fluted architectural fireplace, creating a sophisticated, inviting ambiance. Throughout the home, premium finishes, including French oak engineered hardwood flooring. A massive living room faces the backyard seamlessly flows into the chef’s kitchen, highlighted by a large island with fluted wood paneling, abundant white oak cabinetry, top-of-the-line Thermador appliances, and a walk-in pantry for added convenience. Adjacent to the kitchen, a private family room offers a cozy retreat separate from the main entertaining areas. A central hallway leads to two bedrooms, a formal dining room featuring a built-in wine rack, a stylish bathroom, and a utility room with laundry facilities. In the southern wing, you’ll find two en-suite bedrooms and the expansive primary suite overlooking the backyard. The primary bathroom is a showstopper, with dual showers featuring travertine checkered floors, limestone flooring, and a custom dual vanity topped with Arabescato Corchia marble. The custom walk-in closet provides generous storage and organization. The low-maintenance backyard is perfect for entertaining, with travertine flooring throughout, a large pool and spa, built-in barbecue, and integrated speakers. An additional spacious side yard features a pergola-covered patio with peek-a-boo views. For added convenience, there is an additional bathroom with access from the side yard for those using the pool. This home offers a luxurious, timeless aesthetic sure to impress, all within close proximity to the best shopping and dining the Valley has to offer. Also available for lease.
Zillow Preview
$3,695,000
4195 Alonzo Ave, Encino, CA 91316
5beds
4,800sqft
Single Family Residence
Built in 1971
0.33 Acres Lot
$3,533,800 Zestimate®
$770/sqft
$-- HOA
What's special
Peek-a-boo viewsPremium finishesStylish bathroomTravertine stepsExpansive fluted architectural fireplaceLimestone flooringTravertine checkered floors
- 592
- views
- 42
- saves
Zillow last checked:
Listed by
Dee Celik • DRE #01019819 • 818-438-3445
KW - Calabasas (850) • 818-657-6500
Simon Celik
Source: Zillow
Facts & features
Interior
Bedrooms & bathrooms
- Bedrooms: 5
- Bathrooms: 6
- Full bathrooms: 2
- 3/4 bathrooms: 3
- 1/2 bathrooms: 1
Features
- Has fireplace: Yes
Interior area
- Total interior livable area: 4,800 sqft
Property
Parking
- Total spaces: 3
- Parking features: Garage
- Garage spaces: 3
Features
- Stories: 1
- Has private pool: Yes
- Has spa: Yes
Lot
- Size: 0.33 Acres
Details
- Parcel number: 2184035017
Construction
Type & style
- Home type: SingleFamily
- Property subtype: Single Family Residence
Condition
- New construction: No
- Year built: 1971
Community & HOA
Location
- Region: Encino
Financial & listing details
- Price per square foot: $770/sqft
- Tax assessed value: $2,249,100
Estimated market value
$3,533,800
$3.04M - $4.10M
Not available
Price history
| Date | Event | Price |
|---|---|---|
| 6/30/2026 | Listed for rent | $19,500-22%$4/sqft |
Source: CRMLS Report a problem | ||
| 3/25/2026 | Listing removed | $25,000$5/sqft |
Source: CRMLS Report a problem | ||
| 10/24/2025 | Listed for rent | $25,000$5/sqft |
Source: CRMLS Report a problem | ||
| 9/20/2024 | Sold | $2,205,000+5%$459/sqft |
Source:  CRMLS Report a problem CRMLS Report a problem | ||
| 9/5/2024 | Pending sale | $2,100,000$438/sqft |
Source: CRMLS Report a problem | ||
| 8/21/2024 | Price change | $2,100,000-10.6%$438/sqft |
Source: CRMLS Report a problem | ||
| 8/13/2024 | Listed for sale | $2,350,000$490/sqft |
Source: CRMLS Report a problem | ||
Public tax history
| Year | Property taxes | Tax assessment |
|---|---|---|
| 2026 | -- | $2,249,100 -1.2% |
| 2025 | $27,988 +452.1% | $2,277,000 +527.2% |
| 2024 | $5,070 +1.7% | $363,039 +2% |
| 2023 | $4,983 +4% | $355,921 +2% |
| 2022 | $4,794 +1.7% | $348,943 +2% |
| 2021 | $4,714 -0.7% | $342,102 +1% |
| 2020 | $4,749 | $338,595 +2% |
| 2019 | $4,749 +7.8% | $331,957 +2% |
| 2018 | $4,406 | $325,449 +2% |
| 2017 | $4,406 +2.1% | $319,068 +2% |
| 2016 | $4,316 +3.8% | $312,813 +1.5% |
| 2015 | $4,158 +0.8% | $308,115 +2% |
| 2014 | $4,125 | $302,080 +2.5% |
| 2012 | -- | $294,820 +2% |
| 2011 | -- | $289,040 +0.8% |
| 2010 | -- | $286,881 -0.2% |
| 2009 | -- | $287,563 +2% |
| 2008 | -- | $281,926 +2% |
| 2007 | -- | $276,399 +2% |
| 2006 | -- | $270,980 |
| 2005 | -- | $270,980 +4% |
| 2004 | -- | $260,460 +1.9% |
| 2003 | -- | $255,687 +2% |
| 2002 | -- | $250,675 +4% |
| 2000 | -- | $240,942 |
Find assessor info on the county website
Monthly payment
Est. payment
Payment breakdown
Explore the cost of this home by adjusting the details. Changes won't be saved.Climate risks
Neighborhood: Encino
Similar homes
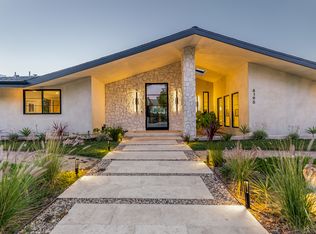
- $4,999,0006 bd9 ba6.8k sqft4965 Avenida Oriente, Tarzana, CA 91356For Sale
 MLS ID #26999925, Michelle Schwartz DRE # 01889141, The Agency. CLAW
 - $4,199,0006 bd6 ba5.2k sqft16820 Oak View Dr, Encino, CA 91436For Sale
 MLS ID #26874019, Stephen Garrett DRE # 01991646, The Agency. CLAW
 - $3,695,0005 bd6 ba4k sqft4724 Halbrent Ave, Sherman Oaks, CA 91403For Sale
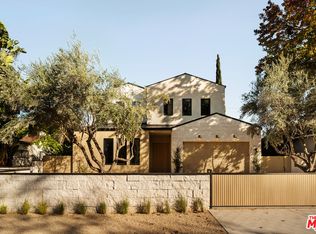 MLS ID #26992261, Sasha Kaplan DRE # 02078773, Coldwell Banker Realty. CLAW
 - $2,429,0004 bd4 ba2.7k sqft5215 Del Moreno Dr, Woodland Hills, CA 91364For Sale
 MLS ID #226004739, Jeff Trifiro, Paramount Estates. CSMAOR
