Welcome to 4819 Genesta Avenue, an exceptional brand-new construction estate offering two stunning homes on one lot in one of Encino's most desirable neighborhoods, south of Ventura Boulevard. The beautifully designed main residence spans approximately 2,650 square feet and features 3 spacious bedrooms and 3 luxurious bathrooms, thoughtfully crafted with an open-concept floor plan ideal for both everyday living and entertaining. Filled with natural light, the expansive living spaces are enhanced by oversized windows, high ceilings, and seamless indoor-outdoor flow. At the heart of the home is a spectacular chef's kitchen, complete with a large center island, custom wood cabinetry, stone countertops, premium stainless steel appliances, and abundant storage. The spacious bedrooms provide comfort and privacy, while the designer bathrooms showcase elegant finishes and contemporary style throughout. Step outside to a generous backyard designed for year-round enjoyment. Whether you're hosting summer barbecues, entertaining family and friends, watching kids and pets play, or simply relaxing after a long day, this outdoor space offers endless possibilities.
Adding tremendous value is the detached, approximately 1,200-square-foot ADU, featuring 2 bedrooms, 2.5 bathrooms, a private entrance, and exceptional flexibility. Perfect for extended family, guests, a home office, or as an income-producing rental opportunity. Ideally situated on a picturesque tree-lined street just moments from Ventura Boulevard, you'll enjoy easy access to premier shopping, renowned restaurants, entertainment, parks, and everything Encino has to offer. A rare opportunity to own a brand-new compound with luxury, versatility, and endless possibilities in one of the Valley's most sought-after locations.
New construction
Listed by: The Agency • Guy Azar • Contact: 818-339-4192
$2,950,000
4819 Genesta Ave, Encino, CA 91316
5beds
3,850sqft
Duplex
Built in 2026
8,096 Square Feet Lot
$2,896,700 Zestimate®
$766/sqft
$-- HOA
What's special
- 77 days
- 593
- 31
Zillow last checked:
Listing updated:
Listed by:
Guy Azar DRE #01882376 818-339-4192,
The Agency
Source: CRMLS,MLS#: SR26139191 Originating MLS: California Regional MLS
Originating MLS: California Regional MLSFacts & features
Interior
Bedrooms & bathrooms
- Bedrooms: 5
- Bathrooms: 5
- Full bathrooms: 4
- 1/2 bathrooms: 1
- Main level bathrooms: 3
- Main level bedrooms: 4
Rooms
- Room types: Bedroom, Family Room, Kitchen, Laundry, Living Room, Primary Bathroom, Primary Bedroom
Primary bedroom
- Features: Main Level Primary
Primary bedroom
- Features: Primary Suite
Bedroom
- Features: Bedroom on Main Level
Bathroom
- Features: Bathtub, Closet, Full Bath on Main Level, Low Flow Plumbing Fixtures, Stone Counters, Remodeled, Separate Shower, Tub Shower, Walk-In Shower
Kitchen
- Features: Kitchen Island, Kitchen/Family Room Combo, Pots & Pan Drawers, Stone Counters, Remodeled, Self-closing Cabinet Doors, Self-closing Drawers, Updated Kitchen
Heating
- Central
Cooling
- Central Air
Appliances
- Included: Dishwasher, Gas Cooktop, Gas Oven, Gas Range, Microwave, Refrigerator, Tankless Water Heater
- Laundry: Inside, Laundry Room
Features
- Breakfast Bar, Breakfast Area, Eat-in Kitchen, Granite Counters, High Ceilings, In-Law Floorplan, Open Floorplan, Stone Counters, Bedroom on Main Level, Main Level Primary, Primary Suite
- Flooring: Laminate, Tile
- Doors: Double Door Entry
- Windows: Double Pane Windows
- Has fireplace: No
- Fireplace features: None
- Common walls with other units/homes: No Common Walls
Interior area
- Total interior livable area: 3,850 sqft
Video & virtual tour
Property
Parking
- Total spaces: 3
- Parking features: Driveway
- Uncovered spaces: 3
Accessibility
- Accessibility features: Parking, Accessible Doors
Features
- Levels: One
- Stories: 1
- Entry location: 1
- Patio & porch: Concrete, Deck, Open, Patio
- Exterior features: Lighting
- Pool features: None
- Spa features: None
- Fencing: Excellent Condition
- Has view: Yes
- View description: City Lights, Mountain(s), Neighborhood, Trees/Woods
Lot
- Size: 8,096 Square Feet
- Features: Garden, Lawn, Yard
Details
- Additional structures: Two On A Lot, Cabana
- Parcel number: 2289003016
- Special conditions: Standard
Construction
Type & style
- Home type: SingleFamily
- Property subtype: Duplex
Materials
- Drywall, Glass, Concrete, Plaster, Stone, Stucco, Copper Plumbing
- Foundation: Slab
- Roof: Shingle
Condition
- Updated/Remodeled,Turnkey
- New construction: Yes
- Year built: 2026
Utilities & green energy
- Electric: Standard
- Sewer: Public Sewer
- Water: Public
- Utilities for property: Cable Available, Electricity Connected, Natural Gas Connected, Phone Available, Sewer Connected, Water Connected
Community & HOA
Community
- Features: Sidewalks
- Security: Security System, Carbon Monoxide Detector(s), Smoke Detector(s), Security Lights
Location
- Region: Encino
Financial & listing details
- Price per square foot: $766/sqft
- Tax assessed value: $1,759,500
- Date on market: 6/25/2026
- Cumulative days on market: 78 days
- Listing terms: Cash,Cash to New Loan,Conventional,1031 Exchange
- Exclusions: All staging
Estimated market value
$2,896,700
$2.75M - $3.04M
Not available
Price history
| Date | Event | Price |
|---|---|---|
| 8/20/2026 | Listing removed | $8,999$2/sqft |
Source: CRMLS #SR26163531 Report a problem | ||
| 7/27/2026 | Listed for rent | $8,999$2/sqft |
Source: CRMLS #SR26163531 Report a problem | ||
| 7/26/2026 | Listing removed | $8,999$2/sqft |
Source: CRMLS #SR26094328 Report a problem | ||
| 7/15/2026 | Price change | $8,999-10%$2/sqft |
Source: Zillow Rentals Report a problem | ||
| 6/26/2026 | Listed for sale | $2,950,000+71%$766/sqft |
Source:  CRMLS #SR26139191 Report a problem CRMLS #SR26139191 Report a problem | ||
| 6/11/2026 | Price change | $9,999-25.9%$3/sqft |
Source: Zillow Rentals Report a problem | ||
| 5/13/2026 | Price change | $13,500-6.9%$4/sqft |
Source: CRMLS #SR26094328 Report a problem | ||
| 5/1/2026 | Listed for rent | $14,500$4/sqft |
Source: CRMLS #SR26094328 Report a problem | ||
| 6/9/2025 | Sold | $1,725,000+7.9%$448/sqft |
Source: CRMLS #SR25092469 Report a problem | ||
| 5/4/2025 | Contingent | $1,599,000$415/sqft |
Source: CRMLS #SR25092469 Report a problem | ||
| 4/28/2025 | Listed for sale | $1,599,000$415/sqft |
Source: CRMLS #SR25092469 Report a problem | ||
Public tax history
| Year | Property taxes | Tax assessment |
|---|---|---|
| 2026 | -- | $1,759,500 +269.8% |
| 2025 | $20,977 +256.4% | $475,790 +2% |
| 2024 | $5,886 +1.9% | $466,462 +2% |
| 2023 | $5,775 +4.8% | $457,317 +2% |
| 2022 | $5,509 +1.4% | $448,351 +2% |
| 2021 | $5,433 -0.9% | $439,561 +1% |
| 2020 | $5,485 | $435,055 +2% |
| 2019 | $5,485 +5% | $426,525 +2% |
| 2018 | $5,224 | $418,162 +2% |
| 2017 | $5,224 +2.2% | $409,964 +2% |
| 2016 | $5,109 +2.6% | $401,926 +1.5% |
| 2015 | $4,978 +1% | $395,889 +2% |
| 2014 | $4,930 | $388,135 +2.5% |
| 2012 | -- | $378,807 +2% |
| 2011 | -- | $371,380 +0.8% |
| 2010 | -- | $368,605 -0.2% |
| 2009 | -- | $369,481 +2% |
| 2008 | -- | $362,237 +2% |
| 2007 | -- | $355,135 +2% |
| 2006 | -- | $348,173 |
| 2005 | -- | $348,173 +4% |
| 2004 | -- | $334,655 +1.9% |
| 2003 | -- | $328,522 +2% |
| 2002 | -- | $322,082 +4% |
| 2000 | -- | $309,577 |
Find assessor info on the county website
Monthly payment
Est. payment
Payment breakdown
Explore the cost of this home by adjusting the details. Changes won't be saved.Climate risks
Neighborhood: Encino

Similar homes
- $2,999,9955 bd7 ba4.2k sqft5200 Armida Dr, Woodland Hills, CA 91364For Sale
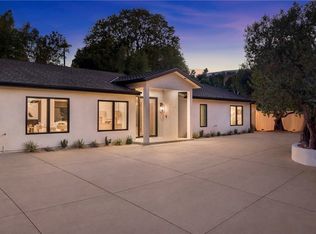 MLS ID #SR26169754, Marty Azoulay, Equity Union. CRMLS
 - $3,195,0005 bd5 ba3.7k sqft15468 La Maida St, Sherman Oaks, CA 91403For Sale
 MLS ID #SB26146264, Tim Lesser, Keller Williams Luxury. CRMLS
 - $2,189,0004 bd3 ba2.5k sqft4347 Coronet Dr, Encino, CA 91316For Sale
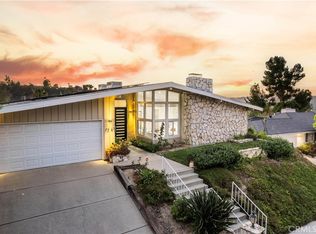 MLS ID #SR26166738, Oren Mordkowitz, Pinnacle Estate Properties, Inc.. CRMLS
 - $3,695,0005 bd6 ba4.8k sqft4195 Alonzo Ave, Encino, CA 91316For Sale
 MLS ID #SR25238034, Dee Celik, Keller Williams Realty Calabasas. CRMLS
Local buyer's agents are ready to help
