A beautiful newer home set on a tree-lined street, offering bright, open living spaces and modern finishes throughout. The property features a thoughtfully designed floor plan, spacious rooms, and inviting outdoor areas perfect for everyday living and entertaining.
This private residence, sitting on a huge 9,500sf lot, was fully constructed by the current owner / developer for his family to enjoy in 2020. It is set up to include a 4 Bedroom / 3.5 Bathroom main house with two 1 Bedroom / 1 Bath rental units and an additional 1 Bedroom / 1 bath Pool House. All 3 units include modern kitchen and bathrooms and full-size living rooms. The main resident is a spacious single-story home with a large living room, an ample dining room with high ceiling, Engineered Wood Flooring Throughout the house, and a huge kitchen with a beautifully appointed center island. The kitchen boasts smooth European cabinetry, quartz counter tops, high end appliances, like the WOLF 48” Cook Top, a 72” Refrigerator, a Drawer Microwave, Dual split Dishwasher, Double Built-in Oven, and Chef’s inspired features like the Pot Filler over the range and a separate sink in the center island. A set up that will truly bring joy into cooking and dining. The Kitchen has wall wide folding glass doors that once opened, blends the indoors to the beautiful resort style outdoors.
The Master suite is located at the back of the home and has French Doors leading to the covered patio in the backyard and to the pool and spa. It has a large bathroom with a dual walk-in shower and a fully built closet. The accent walls in the master bedroom and bath and the built-in TV bring a true feel of luxury into your day-to-day living. The three additional bedrooms are all spacious with one of them including a private bathroom and the other two sharing the hallway bath.
On the front left side of the property, the owner built two 1-bedroom apartments, both are currently rented, but can be delivered vacant depending on the buyer’s needs. The back yard is a true oasis- It is completely private with tall greenery all around the pool and spa. The 1 Bedroom- 1 bath pool house at the back has a living room and a full kitchen. It is currently being used as a gym and a guest house.
The home is built to the highest energy standard and comes with 2 fully owned solar power systems, one for the main house and one for the pool house.
The home is close to shops and restaurants and has easy access to several freeways.
For sale
Listed by: Doron Refael, Broker • Doron Refael • 714-253-2883
$3,199,000
5526 Tyrone Ave, Van Nuys, CA 91401
7beds
4,170sqft
Single Family Residence
Built in 2020
9,498 Square Feet Lot
$3,104,600 Zestimate®
$767/sqft
$-- HOA
What's special
- 3 days
- 46
- 4
Zillow last checked:
Listing updated:
Listed by:
Doron Refael DRE #01816415 714-253-2883,
Doron Refael, Broker
Source: CRMLS,MLS#: OC26234394 Originating MLS: California Regional MLS
Facts & features
Interior
Bedrooms & bathrooms
- Bedrooms: 7
- Bathrooms: 7
- Full bathrooms: 6
- 1/2 bathrooms: 1
- Main level bathrooms: 4
- Main level bedrooms: 4
Rooms
- Room types: Bedroom, Guest Quarters, Primary Bathroom, Primary Bedroom, Other, Dining Room
Primary bedroom
- Features: Main Level Primary
Primary bedroom
- Features: Multiple Primary Suites
Primary bedroom
- Features: Primary Suite
Bedroom
- Features: All Bedrooms Down
Bedroom
- Features: Bedroom on Main Level
Bathroom
- Features: Bathtub, Dual Sinks, Multiple Shower Heads, Quartz Counters, Walk-In Shower
Kitchen
- Features: Kitchen Island, Quartz Counters, Remodeled, Self-closing Cabinet Doors, Self-closing Drawers, Updated Kitchen, Utility Sink
Other
- Features: Walk-In Closet(s)
Heating
- Central
Cooling
- Central Air
Appliances
- Included: Built-In Range, Double Oven, Dishwasher, Gas Cooktop, Indoor Grill, Microwave, Refrigerator, Range Hood, Self Cleaning Oven
- Laundry: Inside, Laundry Room
Features
- Separate/Formal Dining Room, Quartz Counters, All Bedrooms Down, Bedroom on Main Level, Instant Hot Water, Main Level Primary, Multiple Primary Suites, Primary Suite, Walk-In Closet(s)
- Flooring: Wood
- Has fireplace: No
- Fireplace features: None
- Common walls with other units/homes: No Common Walls
Interior area
- Total interior livable area: 4,170 sqft
Property
Parking
- Total spaces: 8
- Parking features: Driveway, Electric Gate, On Site, Private, One Space
- Carport spaces: 4
- Uncovered spaces: 4
Features
- Levels: One
- Stories: 1
- Entry location: Ground
- Patio & porch: Covered, Deck, Wood
- Exterior features: Brick Driveway
- Has private pool: Yes
- Pool features: Filtered, Gunite, Heated, In Ground, Permits, Private, Salt Water
- Has spa: Yes
- Spa features: Gunite, Heated, In Ground, Permits, Private
Lot
- Size: 9,498 Square Feet
- Features: 2-5 Units/Acre, Level, Rectangular Lot, Street Level
Details
- Additional structures: Guest House Detached, Storage
- Parcel number: 2245023006
- Special conditions: Standard
Construction
Type & style
- Home type: SingleFamily
- Architectural style: Contemporary
- Property subtype: Single Family Residence
Materials
- Foundation: Slab
Condition
- Turnkey
- New construction: No
- Year built: 2020
Utilities & green energy
- Sewer: Public Sewer
- Water: Public
Green energy
- Energy efficient items: Appliances, Construction, Doors, HVAC, Lighting, Windows
- Energy generation: Solar
Community & HOA
Community
- Features: Sidewalks
Location
- Region: Van Nuys
Financial & listing details
- Price per square foot: $767/sqft
- Tax assessed value: $1,409,694
- Date on market: 10/30/2026
- Cumulative days on market: 3 days
- Listing terms: Cash,Cash to New Loan,Conventional,Submit
Estimated market value
$3,104,600
$2.95M - $3.26M
$5,060/mo
Price history
| Date | Event | Price |
|---|---|---|
| 10/30/2026 | Listed for sale | $3,199,000+297.4%$767/sqft |
Source:  CRMLS #OC26234394 Report a problem | ||
| 7/28/2017 | Sold | $805,000+1.9%$193/sqft |
Source:  CLAW #17242692 Report a problem | ||
| 6/28/2017 | Pending sale | $789,900$189/sqft |
Source: John Aaroe Group #17242692 Report a problem | ||
| 6/18/2017 | Listed for sale | $789,900+11.3%$189/sqft |
Source: John Aaroe Group #17242692 Report a problem | ||
| 10/18/2004 | Sold | $710,000+170.5%$170/sqft |
Source: Public Record Report a problem | ||
| 5/27/1997 | Sold | $262,500-1.3%$63/sqft |
Source: Public Record Report a problem | ||
| 8/19/1994 | Sold | $266,000$64/sqft |
Source: Public Record Report a problem | ||
Public tax history
| Year | Property taxes | Tax assessment |
|---|---|---|
| 2026 | -- | $1,409,694 +2% |
| 2025 | $17,017 +1.8% | $1,382,059 +2% |
| 2024 | $16,708 +2% | $1,354,961 +2% |
| 2023 | $16,385 +4.9% | $1,328,394 +2% |
| 2022 | $15,623 +1.3% | $1,302,348 +2% |
| 2021 | $15,420 +0% | $1,276,812 -17.7% |
| 2020 | $15,419 +8.8% | $1,551,021 +88.9% |
| 2019 | $14,169 +44.1% | $821,100 +2% |
| 2018 | $9,829 | $805,000 +8.2% |
| 2017 | $9,829 +9.3% | $744,000 +7.9% |
| 2016 | $8,990 +8.2% | $689,300 |
| 2015 | $8,307 -2.3% | $689,300 |
| 2014 | $8,503 | $689,300 +38.1% |
| 2012 | -- | $499,000 -5.3% |
| 2011 | -- | $527,200 |
| 2010 | -- | $527,200 |
| 2009 | -- | $527,200 -15.1% |
| 2008 | -- | $621,100 -15.9% |
| 2007 | -- | $738,683 +2% |
| 2006 | -- | $724,200 |
| 2005 | -- | $724,200 +140.8% |
| 2004 | -- | $300,697 +1.9% |
| 2003 | -- | $295,187 +2% |
| 2002 | -- | $289,400 +4% |
| 2000 | -- | $278,163 |
Find assessor info on the county website
Monthly payment
Est. payment
Payment breakdown
Explore the cost of this home by adjusting the details. Changes won't be saved.Climate risks
Neighborhood: Sherman Oaks

Similar homes
- $3,400,0004 bd4 ba4.5k sqft6512 Firmament Ave, Van Nuys, CA 91406For Sale
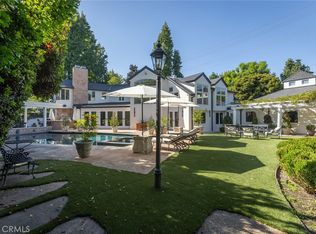 MLS ID #LG26219366, David Ranish, Ethos International Real Estate. CRMLS
- $3,179,0005 bd6 ba4.2k sqft5022 Ranchito Ave, Sherman Oaks, CA 91423For Sale
 MLS ID #SR26125499, Joseph Neuah, M-1 Realty. CRMLS
- $2,698,0006 bd4 ba3k sqft13130 Albers St, Van Nuys, CA 91401For Sale
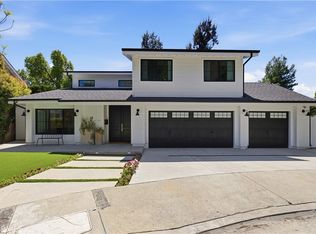 MLS ID #SR26089221, Michelle Hirsch, Equity Union. CRMLS
- $3,199,0005 bd6 ba3.3k sqft4458 Katherine Ave, Sherman Oaks, CA 91423For Sale
 MLS ID #SR26164588, Sara Zanville, Equity Union. CRMLS
