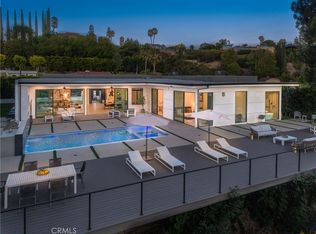
Commanding 180° valley views from a rare, elevated perch above Encino with great privacy. Adjacent to the Encino Reservoir and perched to capture sweeping 180-degree panoramas across the San Fernando Valley, the home feels suspended above it all: quiet, luminous, and profoundly private. Spanning approximately 4,755 square feet, this 5-bedroom, 5.5-bath home is a refined contemporary reimagining of its mid-century origins, fully rebuilt in 2019 with exceptional taste and architectural restraint. Walls of glass dissolve the boundary between indoors and out, framing the ever-changing valley below and bathing the interiors in natural light from dawn through dusk. A long, gated approach heightens the sense of arrival. Inside, a dramatic great room unfolds with soaring vaulted, beam-accented ceilings, and oversized statement fireplace—an expansive yet intimate space designed for both quiet evenings and large-scale entertaining. The home flows effortlessly to outdoor terraces, where the view remains the constant focal point. The open kitchen is sleek and purposeful with contemporary aesthetic and high-end appliances, with a sunlit breakfast area positioned to take full advantage of the vistas. Multiple living areas and ensuite bedrooms provide flexibility for entertaining, guests, office, gym, or other uses. Upstairs, the primary suite is a true sanctuary, featuring dual walk-in closets, a spa-caliber bath, and a private glass-railed balcony floating above the valley. Outdoors, the property becomes a private hillside resort designed to maximize privacy and the heart stopping views: pool with Baja shelf and spa, firepit, outdoor kitchen, wraparound patios, lush landscaping, and abundant rose gardens. Thoughtfully rebuilt with luxury finishes and high-end upgrades, this is a home where design, engineering, and setting align—minutes from Ventura Boulevard, Mulholland, and the Sepulveda Pass. This is not simply a house with a view, but a rare vantage point above the city.
For sale
Listed by: Equity Union • Stephanie Vitacco • Contact: 818-298-6458
Price cut: $100K (7/14)
$3,650,000
4326 Coronet Dr, Encino, CA 91316
5beds
4,755sqft
Single Family Residence
Built in 2019
0.44 Acres Lot
$3,547,800 Zestimate®
$768/sqft
$-- HOA
What's special
- 223 days
- 808
- 46
Zillow last checked:
Listing updated:
Listed by:
Stephanie Vitacco DRE #00985615 818-298-6458,
Equity Union
Source: CRMLS,MLS#: SR26125884 Originating MLS: California Regional MLS
Originating MLS: California Regional MLSFacts & features
Interior
Bedrooms & bathrooms
- Bedrooms: 5
- Bathrooms: 6
- Full bathrooms: 2
- 3/4 bathrooms: 3
- 1/2 bathrooms: 1
- Main level bathrooms: 4
- Main level bedrooms: 3
Rooms
- Room types: Bedroom, Center Hall, Entry/Foyer, Kitchen, Laundry, Living Room, Primary Bathroom, Primary Bedroom, Media Room, Other, Pantry, Dining Room
Primary bedroom
- Features: Main Level Primary
Primary bedroom
- Features: Multiple Primary Suites
Bathroom
- Features: Bathroom Exhaust Fan, Bathtub, Dual Sinks, Enclosed Toilet, Full Bath on Main Level, Linen Closet, Multiple Shower Heads, Quartz Counters, Soaking Tub, Separate Shower
Kitchen
- Features: Kitchen Island, Kitchen/Family Room Combo, Quartz Counters, Walk-In Pantry
Other
- Features: Walk-In Closet(s)
Pantry
- Features: Walk-In Pantry
Heating
- Central
Cooling
- Central Air
Appliances
- Included: 6 Burner Stove, Double Oven, Dishwasher, Disposal, Gas Oven, Gas Range, Microwave, Refrigerator, Range Hood, Tankless Water Heater
- Laundry: Washer Hookup, Laundry Room
Features
- Beamed Ceilings, Breakfast Bar, Built-in Features, Balcony, Breakfast Area, Separate/Formal Dining Room, Eat-in Kitchen, High Ceilings, Quartz Counters, Recessed Lighting, Storage, Bar, Wired for Sound, Bedroom on Main Level, Main Level Primary, Multiple Primary Suites, Primary Suite, Walk-In Pantry, Walk-In Closet(s)
- Flooring: Carpet, Tile, Wood
- Doors: Sliding Doors
- Has fireplace: Yes
- Fireplace features: Gas, Gas Starter, Living Room, Raised Hearth
- Common walls with other units/homes: No Common Walls
Interior area
- Total interior livable area: 4,755 sqft
Video & virtual tour
Property
Parking
- Total spaces: 2
- Parking features: Concrete, Direct Access, Door-Single, Driveway, Driveway Up Slope From Street, Garage, Garage Door Opener, Gated, Garage Faces Rear, Side By Side
- Attached garage spaces: 2
Features
- Levels: Two
- Stories: 2
- Entry location: Front Door
- Patio & porch: Concrete, Open, Patio
- Exterior features: Rain Gutters, Fire Pit
- Has private pool: Yes
- Pool features: In Ground, Private
- Has spa: Yes
- Spa features: In Ground, Private
- Fencing: Block,Chain Link
- Has view: Yes
- View description: Hills, Mountain(s), Panoramic, Valley
Lot
- Size: 0.44 Acres
- Features: Back Yard, Garden, Irregular Lot, Landscaped, Sloped Up, Trees
Details
- Parcel number: 2184030035
- Special conditions: Standard
Construction
Type & style
- Home type: SingleFamily
- Architectural style: Modern
- Property subtype: Single Family Residence
Materials
- Frame, Stucco
Condition
- Turnkey
- New construction: No
- Year built: 2019
Utilities & green energy
- Sewer: Public Sewer
- Water: Public
Community & HOA
Community
- Features: Curbs, Sidewalks
- Security: Carbon Monoxide Detector(s), Fire Sprinkler System, Smoke Detector(s)
Location
- Region: Encino
Financial & listing details
- Price per square foot: $768/sqft
- Tax assessed value: $3,364,725
- Date on market: 6/12/2026
- Cumulative days on market: 223 days
- Listing terms: Cash,Cash to New Loan,Conventional
- Exclusions: Tonal System in Gym, Tapestry in the hallway.
- Road surface type: Paved
Estimated market value
$3,547,800
$3.37M - $3.73M
$16,068/mo
Price history
| Date | Event | Price |
|---|---|---|
| 7/14/2026 | Price change | $3,650,000-2.7%$768/sqft |
Source:  CRMLS #SR26125884 Report a problem CRMLS #SR26125884 Report a problem | ||
| 6/12/2026 | Listed for sale | $3,750,000-16.6%$789/sqft |
Source: CRMLS #SR26125884 Report a problem | ||
| 12/11/2025 | Listing removed | $4,495,000$945/sqft |
Source:  CLAW #25586879 Report a problem CLAW #25586879 Report a problem | ||
| 9/3/2025 | Listed for sale | $4,495,000+51.1%$945/sqft |
Source: CLAW #25586879 Report a problem | ||
| 3/8/2019 | Sold | $2,975,000+141.7%$626/sqft |
Source: Public Record Report a problem | ||
| 11/1/2017 | Listing removed | $1,231,000$259/sqft |
Source: Keller Williams Realty-Studio #SR17245080 Report a problem | ||
| 10/27/2017 | Pending sale | $1,231,000$259/sqft |
Source: Keller Williams Realty-Studio #SR17245080 Report a problem | ||
| 10/27/2017 | Listed for sale | $1,231,000-0.1%$259/sqft |
Source: Keller Williams Realty-Studio #SR17245080 Report a problem | ||
| 10/26/2017 | Sold | $1,232,727$259/sqft |
Source: Public Record Report a problem | ||
Public tax history
| Year | Property taxes | Tax assessment |
|---|---|---|
| 2026 | -- | $3,364,725 +2% |
| 2025 | $40,053 +1.2% | $3,298,751 +2% |
| 2024 | $39,575 +2% | $3,234,071 +2% |
| 2023 | $38,805 +4.8% | $3,170,659 +2% |
| 2022 | $37,016 +1.2% | $3,108,490 +2% |
| 2021 | $36,565 -0.6% | $3,047,540 +1% |
| 2020 | $36,782 | $3,016,293 +107.9% |
| 2019 | -- | $1,450,630 +17.7% |
| 2018 | $15,236 | $1,233,000 +584.4% |
| 2017 | $15,236 +478.4% | $180,157 +2% |
| 2016 | $2,634 +4.1% | $176,625 +1.5% |
| 2015 | $2,530 +0.3% | $173,973 +2% |
| 2014 | $2,521 | $170,566 +2.5% |
| 2012 | -- | $166,467 +2% |
| 2011 | -- | $163,203 +0.8% |
| 2010 | -- | $161,985 -0.2% |
| 2009 | -- | $162,370 +2% |
| 2008 | -- | $159,187 +2% |
| 2007 | -- | $156,066 +2% |
| 2006 | -- | $153,007 |
| 2005 | -- | $153,007 +4% |
| 2004 | -- | $147,068 +1.9% |
| 2003 | -- | $144,373 +2% |
| 2002 | -- | $141,543 +4% |
| 2000 | -- | $136,048 |
Find assessor info on the county website
Monthly payment
Est. payment
Payment breakdown
Explore the cost of this home by adjusting the details. Changes won't be saved.Climate risks
Neighborhood: Encino

Similar homes
- $3,695,0005 bd6 ba4.8k sqft4195 Alonzo Ave, Encino, CA 91316For Sale
 MLS ID #SR25238034, Dee Celik, Keller Williams Realty Calabasas. CRMLS
 - $2,399,0005 bd6 ba3.3k sqft18057 Medley Dr, Encino, CA 91316For Sale
 MLS ID #26984853, Dittany Zhang Seltzer DRE # 01960099, Sunoom Realty. CLAW
 - $4,399,0004 bd6 ba4k sqft17977 Medley Dr, Encino, CA 91316For Sale
 MLS ID #SR26146742, Andrew Spitz, Christie's Int. R.E SoCal. CRMLS
 - $3,749,0005 bd6 ba4.1k sqft16105 Clear Oak Dr, Encino, CA 91436For Sale
 MLS ID #SR26134046, Desiree Zuckerman, Rodeo Realty. CRMLS
Local buyer's agents are ready to help
