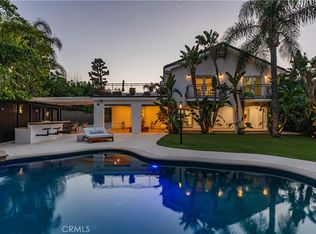
Set on a premier corner lot of approximately 30,000 sq ft, this extensively remodeled private estate offers 6,000 sq ft of luxurious living space with sweeping city and mountain views from nearly every room. The residence features 6 bedrooms, 6 bathrooms, plus a dedicated office, thoughtfully designed with elevated finishes and custom cabinetry throughout, including white oak flooring and exquisite natural stone surfaces that create a warm yet sophisticated aesthetic. At the center of the home is an oversized gourmet chef’s kitchen showcasing two impressive 9-foot islands, a hidden pantry, and seamless flow into expansive living and entertaining areas. Outdoor living is equally impressive with a cedar-covered patio overlooking the city, a 15-foot BBQ bar, and a beautifully designed fire-pit lounge, all surrounded by lush privacy. Blending modern elegance, scale, and breathtaking views, this exceptional Tarzana estate delivers a rare opportunity for refined indoor-outdoor California living.
For sale
Listed by: Equity Union • Christine Agopian • Contact: 626-319-2300
Price cut: $200K (6/19)
$4,199,000
4017 Nogales Dr, Tarzana, CA 91356
6beds
6,000sqft
Single Family Residence
Built in 1989
0.67 Acres Lot
$-- Zestimate®
$700/sqft
$-- HOA
What's special
- 176 days |
- 695 |
- 73 |
Zillow last checked:
Listing updated:
Listed by:
Christine Agopian DRE #01978535 626-319-2300,
Equity Union
Source: CRMLS,MLS#: SR26042328 Originating MLS: California Regional MLS
Originating MLS: California Regional MLSFacts & features
Interior
Bedrooms & bathrooms
- Bedrooms: 6
- Bathrooms: 6
- Full bathrooms: 6
- Main level bathrooms: 3
- Main level bedrooms: 3
Rooms
- Room types: Entry/Foyer, Family Room, Great Room, Kitchen, Laundry
Heating
- Central
Cooling
- Central Air
Appliances
- Laundry: Laundry Room
Features
- Has fireplace: Yes
- Fireplace features: Family Room, Living Room, Primary Bedroom
- Common walls with other units/homes: No Common Walls
Interior area
- Total interior livable area: 6,000 sqft
Property
Parking
- Total spaces: 2
- Parking features: Garage - Attached
- Attached garage spaces: 2
Features
- Levels: Two
- Stories: 2
- Entry location: 1
- Has private pool: Yes
- Pool features: Heated, Pebble, Private, Salt Water
- Has view: Yes
- View description: City Lights, Mountain(s)
Lot
- Size: 0.67 Acres
- Features: 0-1 Unit/Acre
Details
- Parcel number: 2177038006
- Special conditions: Standard
Construction
Type & style
- Home type: SingleFamily
- Property subtype: Single Family Residence
Condition
- New construction: No
- Year built: 1989
Utilities & green energy
- Sewer: Public Sewer
- Water: Public
Community & HOA
Community
- Features: Biking
Location
- Region: Tarzana
Financial & listing details
- Price per square foot: $700/sqft
- Tax assessed value: $2,922,565
- Date on market: 2/25/2026
- Cumulative days on market: 177 days
- Listing terms: Cash,Cash to New Loan,Conventional
Estimated market value
Not available
Estimated sales range
Not available
Not available
Price history
| Date | Event | Price |
|---|---|---|
| 6/19/2026 | Price change | $4,199,000-4.5%$700/sqft |
Source:  CRMLS #SR26042328 Report a problem CRMLS #SR26042328 Report a problem | ||
| 5/5/2026 | Price change | $4,399,000-6.4%$733/sqft |
Source: CRMLS #SR26042328 Report a problem | ||
| 2/26/2026 | Listed for sale | $4,699,000+74%$783/sqft |
Source: CRMLS #SR26042328 Report a problem | ||
| 4/5/2022 | Sold | $2,700,000+39.9%$450/sqft |
Source: Public Record Report a problem | ||
| 7/13/2016 | Sold | $1,930,000-3.5%$322/sqft |
Source: Public Record Report a problem | ||
| 6/20/2016 | Pending sale | $1,999,000$333/sqft |
Source: White House Properties #SR16055499 Report a problem | ||
| 4/25/2016 | Price change | $1,999,000-4.8%$333/sqft |
Source: White House Properties #SR16055499 Report a problem | ||
| 4/12/2016 | Price change | $2,099,000-4.6%$350/sqft |
Source: White House Properties #SR16055499 Report a problem | ||
| 3/17/2016 | Listed for sale | $2,200,000$367/sqft |
Source: White House Properties #SR16055499 Report a problem | ||
| 12/12/2015 | Listing removed | $2,200,000$367/sqft |
Source: White House Properties #SR15188744_CRISNET Report a problem | ||
| 11/24/2015 | Pending sale | $2,200,000$367/sqft |
Source: White House Properties #SR15188744_CRISNET Report a problem | ||
| 8/26/2015 | Listed for sale | $2,200,000+120%$367/sqft |
Source: White House Properties #SR15188744_CRISNET Report a problem | ||
| 5/20/1994 | Sold | $1,000,000$167/sqft |
Source: Public Record Report a problem | ||
Public tax history
| Year | Property taxes | Tax assessment |
|---|---|---|
| 2026 | -- | $2,922,565 +2% |
| 2025 | $35,088 +1.1% | $2,865,260 +2% |
| 2024 | $34,713 +2% | $2,809,080 +2% |
| 2023 | $34,044 +4.9% | $2,754,000 +29.4% |
| 2022 | $32,464 +27.7% | $2,128,078 +2% |
| 2021 | $25,419 -1% | $2,086,352 +1% |
| 2020 | $25,673 | $2,064,960 +2.8% |
| 2019 | $25,673 +6.2% | $2,007,971 +2% |
| 2018 | $24,184 | $1,968,600 +2% |
| 2017 | $24,184 +2.2% | $1,930,000 +34.4% |
| 2016 | $23,661 +34% | $1,435,796 +1.5% |
| 2015 | $17,657 +1.1% | $1,414,230 +2% |
| 2014 | $17,462 | $1,386,528 +2.5% |
| 2012 | -- | $1,353,200 +2% |
| 2011 | -- | $1,326,668 +0.8% |
| 2010 | -- | $1,316,754 -0.2% |
| 2009 | -- | $1,319,883 +2% |
| 2008 | -- | $1,294,004 +2% |
| 2007 | -- | $1,268,632 +2% |
| 2006 | -- | $1,243,758 |
| 2005 | -- | $1,243,758 +4% |
| 2004 | -- | $1,195,463 +1.9% |
| 2003 | -- | $1,173,554 +2% |
| 2002 | -- | $1,150,544 +12.1% |
| 2000 | -- | $1,026,100 |
Find assessor info on the county website
Monthly payment
Est. payment
Payment breakdown
Explore the cost of this home by adjusting the details. Changes won't be saved.Climate risks
Neighborhood: Tarzana
Nearby schools
GreatSchools rating
- 8/10Wilbur Charter For Enriched AcademicsGrades: K-5Distance: 1.4 mi
- 9/10Gaspar De Portola Middle SchoolGrades: 6-8Distance: 1.6 mi
- 9/10Taft Charter HighGrades: 9-12Distance: 1.9 mi
- $2,740,8005 bd5 ba4.5k sqft4122 Clarinda Dr, Tarzana, CA 91356Off Market

- $2,823,8004 bd4 ba5k sqft19214 Doss Ter, Tarzana, CA 91356Off Market
- $3,199,2005 bd7 ba5.4k sqft4010 Nogales Dr, Tarzana, CA 91356Off Market
- $3,121,6004 bd6 ba4.7k sqft4029 Nogales Dr, Tarzana, CA 91356Off Market
- $2,677,6005 bd5 ba4.2k sqft4018 Nogales Dr, Tarzana, CA 91356Off Market
- $3,456,5006 bd7 ba6.8k sqft4115 Clarinda Dr, Tarzana, CA 91356Off Market
- $3,250,0005 bd6 ba5.1k sqft4050 Clarinda Dr, Tarzana, CA 91356For Sale
- $3,286,9005 bd6 ba5.9k sqft4047 Clarinda Dr, Tarzana, CA 91356Off Market
A local agent can set up tours, give advice and negotiate with sellers.
Similar homes
- $3,595,0005 bd6 ba4.4k sqft4949 Bilmoor Ave, Tarzana, CA 91356For Sale
 MLS ID #SR26176253, Lilach Basson, Compass. CRMLS
 - $3,595,0006 bd6 ba5.7k sqft5242 Topeka Dr, Tarzana, CA 91356For Sale
 MLS ID #SR26091436, Gary Wolfe, Sothebys International Realty. CRMLS
 - $3,499,0007 bd7 ba3.9k sqft4620 Caritina Dr, Tarzana, CA 91356For Sale
 MLS ID #SR26169151, Adi Livyatan, Rodeo Realty. CRMLS
 - $2,595,0004 bd5 ba4.4k sqft19501 Weeburn Ct, Tarzana, CA 91356For Sale
 MLS ID #SR26170454, Jimmy Rashid, Berkshire Hathaway HomeServices California Properties. CRMLS
 - $2,290,0005 bd5 ba4.1k sqft4200 Gayle Dr, Tarzana, CA 91356For SaleMLS ID #SR26175489, Stephanie Vitacco, Equity Union. CRMLS
- $3,995,0005 bd5 ba5.4k sqft22963 Cass Ave, Woodland Hills, CA 91364For SaleMLS ID #SR26138084, Daniel Eliyahou, Rodeo Realty. CRMLS
- $2,999,0005 bd4 ba7.1k sqft4651 Ellenita Ave, Tarzana, CA 91356For SaleMLS ID #SR26166842, Martin Karamanoukian, Realty Squad Inc.. CRMLS
- $4,475,0005 bd6 ba5.6k sqft17437 Oak Creek Ct, Encino, CA 91316For SaleMLS ID #SR26133045, Taline Galstian, Equity Union. CRMLS
- $2,195,0004 bd4 ba3.4k sqft4237 Ellenita Ave, Tarzana, CA 91356For SaleMLS ID #SR26172880, Joshua Holland, Coldwell Banker Realty. CRMLS
- $2,959,0005 bd4 ba3.2k sqft20138 Greenbriar Dr, Tarzana, CA 91356For SaleMLS ID #GD26106235, Roza Malkhasyan, Coldwell Banker Hallmark. CRMLS
- $2,699,0004 bd5 ba3.4k sqft4041 Vanalden Ave, Tarzana, CA 91356For SaleMLS ID #SR26139268, George Ouzounian, The Agency. CRMLS
- $3,175,0004 bd4 ba3.8k sqft4140 Aleman Dr, Tarzana, CA 91356For SaleMLS ID #SR26105205, Gary Keshishyan, Pinnacle Estate Properties. CRMLS
- $4,550,0004 bd6 ba4k sqft17977 Medley Dr, Encino, CA 91316For SaleMLS ID #SR26146742, Andrew Spitz, Christie's Int. R.E SoCal. CRMLS
- $3,650,0005 bd6 ba4.7k sqft4326 Coronet Dr, Encino, CA 91316For SaleMLS ID #SR26125884, Stephanie Vitacco, Equity Union. CRMLS
- $3,799,0005 bd6 ba4.1k sqft16105 Clear Oak Dr, Encino, CA 91436For SaleMLS ID #SR26134046, Desiree Zuckerman, Rodeo Realty. CRMLS
- $3,695,0005 bd6 ba4.8k sqft4195 Alonzo Ave, Encino, CA 91316For SaleMLS ID #SR25238034, Dee Celik, Keller Williams Realty Calabasas. CRMLS
- $3,995,0005 bd5 ba4.1k sqft3124 Mountain Park Dr, Calabasas, CA 91302For SaleMLS ID #SR26164453, Hanna Shevin, Douglas Elliman of California, Inc.. CRMLS
- $3,399,0005 bd7 ba6.7k sqft5265 Del Moreno Dr, Woodland Hills, CA 91364For SaleMLS ID #SR26134656, Avi Barazani, Coldwell Banker Realty. CRMLS
- $3,998,0005 bd6 ba4.8k sqft3636 Camino De La Cumbre, Sherman Oaks, CA 91423For SaleMLS ID #SR26172305, Avi Barazani, Coldwell Banker Realty. CRMLS
- $2,695,0004 bd5 ba3.3k sqft18827 Edleen Dr, Tarzana, CA 91356For SaleMLS ID #SB26045087, Luis Gonzalez, Vista Sotheby’s International Realty. CRMLS
Local buyer's agents are ready to help
