Extremely rare 4,200 SF single level completely reimagined mid-century modern located on a 20k lot at the very end of a quiet cul-de-sac in the coveted Royal Oaks neighborhood of Encino. The property sits elevated above the street with long driveway flanked by lush landscaping including a mature olive tree that leads to a motor court and newly built 2-car garage. Step inside to find a sprawling one level open floor plan with soaring ceilings, immaculate attention to detail, and bespoke designer finishes. The grand entry foyer has a guest powder bathroom and opens to an expansive living room with vaulted ceiling, two sets of sliding glass doors that open seamlessly to the backyard for optimal indoor/outdoor flow, custom storage displays, and stone fireplace. The chef’s gourmet kitchen boasts center island, stainless Thermador appliances, custom cabinetry with appliance garage, and separate dining area with glass slider that opens to the yard. The luxurious primary suite has two large walk-in closets with custom built-ins and private bathroom with stone integrated custom vanity, walk-in shower, soaking tub, and separate toilet room. There are four additional well appointed bedroom suites, each one has a private and uniquely designed bathroom. One of the secondary suites is located on a separate wing with its own exterior access ideal for guests or office space. The entertainer’s backyard is extremely private with no neighbors in sight featuring redesigned swimming pool & spa with raised lounging deck, BBQ center, covered patio, and separate lawn space with built-in seating area. Truly private residence with stellar location and quality craftsmanship. Adjacent to top tier dining and shopping with easy freeway and canyon access.
For sale
Listed by: Rodeo Realty • Desiree Zuckerman • Contact: 818-262-5648
Price cut: $50K (9/4)
$3,749,000
16105 Clear Oak Dr, Encino, CA 91436
5beds
4,193sqft
Single Family Residence
Built in 1965
0.46 Acres Lot
$-- Zestimate®
$894/sqft
$-- HOA
What's special
- 81 days
- 610
- 35
Zillow last checked:
Listing updated:
Listed by:
Desiree Zuckerman DRE #01292971 818-262-5648,
Rodeo Realty,
Benn Zuckerman DRE #01917204,
Rodeo Realty
Source: CRMLS,MLS#: SR26134046 Originating MLS: California Regional MLS
Originating MLS: California Regional MLSFacts & features
Interior
Bedrooms & bathrooms
- Bedrooms: 5
- Bathrooms: 6
- Full bathrooms: 5
- 1/2 bathrooms: 1
- Main level bathrooms: 6
- Main level bedrooms: 5
Rooms
- Room types: Bedroom, Den, Entry/Foyer, Family Room, Guest Quarters, Kitchen, Laundry, Living Room, Primary Bathroom, Primary Bedroom, Office, Other, Dining Room
Primary bedroom
- Features: Main Level Primary
Bedroom
- Features: All Bedrooms Down
Bathroom
- Features: Bathtub, Dual Sinks, Enclosed Toilet, Full Bath on Main Level, Remodeled, Soaking Tub, Separate Shower, Upgraded, Vanity, Walk-In Shower
Family room
- Features: Separate Family Room
Kitchen
- Features: Kitchen Island, Kitchen/Family Room Combo, Pots & Pan Drawers, Stone Counters, Remodeled, Self-closing Cabinet Doors, Self-closing Drawers, Updated Kitchen
Other
- Features: Walk-In Closet(s)
Heating
- Central
Cooling
- Central Air
Appliances
- Included: 6 Burner Stove, Built-In Range, Double Oven, Dishwasher, Freezer, Gas Cooktop, Microwave, Refrigerator, Range Hood
- Laundry: Inside, Laundry Room
Features
- Breakfast Bar, Built-in Features, Separate/Formal Dining Room, Open Floorplan, Pantry, Stone Counters, Recessed Lighting, Wood Product Walls, Wired for Sound, All Bedrooms Down, Bedroom on Main Level, Main Level Primary, Primary Suite, Walk-In Closet(s)
- Has fireplace: Yes
- Fireplace features: Living Room, Primary Bedroom
- Common walls with other units/homes: No Common Walls
Interior area
- Total interior livable area: 4,193 sqft
Property
Parking
- Total spaces: 7
- Parking features: Driveway, Garage
- Garage spaces: 2
- Uncovered spaces: 5
Features
- Levels: One
- Stories: 1
- Entry location: 1
- Patio & porch: Covered, Front Porch, Patio
- Exterior features: Barbecue, Lighting, Rain Gutters
- Has private pool: Yes
- Pool features: Heated, In Ground, Private
- Has spa: Yes
- Spa features: In Ground, Private
Lot
- Size: 0.46 Acres
- Features: Back Yard, Cul-De-Sac, Landscaped
Details
- Parcel number: 2285014018
- Zoning: LARE15
- Special conditions: Standard
Construction
Type & style
- Home type: SingleFamily
- Architectural style: Mid-Century Modern
- Property subtype: Single Family Residence
Condition
- Updated/Remodeled,Turnkey
- New construction: No
- Year built: 1965
Utilities & green energy
- Sewer: Public Sewer
- Water: Public
Community & HOA
Community
- Features: Suburban, Sidewalks, Valley
Location
- Region: Encino
Financial & listing details
- Price per square foot: $894/sqft
- Tax assessed value: $3,144,358
- Date on market: 6/19/2026
- Cumulative days on market: 81 days
- Listing terms: Cash,Cash to New Loan,Conventional
Estimated market value
Not available
Estimated sales range
Not available
Not available
Price history
| Date | Event | Price |
|---|---|---|
| 9/4/2026 | Price change | $3,749,000-1.3%$894/sqft |
Source:  CRMLS #SR26134046 Report a problem CRMLS #SR26134046 Report a problem | ||
| 6/19/2026 | Listed for sale | $3,799,000+68.8%$906/sqft |
Source: CRMLS #SR26134046 Report a problem | ||
| 11/25/2025 | Listing removed | $23,000$5/sqft |
Source: CRMLS #SR25246583 Report a problem | ||
| 10/24/2025 | Listed for rent | $23,000+24.3%$5/sqft |
Source: CRMLS #SR25246583 Report a problem | ||
| 10/1/2024 | Listing removed | $18,500$4/sqft |
Source: CRMLS #SR24148285 Report a problem | ||
| 9/27/2024 | Price change | $18,500-14%$4/sqft |
Source: CRMLS #SR24148285 Report a problem | ||
| 9/3/2024 | Price change | $21,500-10.4%$5/sqft |
Source: CRMLS #SR24148285 Report a problem | ||
| 8/15/2024 | Listed for rent | $24,000$6/sqft |
Source: CRMLS #SR24148285 Report a problem | ||
| 7/7/2021 | Sold | $2,250,000$537/sqft |
Source:  CLAW #21736238 Report a problem CLAW #21736238 Report a problem | ||
Public tax history
| Year | Property taxes | Tax assessment |
|---|---|---|
| 2026 | -- | $3,144,358 +2% |
| 2025 | $37,439 +30.2% | $3,082,705 +31.7% |
| 2024 | $28,764 +2% | $2,340,900 +2% |
| 2023 | $28,207 +4.8% | $2,295,000 +2% |
| 2022 | $26,915 +6.3% | $2,250,000 +525.4% |
| 2021 | $25,324 +414% | $359,780 +1% |
| 2020 | $4,926 | $356,092 +2% |
| 2019 | $4,926 +6.6% | $349,110 +2% |
| 2018 | $4,620 | $342,266 +2% |
| 2017 | $4,620 +2.1% | $335,556 +2% |
| 2016 | $4,526 +3.7% | $328,978 +1.5% |
| 2015 | $4,365 +0.7% | $324,037 +2% |
| 2014 | $4,334 | $317,690 +2.5% |
| 2012 | -- | $310,056 +2% |
| 2011 | -- | $303,977 +0.8% |
| 2010 | -- | $301,707 -0.2% |
| 2009 | -- | $302,425 +2% |
| 2008 | -- | $296,496 +2% |
| 2007 | -- | $290,683 +2% |
| 2006 | -- | $284,984 |
| 2005 | -- | $284,984 +4% |
| 2004 | -- | $273,920 +1.9% |
| 2003 | -- | $268,901 +2% |
| 2002 | -- | $263,630 +4% |
| 2000 | -- | $253,395 |
Find assessor info on the county website
Monthly payment
Est. payment
Payment breakdown
Explore the cost of this home by adjusting the details. Changes won't be saved.Climate risks
Neighborhood: Encino


Similar homes
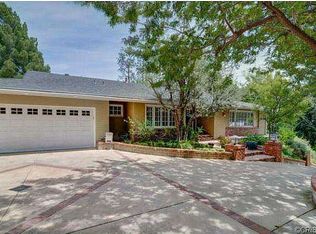
- $3,495,9993 bd3 ba3.3k sqft4060 Harclare Ln, Encino, CA 91436For Sale
 MLS ID #SR26182734, Anthony Nguyen, Coldwell Banker Envision. CRMLS
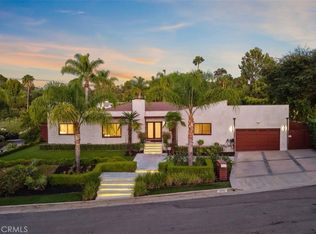
 - $4,495,0005 bd6 ba6k sqft15641 Meadowgate Rd, Encino, CA 91436For Sale
 MLS ID #SR26032517, Jahi Johnson, eXp Realty of Greater Los Angeles, Inc.. CRMLS
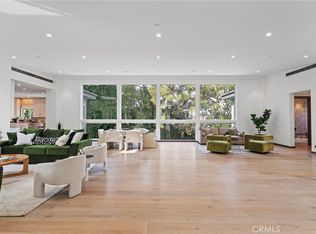
 - $3,595,0005 bd6 ba4.4k sqft4949 Bilmoor Ave, Tarzana, CA 91356For Sale
 MLS ID #SR26176253, Lilach Basson, Compass. CRMLS
 - $3,695,0005 bd6 ba4.8k sqft4195 Alonzo Ave, Encino, CA 91316For Sale
 MLS ID #SR25238034, Dee Celik, Keller Williams Realty Calabasas. CRMLS
Local buyer's agents are ready to help
