Welcome to 11553 Sunshine Terrace, a beautifully reimagined Studio City residence where elevated design, thoughtful craftsmanship, and captivating views come together. Located south of Ventura Boulevard in the highly sought after Carpenter School District, this 5 bedroom, 6 bathroom home offers 3,419 sqft of light filled living space designed for effortless indoor-outdoor living. The home features four well appointed bedrooms downstairs, while the fifth bedroom space upstairs serves as a versatile bonus space ideal for a home office, creative studio, or additional living area. The open floor plan features soaring ceilings, wide-plank oak flooring, designer finishes, and expansive windows framing the surrounding hillside views. At the heart of the home is a striking chef’s kitchen with custom cabinetry, Thermador appliances, luxe hardware, an oversized wood island, and breakfast bar seating, seamlessly connecting to the dining and living areas. Step outside to the expansive terrace, an ideal setting for entertaining, dining al fresco, or simply enjoying the views. The primary suite is a private retreat complete with its own terrace currently used as a private gym, spacious walk-in closet, dual marble vanities, walk-in shower, soaking tub, and beautifully curated finishes. Three additional en-suite bedrooms provide privacy and comfort for family and guests. Additional highlights include a dedicated laundry room, an 8,026 sqft lot, and two detached garages providing parking for 3 vehicles in total. Ideally situated in the Studio City hills, moments from Ventura Boulevard’s dining, shopping, and entertainment, this exceptional residence offers sophisticated design, generous living spaces, beautiful views, and an outstanding location.
For sale
Listed by: KW Advisors • Alexander Youssefi • Contact: 310-421-8102
$3,299,000
11553 Sunshine Ter, Studio City, CA 91604
5beds
3,419sqft
Single Family Residence
Built in 2018
8,026 Square Feet Lot
$3,206,800 Zestimate®
$965/sqft
$-- HOA
What's special
- 13 days
- 523
- 24
Zillow last checked:
Listing updated:
Listed by:
Alexander Youssefi DRE #02064935 310-421-8102,
KW Advisors,
Richard Cunningham DRE #01216126 310-482-2033,
KW Advisors
Source: CRMLS,MLS#: SR26173295 Originating MLS: California Regional MLS
Originating MLS: California Regional MLSFacts & features
Interior
Bedrooms & bathrooms
- Bedrooms: 5
- Bathrooms: 6
- Full bathrooms: 6
- Main level bathrooms: 1
- Main level bedrooms: 1
Rooms
- Room types: Exercise Room, Family Room, Kitchen, Laundry, Living Room, Primary Bathroom, Primary Bedroom, Office, Other, Pantry
Primary bedroom
- Features: Primary Suite
Bathroom
- Features: Bathtub, Dual Sinks, Remodeled, Separate Shower, Upgraded, Walk-In Shower
Kitchen
- Features: Kitchen Island, Kitchen/Family Room Combo, Remodeled, Updated Kitchen, Walk-In Pantry
Other
- Features: Walk-In Closet(s)
Pantry
- Features: Walk-In Pantry
Heating
- Central
Cooling
- Central Air, Dual
Appliances
- Included: Double Oven, Dishwasher, Gas Oven, Gas Range, Microwave, Refrigerator, Dryer, Washer
- Laundry: Inside, Laundry Room
Features
- Breakfast Bar, Balcony, High Ceilings, Open Floorplan, Pantry, Recessed Lighting, Primary Suite, Walk-In Pantry, Walk-In Closet(s)
- Flooring: Wood
- Has fireplace: Yes
- Fireplace features: Gas, Living Room
- Common walls with other units/homes: No Common Walls
Interior area
- Total interior livable area: 3,419 sqft
Property
Parking
- Total spaces: 3
- Parking features: Direct Access, Garage Faces Front, Garage, Garage Faces Rear
- Garage spaces: 3
Accessibility
- Accessibility features: Safe Emergency Egress from Home, Parking
Features
- Levels: Two
- Stories: 2
- Entry location: Front
- Patio & porch: Terrace
- Pool features: None
- Spa features: None
- Fencing: Privacy,Security
- Has view: Yes
- View description: City Lights, Hills, Mountain(s), Neighborhood, Panoramic, Valley, Trees/Woods
Lot
- Size: 8,026 Square Feet
- Features: Back Yard, Drip Irrigation/Bubblers, Sprinklers In Rear, Sprinklers In Front, Sprinklers On Side, Sprinkler System, Yard
Details
- Additional structures: Second Garage
- Parcel number: 2369037013
- Zoning: R1-1
- Special conditions: Standard
Construction
Type & style
- Home type: SingleFamily
- Architectural style: Modern
- Property subtype: Single Family Residence
Materials
- Copper Plumbing
Condition
- Updated/Remodeled
- New construction: No
- Year built: 2018
Utilities & green energy
- Sewer: Public Sewer
- Water: Public
Community & HOA
Community
- Features: Gutter(s), Hiking, Mountainous, Sidewalks
- Security: Security System
Location
- Region: Studio City
Financial & listing details
- Price per square foot: $965/sqft
- Tax assessed value: $3,247,295
- Date on market: 8/27/2026
- Cumulative days on market: 13 days
- Listing terms: Cash,Conventional,FHA
- Inclusions: Gym Equipment, All appliances with Washer & Dryer.
- Road surface type: Paved
Estimated market value
$3,206,800
$3.05M - $3.37M
Not available
Price history
| Date | Event | Price |
|---|---|---|
| 12/14/2021 | Sold | $3,000,000+41.2%$877/sqft |
Source: Public Record Report a problem | ||
| 7/19/2019 | Sold | $2,125,000+148.5%$622/sqft |
Source: Public Record Report a problem | ||
| 4/7/2015 | Sold | $855,000+78.1%$250/sqft |
Source: Public Record Report a problem | ||
| 6/23/2010 | Sold | $480,000-22.6%$140/sqft |
Source: Public Record Report a problem | ||
| 12/29/2009 | Sold | $620,500-28.5%$181/sqft |
Source: Public Record Report a problem | ||
| 8/16/2005 | Sold | $868,000+63.8%$254/sqft |
Source: Public Record Report a problem | ||
| 2/24/2003 | Sold | $530,000+100%$155/sqft |
Source: Public Record Report a problem | ||
| 2/13/1996 | Sold | $265,000$78/sqft |
Source: Public Record Report a problem | ||
Public tax history
| Year | Property taxes | Tax assessment |
|---|---|---|
| 2026 | -- | $3,247,295 +2% |
| 2025 | $38,286 +1.2% | $3,183,623 +2% |
| 2024 | $37,828 +2% | $3,121,200 +2% |
| 2023 | $37,084 +4.9% | $3,060,000 +2% |
| 2022 | $35,340 +38.2% | $3,000,000 +39.7% |
| 2021 | $25,581 -1% | $2,147,015 +1% |
| 2020 | $25,846 | $2,125,000 +94.4% |
| 2019 | $25,846 +98.4% | $1,092,982 +2% |
| 2018 | $13,025 | $1,071,552 +19.4% |
| 2017 | $13,025 +19.3% | $897,600 +3.4% |
| 2016 | $10,914 +3.7% | $868,038 +68.4% |
| 2015 | $10,523 +68% | $515,529 +2% |
| 2014 | $6,264 | $505,432 +2.5% |
| 2012 | -- | $493,284 +2% |
| 2011 | -- | $483,613 -33.5% |
| 2010 | -- | $727,000 -12.5% |
| 2009 | -- | $830,900 |
| 2008 | -- | $830,900 -6.2% |
| 2007 | -- | $885,360 +2% |
| 2006 | -- | $868,000 +54.5% |
| 2005 | -- | $561,705 +4% |
| 2004 | -- | $539,895 +77.6% |
| 2003 | -- | $303,956 +2% |
| 2002 | -- | $297,997 +4% |
| 2000 | -- | $286,428 |
Find assessor info on the county website
Monthly payment
Est. payment
Payment breakdown
Explore the cost of this home by adjusting the details. Changes won't be saved.Climate risks
Neighborhood: Studio City
Nearby schools
Schools provided by the listing agent
- Elementary: Carpenter
- Middle: Walter Reed
- High: North Hollywood
Source: CRMLS. This data may not be complete. We recommend contacting the local school district to confirm school assignments for this home.
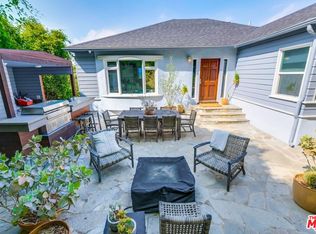
- $2,005,0005 bd5 ba2.6k sqft11557 Sunshine Ter, Studio City, CA 91604Sold
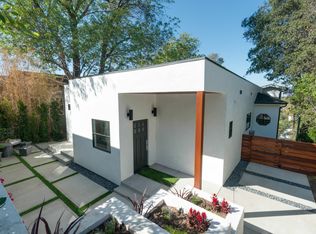
- $2,212,9003 bd4 ba2.5k sqft11547 Sunshine Ter, Studio City, CA 91604Off Market
- $1,256,6002 bd2 ba1.5k sqft11561 Sunshine Ter, Studio City, CA 91604Off Market
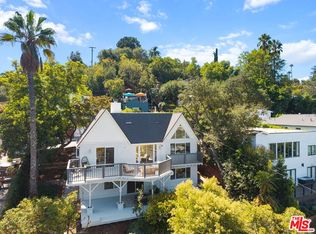
- $1,650,0003 bd3 ba2.2k sqft11543 Sunshine Ter, Studio City, CA 91604For Sale
Similar homes
- $3,249,0005 bd7 ba5k sqft4637 Morella Ave, Valley Village, CA 91607For Sale
 MLS ID #SR26162262, Dennis Chernov, Equity Union. CRMLS
 - $2,749,0004 bd3 ba2.9k sqft2950 Dona Emilia Dr, Studio City, CA 91604For Sale
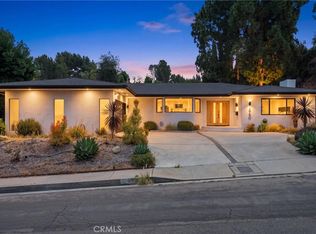 MLS ID #CV26110478, Irvin Nierras, HomeSmart, Evergreen Realty. CRMLS
 - $2,695,0005 bd7 ba4.5k sqft11645 Woodbridge St, Studio City, CA 91604For Sale
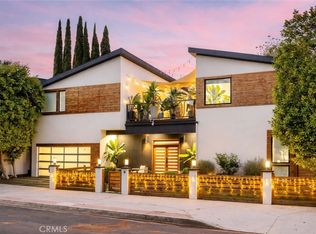 MLS ID #SR26159516, Gina Michelle, The Agency. CRMLS
 - $1,800,0004 bd6 ba4k sqft11411 Decente Ct, Studio City, CA 91604For Sale
 MLS ID #SB26178395, ANNIE HO, Compass. CRMLS
Local buyer's agents are ready to help
