Skip main navigation
Sold for $2,005,000
  • $2,005,000

    11557 Sunshine Ter, Studio City, CA 91604

    5beds
    2,688sqft
    Residential, Single Family Residence
    Built in 1950
    8,267 Square Feet Lot
    $1,984,500 Zestimate®
    $746/sqft
    $7,952 Estimated rent

    Home value

    $1,984,500

    $1.79M - $2.20M

    $7,952/mo

    Zestimate® history
    Loading
    Loading...

    Owner options

    List your home for rent

    $7,952/mo

    Rent Zestimate®

    Find your next renter with Zillow Rental Manager. Plus, with online applications, you can quickly screen prospective tenants – for free.

    Learn more

    $7,952/mo

    Rent Zestimate®

    Refinance and save

    $12,877/mo

    Est. payment

    Refinancing to a lower rate could help reduce your monthly payments and save thousands over the life of the loan.

    See today's rates

    $12,877/mo

    Est. payment

    Explore your selling options

    Work with a Zillow partner agent

    Leverage their expertise and Zillow's premium Showcase listings to get your home seen by more buyers.

    Get started

    List with your own agent

    Get your home in front of millions of buyers by listing it on Zillow.

    Learn how to do it

    Sell it yourself

    Take full control of how buyers see your home on Zillow by listing For Sale by Owner (FSBO).

    List your home

    What's special

    Bathed in natural lightModern designSleek modern kitchenLuxurious primary suiteDrought tolerant landscapingElegant wood floorsCarrara marble shower
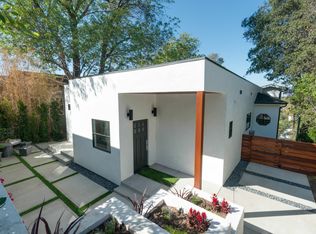
    Welcome to Casa Con Vistas! This home has such amazing views and bathed in natural light! The home is a contemporary retreat nestled in the hills of Studio City offering a perfect blend of modern design and serene living. As you enter you are greeted by a spacious living area that seamlessly flows into a dining space and a sleek, modern kitchen adorned with stainless steel appliances and elegant wood floors are throughout the home. On the first level you will find two nice sized bedrooms and a large, full bath with dual sinks and a separate tub and shower. As you descend down to the next level, you will find a sunny reading nook. Next you will find two bedrooms; a luxurious Primary suite with sitting area, walk in closet and oversized Carrara marble shower and separate tub overlooking a private covered patio with views. A separate laundry room is also located on this floor along with another bedroom and 3/4 bathroom. A unique bonus for this property is a versatile fully permitted one bedroom unit on the bottom level complete with living room and full bath, which has it's own private entrance, separate from the main home. The outdoor spaces are just as inviting featuring a front lounge area with built in BBQ with prep area, sink and fridge, a deck off the living area and a deck off of the primary plus a two tiered back yard with drought tolerant landscaping. The home is situated on a street to street lot with a separate one car garage with half bath located at the bottom of the property. There are also two parking places next to the garage. The Casa Con Vistas property is located within the highly ranked Carpenter Elementary School and combines the best of urban convenience with a tranquil setting. This secure and gated property is a unique opportunity to experience refined living in one of Los Angeles' most sought after neighborhoods. Schools are Caprenter Elementary, Walter Reed middle school and North Hollywood high school.

    Zillow last checked:

    Listing updated:

    Listed by:

    Jill Jensen DRE # 00979746 310-256-1176,

    Coldwell Banker Realty 310-458-0091

    Bought with:

    Brittany Morrison, DRE # 02053502

    Compass

    Source: CLAW,MLS#: 24-474705MLS Logo

    Facts & features

    Interior

    Bedrooms & bathrooms
    • Bedrooms: 5
    • Bathrooms: 5
    • Full bathrooms: 3
    • 3/4 bathrooms: 1
    • 1/2 bathrooms: 1
    Rooms
    • Room types: Basement, Center Hall, Guest-Maids Quarters, In-Law Suite, Utility Room, Walk-In Closet, Breakfast Bar, Separate Maids Qtrs, Studio
    Bedroom
    • Features: Walk-In Closet(s), Multi-Level Bedroom
    • Level: Main
    Bathroom
    • Features: Double Shower, Remodeled, Shower and Tub
    Kitchen
    • Features: Remodeled, Open to Family Room, Gourmet Kitchen, Kitchen Island
    Heating
    • Central, Forced Air
    Cooling
    • Air Conditioning, Ceiling Fan(s), Central Air
    Appliances
    • Included: Built-In And Free Standing, Indoor Grill, Built-In Gas, Gas Cooktop, Gas Grill, Microwave, Gas Oven, Range Hood, Oven, Barbeque, Dishwasher, Dryer, Freezer, Disposal, Exhaust Fan, Ice Maker, Range/Oven, Refrigerator, Vented Exhaust Fan, Washer, Tankless Water Heater
    • Laundry: Inside, Laundry Room, Electric Dryer Hookup
    Features
    • Basement, Cathedral-Vaulted Ceilings, Built-in Features, High Ceilings, Living Room Deck Attached, Open Floorplan, Recessed Lighting, Turnkey, Built-Ins, Ceiling Fan(s), Breakfast Counter / Bar, Dining Area, Formal Dining Rm, Kitchen Island
    • Flooring: Wood
    • Windows: Double Pane Windows, Skylight(s), Screens, Tinted Windows, Blinds, French Windows, Mini Blinds
    • Has basement: Yes
    • Number of fireplaces: 1
    • Fireplace features: Living Room, Gas and Wood
    Interior area
    • Total structure area: 2,688
    • Total interior livable area: 2,688 sqft

    Property

    Parking
    • Total spaces: 3
    • Parking features: Garage Door Opener, Driveway, Garage - 1 Car, Garage Is Detached, Private Garage
    • Garage spaces: 1
    • Uncovered spaces: 2
    Features
    • Levels: Multi/Split
    • Stories: 2
    • Entry location: Ground Level w/steps
    • Patio & porch: Covered Porch, Deck, Living Room Deck Attached, Patio, Rear Porch
    • Exterior features: Balcony, Barbecue, Rain Gutters
    • Pool features: None
    • Spa features: None
    • Fencing: Wood,Fenced,Fenced Yard
    • Has view: Yes
    • View description: City, City Lights, Mountain(s), Panoramic, Tree Top
    Lot
    • Size: 8,267 Square Feet
    • Dimensions: 50 x 165
    • Features: Back Yard, Front Yard, Landscaped
    Details
    • Additional structures: Guest House, Detached Guest House
    • Parcel number: 2369037014
    • Zoning: LAR1
    • Special conditions: Standard
    • Other equipment: Cable

    Construction

    Type & style
    • Home type: SingleFamily
    • Architectural style: Contemporary
    • Property subtype: Residential, Single Family Residence
    Materials
    • Hard Coat
    • Foundation: Pillar/Post/Pier, Quake Bracing
    • Roof: Composition,Shingle
    Condition
    • Additions/Alter,Updated/Remodeled
    • Year built: 1950

    Utilities & green energy

    • Electric: 220 Volt Location (In Laundry)
    • Sewer: In Connected and Paid
    • Water: District, Meter on Property
    • Utilities for property: Cable Available

    Community & HOA

    Community
    • Security: Exterior Security Lights, Security Lights, Fire and Smoke Detection System, Fire Sprinkler System, Gated, Security System Owned, Smoke Detector(s), T.V., Prewired, Alarm System
    HOA
    • Has HOA: No
    Location
    • Region: Studio City

    Financial & listing details

    • Price per square foot: $746/sqft
    • Tax assessed value: $1,804,511
    • Annual tax amount: $24,099
    • Date on market: 2/11/2025
    • Inclusions: Washer & Dryer
    • Exclusions: Sound bar in living room.
    • Road surface type: Alley Paved

    Price history

    DateEventPrice
    4/17/2025Sold$2,005,000+0.3%$746/sqft
    Source: CLAW #24-474705 Report a problem
    3/18/2025Pending sale$2,000,000$744/sqft
    Source: CLAW #24-474705 Report a problem
    3/4/2025Contingent$2,000,000$744/sqft
    Source: CLAW #24-474705 Report a problem
    2/11/2025Listed for sale$2,000,000-9.1%$744/sqft
    Source: CLAW #24-474705 Report a problem
    8/26/2024Listing removed--
    Source: CLAW #24-388253 Report a problem
    7/8/2024Price change$2,200,000-4.3%$818/sqft
    Source: CLAW #24-388253 Report a problem
    6/3/2024Price change$2,299,000-4.2%$855/sqft
    Source: CLAW #24-388253 Report a problem
    5/8/2024Listed for sale$2,399,000+45.4%$892/sqft
    Source: CLAW #24-388253 Report a problem
    7/17/2019Sold$1,650,000-2.9%$614/sqft
    Source: CRISNet / SRAR #SR18232597 Report a problem
    6/28/2019Pending sale$1,699,000$632/sqft
    Source: Keller Williams Realty-Studio #SR18232597 Report a problem
    4/9/2019Price change$1,699,000-2.9%$632/sqft
    Source: Keller Williams Realty-Studio #SR18232597 Report a problem
    2/5/2019Pending sale$1,749,000$651/sqft
    Source: Keller Williams Realty-Studio #SR18232597 Report a problem
    9/25/2018Listed for sale$1,749,000$651/sqft
    Source: Keller Williams Realty-Studio #SR18232597 Report a problem
    6/23/2018Listing removed$1,749,000$651/sqft
    Source: Pacific Union International #18348610 Report a problem
    5/18/2018Listed for sale$1,749,000+20.6%$651/sqft
    Source: Pacific Union International #18345872 Report a problem
    7/24/2015Sold$1,450,000+81.3%$539/sqft
    Source: Public Record Report a problem
    11/7/2014Sold$800,000-14.4%$298/sqft
    Source: Public Record Report a problem
    9/24/2014Listed for sale$935,000$348/sqft
    Source: Michael A. Naso #OC14167472 Report a problem

    Public tax history

    YearProperty taxesTax assessment
    2025$24,099 +12.3%$1,804,511 +2%
    2024$21,459 +2%$1,769,129 +2%
    2023$21,038 +4.9%$1,734,442 +2%
    2022$20,050 +1.2%$1,700,434 +2%
    2021$19,804 -1%$1,667,093 +1%
    2020$20,008 $1,650,000 +7.2%
    2019$20,008 +9.4%$1,538,750 +2%
    2018$18,283 $1,508,579 +2%
    2017$18,283 +2.2%$1,479,000 +2%
    2016$17,881 +2.3%$1,450,000 +81.3%
    2015$17,483 +1009.7%$800,000 +573.5%
    2014$1,575 $118,777 +2.5%
    2012-- $115,923 +2%
    2011-- $113,651 +0.8%
    2010-- $112,803 -0.2%
    2009-- $113,072 +2%
    2008-- $110,856 +2%
    2007-- $108,683 +2%
    2006-- $106,553
    2005-- $106,553 +4%
    2004-- $102,417 +1.9%
    2003-- $100,541 +2%
    2002-- $98,571 +4%
    2000-- $94,745
    Find assessor info on the county website

    Neighborhood: Studio City

    Nearby schools

    GreatSchools rating
    Schools provided by the listing agent
    • District: Los Angeles Unified

    Source: CLAW. This data may not be complete. We recommend contacting the local school district to confirm school assignments for this home.

    Get a cash offer in 3 minutes
    Find out how much your home could sell for in as little as 3 minutes with a no-obligation cash offer.
    Estimated market value
    $1,984,500
    Get a cash offer in 3 minutes
    Find out how much your home could sell for in as little as 3 minutes with a no-obligation cash offer.
    Estimated market value
    $1,984,500