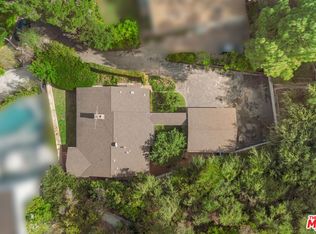
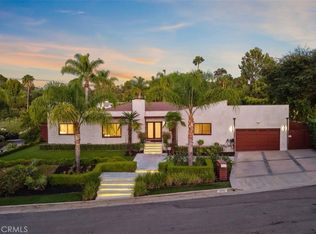
Luxury Live Auction! Bidding to start from $3,500,000! Securely positioned behind private gates on a serene Brentwood cul-de-sac north of Sunset, this architectural masterpiece perfectly blends monumental scale with intimate warmth. Spanning over 5,000 square feet of light-filled interiors, the 7-bedroom residence presents an unparalleled floor plan designed for effortless multi-generational living and grand-scale entertaining. A professional-grade chef's kitchen flows seamlessly into voluminous living spaces, which open via walls of glass to a resort-style backyard oasis complete with a pristine saltwater pool and spa. The palatial primary sanctuary features a private viewing deck and a spa-caliber bath, offering a true escape just moments from Brentwood Village’s world-class dining and elite schools.
For sale
Listed by: Harcourts Prime Properties • Justin Green • Contact: 949-615-1974
$3,500,000
12148 Travis St, Los Angeles, CA 90049
6beds
5,056sqft
Single Family Residence
Built in 2011
0.34 Acres Lot
$3,419,500 Zestimate®
$692/sqft
$-- HOA
What's special
- 47 days
- 1,695
- 155
Likely to sell faster than
Zillow last checked:
Listing updated:
Listed by:
Justin Green DRE #01924005 949-615-1974,
Harcourts Prime Properties,
Chadrick Widtfeldt DRE #01702292 949-615-1974,
Harcourts Prime Properties
Source: CRMLS,MLS#: OC26170732 Originating MLS: California Regional MLS
Originating MLS: California Regional MLSFacts & features
Interior
Bedrooms & bathrooms
- Bedrooms: 6
- Bathrooms: 6
- Full bathrooms: 6
- Main level bathrooms: 3
- Main level bedrooms: 2
Rooms
- Room types: Entry/Foyer, Exercise Room, Family Room, Foyer, Guest Quarters, Kitchen, Laundry, Living Room, Primary Bedroom, Media Room, Office, Other, Pantry, Dining Room
Bathroom
- Features: Bathtub, Granite Counters, Jetted Tub, Separate Shower, Vanity, Walk-In Shower
Kitchen
- Features: Granite Counters, Kitchen Island, Kitchen/Family Room Combo, Walk-In Pantry
Other
- Features: Walk-In Closet(s)
Pantry
- Features: Walk-In Pantry
Heating
- Central
Cooling
- Central Air
Appliances
- Included: Built-In Range, Barbecue, Dishwasher, Disposal, Gas Range, Refrigerator
- Laundry: Inside, Laundry Room
Features
- Wet Bar, Breakfast Bar, Built-in Features, Separate/Formal Dining Room, Eat-in Kitchen, Granite Counters, Open Floorplan, Pantry, Recessed Lighting, Storage, Bar, Entrance Foyer, Primary Suite, Walk-In Pantry, Walk-In Closet(s)
- Flooring: Carpet, Tile
- Has fireplace: Yes
- Fireplace features: Electric
- Common walls with other units/homes: No Common Walls
Interior area
- Total interior livable area: 5,056 sqft
Property
Parking
- Total spaces: 2
- Parking features: Driveway, Garage
- Attached garage spaces: 2
Accessibility
- Accessibility features: Accessible Doors
Features
- Levels: Two
- Stories: 2
- Entry location: main
- Patio & porch: Deck, Patio
- Exterior features: Barbecue
- Has private pool: Yes
- Pool features: In Ground, Private, Salt Water
- Has spa: Yes
- Spa features: In Ground, Private
- Has view: Yes
- View description: City Lights, Canyon
Lot
- Size: 0.34 Acres
- Features: Cul-De-Sac
Details
- Parcel number: 4494004013
- Special conditions: Standard
Construction
Type & style
- Home type: SingleFamily
- Architectural style: Modern
- Property subtype: Single Family Residence
Materials
- Concrete
- Foundation: Concrete Perimeter, Slab
Condition
- New construction: No
- Year built: 2011
Utilities & green energy
- Sewer: Public Sewer
- Water: Public
- Utilities for property: None
Community & HOA
Community
- Features: Street Lights, Sidewalks, Gated
- Security: Gated Community
Location
- Region: Los Angeles
Financial & listing details
- Price per square foot: $692/sqft
- Tax assessed value: $4,255,235
- Date on market: 8/25/2026
- Cumulative days on market: 47 days
- Listing terms: Cash,Cash to New Loan,Conventional
- Road surface type: Paved
Estimated market value
$3,419,500
$3.25M - $3.59M
Not available
Price history
| Date | Event | Price |
|---|---|---|
| 10/4/2026 | Listed for rent | $26,900$5/sqft |
Source: Zillow Rentals Report a problem | ||
| 9/2/2026 | Listing removed | $26,900$5/sqft |
Source:  CLAW #26843061 Report a problem CLAW #26843061 Report a problem | ||
| 8/25/2026 | Listed for sale | $3,500,000-29.3%$692/sqft |
Source:  CRMLS #OC26170732 Report a problem CRMLS #OC26170732 Report a problem | ||
| 7/7/2026 | Listing removed | $4,950,000$979/sqft |
Source:  CLAW #26831781 Report a problem CLAW #26831781 Report a problem | ||
| 6/5/2026 | Listed for rent | $26,900$5/sqft |
Source: CLAW #26843061 Report a problem | ||
| 5/11/2026 | Listed for sale | $4,950,000$979/sqft |
Source: CLAW #26831781 Report a problem | ||
| 5/1/2026 | Listing removed | $4,950,000$979/sqft |
Source: CLAW #26668583 Report a problem | ||
| 4/15/2026 | Listed for sale | $4,950,000-10%$979/sqft |
Source: CLAW #26668583 Report a problem | ||
| 2/7/2026 | Listing removed | $26,900$5/sqft |
Source: Zillow Rentals Report a problem | ||
| 1/7/2026 | Listed for rent | $26,900$5/sqft |
Source: Zillow Rentals Report a problem | ||
| 7/28/2025 | Listing removed | $26,900$5/sqft |
Source: CLAW #25538685 Report a problem | ||
| 6/20/2025 | Price change | $26,900-8.8%$5/sqft |
Source: CLAW #25538685 Report a problem | ||
| 5/19/2025 | Listed for rent | $29,500+18%$6/sqft |
Source: CLAW #25538685 Report a problem | ||
| 3/30/2025 | Listing removed | $5,500,000$1,088/sqft |
Source: CLAW #25492125 Report a problem | ||
| 1/9/2025 | Price change | $5,500,000+13.4%$1,088/sqft |
Source: CRMLS #TR24136387 Report a problem | ||
| 11/8/2024 | Listed for sale | $4,850,000-2%$959/sqft |
Source: CRMLS #TR24136387 Report a problem | ||
| 10/11/2024 | Listing removed | $25,000$5/sqft |
Source: Zillow Rentals Report a problem | ||
| 9/27/2024 | Listed for rent | $25,000-9.1%$5/sqft |
Source: Zillow Rentals Report a problem | ||
| 9/14/2024 | Listing removed | $4,950,000$979/sqft |
Source: CRMLS #TR24136387 Report a problem | ||
| 9/13/2024 | Listing removed | $27,500$5/sqft |
Source: Zillow Rentals Report a problem | ||
| 9/6/2024 | Listed for sale | $4,950,000$979/sqft |
Source: CRMLS #TR24136387 Report a problem | ||
| 8/11/2024 | Listed for rent | $27,500$5/sqft |
Source: Zillow Rentals Report a problem | ||
| 8/7/2024 | Listing removed | $4,950,000+21%$979/sqft |
Source: CRMLS #TR24136387 Report a problem | ||
| 6/25/2024 | Sold | $4,090,000+15048.1%$809/sqft |
Source: Public Record Report a problem | ||
| 6/1/2021 | Sold | $27,000-99.2%$5/sqft |
Source: Agent Provided Report a problem | ||
| 10/24/2017 | Sold | $3,350,000+346.7%$663/sqft |
Source: Public Record Report a problem | ||
| 11/29/2007 | Sold | $750,000+38.9%$148/sqft |
Source: Public Record Report a problem | ||
| 9/2/2004 | Sold | $540,000+80%$107/sqft |
Source: Public Record Report a problem | ||
| 12/9/1998 | Sold | $300,000+445.5%$59/sqft |
Source: Public Record Report a problem | ||
| 11/24/1997 | Sold | $55,000$11/sqft |
Source: Public Record Report a problem | ||
Public tax history
| Year | Property taxes | Tax assessment |
|---|---|---|
| 2026 | -- | $4,255,235 +2% |
| 2025 | $50,316 +10.8% | $4,171,800 +11.6% |
| 2024 | $45,426 +2% | $3,736,985 +2% |
| 2023 | $44,540 +4.9% | $3,663,712 +2% |
| 2022 | $42,456 +1.2% | $3,591,875 +2% |
| 2021 | $41,935 -1% | $3,521,447 +1% |
| 2020 | $42,374 | $3,485,340 +2% |
| 2019 | $42,374 +4.6% | $3,417,000 +2% |
| 2018 | $40,516 | $3,350,000 +28.8% |
| 2017 | $40,516 +28.7% | $2,600,724 +2% |
| 2016 | $31,476 +2.3% | $2,549,731 +1.5% |
| 2015 | $30,762 +1.2% | $2,511,432 +2% |
| 2014 | $30,397 | $2,462,237 +2.5% |
| 2012 | -- | $2,403,050 +44.9% |
| 2011 | -- | $1,658,932 +117.4% |
| 2010 | -- | $763,186 -0.2% |
| 2009 | -- | $765,000 +2% |
| 2008 | -- | $750,000 +33.5% |
| 2007 | -- | $561,816 +2% |
| 2006 | -- | $550,800 |
| 2005 | -- | $550,800 +66.5% |
| 2004 | -- | $330,791 +1.9% |
| 2003 | -- | $324,729 +2% |
| 2002 | -- | $318,362 +4% |
| 2000 | -- | $306,000 |
Find assessor info on the county website
Monthly payment
Est. payment
Payment breakdown
Explore the cost of this home by adjusting the details. Changes won't be saved.Climate risks
Neighborhood: Brentwood
Nearby schools
Schools provided by the listing agent
- Elementary: Kenter
- Middle: Revere
- High: Palisades Charter
Source: CRMLS. This data may not be complete. We recommend contacting the local school district to confirm school assignments for this home.
Similar homes
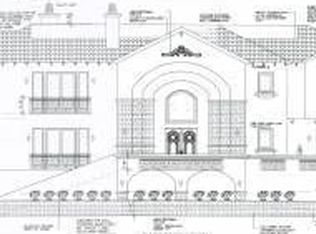
- $3,495,0005 bd6 ba4.7k sqft4326 Coronet Dr, Encino, CA 91316For Sale
 MLS ID #SR26125884, Stephanie Vitacco, Equity Union. CRMLS
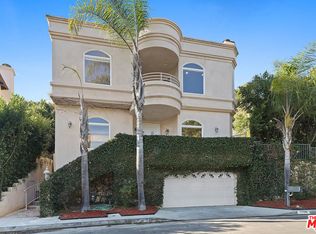
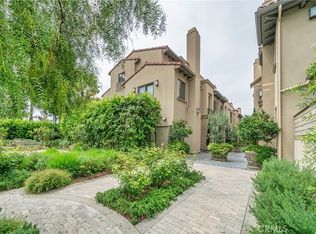
 - $3,650,0004 bd5 ba3.8k sqft823 S Bundy Dr APT 110, Los Angeles, CA 90049For Sale
 MLS ID #AR25137510, Sonny Tan, Pinnacle Real Estate Group. CRMLS
 - $3,499,0007 bd7 ba3.9k sqft4620 Caritina Dr, Tarzana, CA 91356For Sale
 MLS ID #SR26169151, Adi Livyatan, Rodeo Realty. CRMLS
 - $3,495,9993 bd3 ba3.3k sqft4060 Harclare Ln, Encino, CA 91436For Sale
 MLS ID #SR26182734, Anthony Nguyen, Coldwell Banker Envision. CRMLS
