Experience modern luxury in this newly remodeled and stunning home in the heart of South Tarzana. This property showcases thoughtful design, high end finishes, and exceptional attention to detail, creating an ideal blend of style and comfort.
Entry through grand double doors reveals a bright and inviting interior filled with recessed and natural lighting throughout. The spacious floor plan offers six well designed bedrooms, including two primary bedrooms with one located on the main level and one upstairs. Each bedroom features its own bathroom, providing privacy and convenience, with a total of seven bathrooms in the home.
New wood look tile flooring and modern appliances complement the contemporary aesthetic. The living areas are warm and welcoming, featuring a fireplace in the living room and an additional fireplace in one of the bedrooms. The open layout flows seamlessly and includes a flexible bonus room suitable for an office, fitness area, or additional living space. A dedicated laundry room adds everyday functionality.
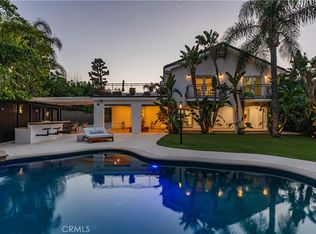
The outdoor space offers an inviting setting for relaxation and entertaining, featuring a pool, built in barbecue area, and a spacious patio surrounded by landscaped grounds. Gated entry enhances privacy while creating a peaceful outdoor environment ideal for gatherings or everyday enjoyment.
Situated in a desirable Tarzana neighborhood, this home provides convenient access to shopping, dining, and entertainment while maintaining a quiet residential atmosphere. Every detail has been carefully curated to deliver a refined and comfortable living experience.
This newly remodeled residence presents a rare opportunity to enjoy modern living in one of Tarzana most sought after locations.
For sale
Listed by: JohnHart Real Estate • Silvia Hairapetian • Contact: 818-625-2423
Price cut: $150K (8/17)
$3,150,000
5157 Avenida Oriente, Tarzana, CA 91356
6beds
4,595sqft
Single Family Residence
Built in 2002
0.34 Acres Lot
$2,915,700 Zestimate®
$686/sqft
$-- HOA
What's special
- 635 days
- 240
- 29
Zillow last checked:
Listing updated:
Listed by:
Silvia Hairapetian DRE #01479933 818-625-2423,
JohnHart Real Estate
Source: CRMLS,MLS#: GD26000851 Originating MLS: California Regional MLS
Originating MLS: California Regional MLSFacts & features
Interior
Bedrooms & bathrooms
- Bedrooms: 6
- Bathrooms: 7
- Full bathrooms: 7
- Main level bathrooms: 6
- Main level bedrooms: 5
Rooms
- Room types: Bonus Room, Bedroom, Family Room, Laundry, Living Room, Primary Bathroom, Primary Bedroom, Other, Dining Room
Primary bedroom
- Features: Main Level Primary
Bedroom
- Features: All Bedrooms Down
Bedroom
- Features: Bedroom on Main Level
Kitchen
- Features: Kitchen Island, Laminate Counters, Remodeled, Updated Kitchen
Other
- Features: Walk-In Closet(s)
Heating
- Central
Cooling
- Central Air
Appliances
- Included: 6 Burner Stove, Barbecue, Double Oven, Dishwasher, Refrigerator, Range Hood
- Laundry: Inside, Laundry Room
Features
- Built-in Features, Separate/Formal Dining Room, Eat-in Kitchen, Open Floorplan, Storage, All Bedrooms Down, Bedroom on Main Level, Main Level Primary, Walk-In Closet(s)
- Windows: Skylight(s)
- Has fireplace: Yes
- Fireplace features: Living Room, Primary Bedroom
- Common walls with other units/homes: No Common Walls
Interior area
- Total interior livable area: 4,595 sqft
Property
Parking
- Total spaces: 3
- Parking features: Door-Multi, Driveway, Electric Gate, Garage, Gated, Private
- Attached garage spaces: 3
Features
- Levels: One
- Stories: 1
- Entry location: front
- Patio & porch: Covered, Enclosed, Patio
- Has private pool: Yes
- Pool features: In Ground, Private
- Has view: Yes
- View description: City Lights, Neighborhood
Lot
- Size: 0.34 Acres
- Features: 0-1 Unit/Acre
Details
- Parcel number: 2161023017
- Zoning: LAR1
- Special conditions: Standard
Construction
Type & style
- Home type: SingleFamily
- Property subtype: Single Family Residence
Condition
- New construction: No
- Year built: 2002
Utilities & green energy
- Sewer: Public Sewer, Private Sewer
- Water: Public
Community & HOA
Community
- Features: Street Lights, Suburban, Sidewalks
Location
- Region: Tarzana
Financial & listing details
- Price per square foot: $686/sqft
- Tax assessed value: $2,965,139
- Date on market: 1/2/2026
- Cumulative days on market: 635 days
- Listing terms: Cash,Cash to New Loan,Conventional
Estimated market value
$2,915,700
$2.77M - $3.06M
$7,864/mo
Price history
| Date | Event | Price |
|---|---|---|
| 8/17/2026 | Price change | $3,150,000-4.5%$686/sqft |
Source: JohnHart Real Estate #GD26000851 Report a problem | ||
| 4/14/2026 | Price change | $3,300,000-1.5%$718/sqft |
Source: JohnHart Real Estate #GD26000851 Report a problem | ||
| 1/3/2026 | Listed for sale | $3,350,000-0.7%$729/sqft |
Source: CRMLS #GD26000851 Report a problem | ||
| 1/3/2026 | Listing removed | $3,375,000$734/sqft |
Source:  SDMLS #GD25006991 Report a problem SDMLS #GD25006991 Report a problem | ||
| 11/5/2025 | Price change | $3,375,000-0.6%$734/sqft |
Source: JohnHart Real Estate #GD25006991 Report a problem | ||
| 6/27/2025 | Price change | $3,395,000-0.1%$739/sqft |
Source: SDMLS #GD25006991 Report a problem | ||
| 6/18/2025 | Price change | $3,400,000-1.4%$740/sqft |
Source: JohnHart Real Estate #GD25006991 Report a problem | ||
| 1/14/2025 | Listed for sale | $3,450,000+21.1%$751/sqft |
Source: JohnHart Real Estate #GD25006991 Report a problem | ||
| 1/2/2024 | Sold | $2,850,000+138.9%$620/sqft |
Source: Public Record Report a problem | ||
| 12/4/2023 | Listing removed | -- |
Source: Zillow Rentals Report a problem | ||
| 11/3/2023 | Listed for rent | $12,000$3/sqft |
Source: Zillow Rentals Report a problem | ||
| 6/2/2014 | Sold | $1,193,000-17.7%$260/sqft |
Source: Public Record Report a problem | ||
| 2/28/2006 | Sold | $1,450,000-3.3%$316/sqft |
Source: Public Record Report a problem | ||
| 12/2/2003 | Sold | $1,500,000+360.1%$326/sqft |
Source: Public Record Report a problem | ||
| 1/28/2000 | Sold | $326,000$71/sqft |
Source: Public Record Report a problem | ||
Public tax history
| Year | Property taxes | Tax assessment |
|---|---|---|
| 2026 | -- | $2,965,139 +2% |
| 2025 | $35,215 +98.5% | $2,907,000 +102.8% |
| 2024 | $17,740 +2% | $1,433,771 +2% |
| 2023 | $17,399 +4.8% | $1,405,659 +2% |
| 2022 | $16,594 +1.3% | $1,378,098 +2% |
| 2021 | $16,375 -1% | $1,351,077 +1% |
| 2020 | $16,537 | $1,337,224 +2% |
| 2019 | $16,537 +5.3% | $1,311,005 +2% |
| 2018 | $15,710 | $1,285,300 +2% |
| 2017 | $15,710 +2.2% | $1,260,099 +2% |
| 2016 | $15,367 +2.5% | $1,235,392 +1.5% |
| 2015 | $14,989 -12.9% | $1,216,836 -12% |
| 2014 | $17,206 | $1,382,000 +15.2% |
| 2012 | -- | $1,199,300 |
| 2011 | -- | $1,199,300 |
| 2010 | -- | $1,199,300 |
| 2009 | -- | $1,199,300 -32.2% |
| 2008 | -- | $1,768,680 +2% |
| 2007 | -- | $1,734,000 +11.1% |
| 2006 | -- | $1,560,600 |
| 2005 | -- | $1,560,600 +4% |
| 2004 | -- | $1,500,000 +38.4% |
| 2003 | -- | $1,084,000 +219.6% |
| 2002 | -- | $339,200 +45.9% |
| 2000 | -- | $232,500 |
Find assessor info on the county website
Monthly payment
Est. payment
Payment breakdown
Explore the cost of this home by adjusting the details. Changes won't be saved.Climate risks
Neighborhood: Tarzana


Similar homes
- $3,595,0006 bd6 ba5.7k sqft5242 Topeka Dr, Tarzana, CA 91356For Sale
 MLS ID #SR26091436, Gary Wolfe, Sothebys International Realty. CRMLS
 - $3,175,0004 bd4 ba3.8k sqft4140 Aleman Dr, Tarzana, CA 91356For Sale
 MLS ID #SR26186172, Gary Keshishyan, Pinnacle Estate Properties. CRMLS
 - $3,499,0007 bd7 ba3.9k sqft4620 Caritina Dr, Tarzana, CA 91356For Sale
 MLS ID #SR26169151, Adi Livyatan, Rodeo Realty. CRMLS
 - $3,179,0005 bd6 ba4.2k sqft5022 Ranchito Ave, Sherman Oaks, CA 91423For Sale
 MLS ID #SR26125499, Joseph Neuah, M-1 Realty. CRMLS
