16717 Encino Hills Drive is ready for its next owner. This classic Colonial has been completely reimagined with thoughtful high end upgrades that seamlessly blend timeless architecture with modern living.
The 4 bedroom plus loft 3 bathroom home has been fully modernized throughout featuring Italian ceramic and porcelain Decor tile porcelain Verona Aurelia flooring in the kitchen and engineered herringbone Rimini hardwood floors that add warmth and sophistication. The kitchen is anchored by a full suite of high end JennAir appliances combining refined design with professional grade performance. Andersen doors enhance natural light and create effortless indoor outdoor flow.
Behind the scenes no detail was overlooked. The home includes brand new air ducts and registers a new roof with updated shingles and gutters and extensive system upgrades throughout. Outdoors the pool and spa have been resurfaced with new mini pebble finishes and enhanced with a new heater and filter ideal for entertaining and everyday enjoyment.
Ideally located near Mulholland Drive the property offers easy access to the Westside and is situated within the sought after Lanai Road Elementary School district an exceptional combination of convenience lifestyle and long term value.
A rare opportunity to own a thoughtfully upgraded residence where classic charm meets modern craftsmanship in one of Encino's most desirable neighborhoods.
For sale
Listed by: JohnHart Real Estate • Lilith Berko • Contact: 818-395-6101
Price cut: $115K (7/14)
$2,885,000
16717 Encino Hills Dr, Encino, CA 91436
4beds
2,600sqft
:
Get pre-qualified$19,136/mo
Single Family Residence
Built in 1962
10,772 Square Feet Lot
$2,770,500 Zestimate®
$1,110/sqft
$-- HOA
What's special
Fully modernized throughoutEffortless indoor outdoor flow
- 56 days |
- 466 |
- 29 |
Zillow last checked:
Listing updated:
Listed by:
Lilith Berko DRE #01412242 818-395-6101,
JohnHart Real Estate
Source: CRMLS,MLS#: SR26121152 Originating MLS: California Regional MLS
Originating MLS: California Regional MLSFacts & features
Interior
Bedrooms & bathrooms
- Bedrooms: 4
- Bathrooms: 3
- Full bathrooms: 3
- Main level bathrooms: 1
- Main level bedrooms: 1
Rooms
- Room types: Foyer, Kitchen, Laundry, Living Room, Primary Bathroom, Primary Bedroom, Other
Bathroom
- Features: Dual Sinks, Stone Counters, Separate Shower, Tub Shower
Other
- Features: Walk-In Closet(s)
Cooling
- Central Air
Appliances
- Included: Double Oven, Gas Cooktop, Gas Oven
- Laundry: Laundry Room
Features
- Crown Molding, High Ceilings, Laminate Counters, Open Floorplan, Recessed Lighting, Entrance Foyer, Walk-In Closet(s)
- Flooring: Tile
- Has fireplace: Yes
- Fireplace features: Living Room
- Common walls with other units/homes: No Common Walls
Interior area
- Total interior livable area: 2,600 sqft
Video & virtual tour
Property
Parking
- Total spaces: 2
- Parking features: Garage
- Attached garage spaces: 2
Features
- Levels: Two
- Stories: 2
- Entry location: Front Door
- Exterior features: Barbecue, Fire Pit
- Has private pool: Yes
- Pool features: Private
- Has spa: Yes
- Spa features: Private
- Has view: Yes
- View description: Neighborhood
Lot
- Size: 10,772 Square Feet
- Features: 0-1 Unit/Acre, Back Yard, Front Yard
Details
- Parcel number: 2287014047
- Special conditions: Standard
Construction
Type & style
- Home type: SingleFamily
- Architectural style: Modern
- Property subtype: Single Family Residence
Condition
- New construction: No
- Year built: 1962
Utilities & green energy
- Sewer: Public Sewer
- Water: Public
- Utilities for property: Cable Available, Electricity Available, Sewer Available, Water Available
Community & HOA
Community
- Features: Curbs
Location
- Region: Encino
Financial & listing details
- Price per square foot: $1,110/sqft
- Tax assessed value: $1,703,400
- Annual tax amount: $20,833
- Date on market: 6/3/2026
- Cumulative days on market: 56 days
- Listing terms: Cash,Cash to New Loan,Conventional,FHA,VA Loan
Estimated market value
$2,770,500
$2.63M - $2.91M
$7,970/mo
Price history
| Date | Event | Price |
|---|---|---|
| 7/14/2026 | Price change | $2,885,000-3.8%$1,110/sqft |
Source: JohnHart Real Estate #SR26121152 Report a problem | ||
| 6/3/2026 | Listed for sale | $2,999,9980%$1,154/sqft |
Source:  CRMLS #SR26121152 Report a problem CRMLS #SR26121152 Report a problem | ||
| 4/28/2026 | Listing removed | $2,999,999$1,154/sqft |
Source: JohnHart Real Estate #SR26036932 Report a problem | ||
| 2/27/2026 | Listed for sale | $2,999,999+66.7%$1,154/sqft |
Source: JohnHart Real Estate #SR26036932 Report a problem | ||
| 5/23/2025 | Sold | $1,800,000+0.1%$692/sqft |
Source: CRMLS #SR25052657 Report a problem | ||
| 4/30/2025 | Pending sale | $1,799,000$692/sqft |
Source: CRMLS #SR25052657 Report a problem | ||
| 4/14/2025 | Contingent | $1,799,000$692/sqft |
Source: CRMLS #SR25052657 Report a problem | ||
| 4/5/2025 | Price change | $1,799,000-7.7%$692/sqft |
Source: CRMLS #SR25052657 Report a problem | ||
| 3/25/2025 | Listed for sale | $1,949,000$750/sqft |
Source: CRMLS #SR25052657 Report a problem | ||
Public tax history
| Year | Property taxes | Tax assessment |
|---|---|---|
| 2025 | $20,833 +587.8% | $1,703,400 +687.6% |
| 2024 | $3,029 +1.7% | $216,276 +2% |
| 2023 | $2,977 +3.7% | $212,036 +2% |
| 2022 | $2,871 +1.7% | $207,879 +2% |
| 2021 | $2,823 -0.7% | $203,804 +1% |
| 2020 | $2,843 | $201,715 +2% |
| 2019 | $2,843 +7.8% | $197,761 +2% |
| 2018 | $2,637 | $193,884 +2% |
| 2017 | $2,637 +2.1% | $190,083 +2% |
| 2016 | $2,582 +4.1% | $186,357 +1.5% |
| 2015 | $2,482 +0.7% | $183,558 +2% |
| 2014 | $2,466 | $179,963 +2.5% |
| 2012 | -- | $175,639 +2% |
| 2011 | -- | $172,196 +0.8% |
| 2010 | -- | $170,911 -0.2% |
| 2009 | -- | $171,318 +2% |
| 2008 | -- | $167,959 +2% |
| 2007 | -- | $164,666 +2% |
| 2006 | -- | $161,438 |
| 2005 | -- | $161,438 +4% |
| 2004 | -- | $155,172 +1.9% |
| 2003 | -- | $152,329 +2% |
| 2002 | -- | $149,343 +4% |
| 2000 | -- | $143,545 |
Find assessor info on the county website
Monthly payment
Est. payment
Payment breakdown
Explore the cost of this home by adjusting the details. Changes won't be saved.Climate risks
Neighborhood: Encino
Nearby schools
GreatSchools rating
- 8/10Lanai Road Elementary SchoolGrades: K-5Distance: 0.8 mi
- 9/10Gaspar De Portola Middle SchoolGrades: 6-8Distance: 3.3 mi
- 7/10Birmingham Community Charter High SchoolGrades: 9-12Distance: 3.5 mi
- $2,054,8004 bd3 ba2.9k sqft16727 Encino Hills Dr, Encino, CA 91436Off Market
- $2,064,0004 bd3 ba2.3k sqft16701 Encino Hills Dr, Encino, CA 91436Off Market
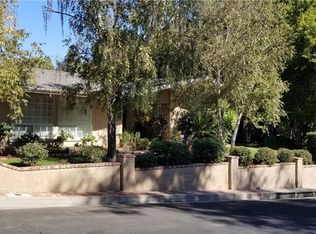
- $1,782,8003 bd2 ba1.8k sqft3715 Hayvenhurst Ave, Encino, CA 91436Off Market
- $2,585,9005 bd4 ba3.5k sqft16720 Encino Hills Dr, Encino, CA 91436Off Market

- $3,009,4005 bd7 ba5.2k sqft3727 Hayvenhurst Ave, Encino, CA 91436Off Market
- $2,365,2005 bd4 ba3.3k sqft3649 Hayvenhurst Ave, Encino, CA 91436Off Market
- $2,374,8005 bd3 ba2.6k sqft3654 Green Vista Dr, Encino, CA 91436Off Market
- $1,886,9004 bd3 ba2.3k sqft3700 Green Vista Dr, Encino, CA 91436Off Market
A local agent can set up tours, give advice and negotiate with sellers.
Similar homes
- $2,295,0005 bd5 ba2.7k sqft17064 Escalon Dr, Encino, CA 91436For Sale
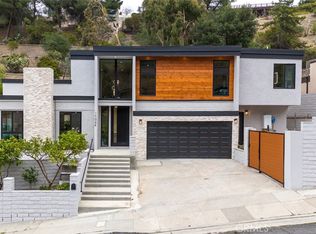 MLS ID #GD26090509, Mike Babakhanyan, JohnHart Real Estate. CRMLS
 - $2,299,0004 bd3 ba2.4k sqft3666 Sapphire Dr, Encino, CA 91436For Sale
 MLS ID #SR26112183, Andrew Spitz, Christie's Int. R.E SoCal. CRMLS
 - $3,050,0004 bd5 ba3.2k sqft16130 Otsego St, Encino, CA 91436For Sale
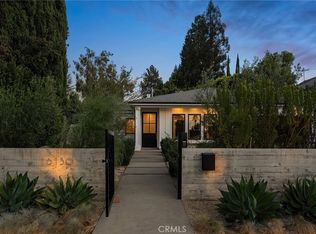 MLS ID #SR26144396, Dennis Chernov, Equity Union. CRMLS
 - $2,798,0004 bd3 ba3.1k sqft15701 Royal Ridge Rd, Sherman Oaks, CA 91403For Sale
 MLS ID #SR26144480, Hovik Pakhanyan, The Agency. CRMLS
 - $3,360,0005 bd5 ba3.2k sqft15641 High Knoll Rd, Encino, CA 91436For SaleMLS ID #SR26057169, Kelly Wang, Coldwell Banker Realty. CRMLS
- $2,595,0004 bd4 ba3.7k sqft3539 Alana Dr, Sherman Oaks, CA 91403For SaleMLS ID #SR26122410, Michael Massa, Coldwell Banker Realty. CRMLS
- $2,979,0005 bd4 ba3.2k sqft20138 Greenbriar Dr, Tarzana, CA 91356For SaleMLS ID #GD26106235, Roza Malkhasyan, Coldwell Banker Hallmark. CRMLS
- $2,695,0004 bd5 ba3.3k sqft18827 Edleen Dr, Tarzana, CA 91356For SaleMLS ID #SB26045087, Luis Gonzalez, Vista Sotheby’s International Realty. CRMLS
- $2,599,0004 bd3 ba3.2k sqft13082 Blairwood Dr, Studio City, CA 91604For SaleMLS ID #SR26099962, Dennis Chernov, Equity Union. CRMLS
- $3,175,0004 bd4 ba3.8k sqft4140 Aleman Dr, Tarzana, CA 91356For SaleMLS ID #SR26105205, Garen Keshishyan, Pinnacle Estate Properties. CRMLS
- $2,274,0004 bd3 ba2.7k sqft5062 Calvin Ave, Tarzana, CA 91356For SaleMLS ID #SR26101109, Dennis Chernov, Equity Union. CRMLS
- $2,395,0005 bd4 ba2.5k sqft6317 Orion Ave, Van Nuys, CA 91411For SaleMLS ID #SR26105637, Michaelangelo Cruz, Compass. CRMLS
- $2,499,9995 bd4 ba3.3k sqft17601 McCormick St, Encino, CA 91316For SaleMLS ID #SR26137411, Daniel Ohana, The Agency. CRMLS
- $2,695,0005 bd6 ba3.7k sqft8400 White Oak Ave, Northridge, CA 91325For SaleMLS ID #SR26141244, Adi Livyatan, Rodeo Realty. CRMLS
- $2,249,0003 bd3 ba2k sqft3675 Ventura Canyon Ave, Sherman Oaks, CA 91423For SaleMLS ID #SR26146294, Daphne Grajcer, Berkshire Hathaway HomeServices California Properties. CRMLS
- $2,499,0005 bd6 ba3.5k sqft15014 Valleyheart Dr, Sherman Oaks, CA 91403For SaleMLS ID #SR26156593, Zeev Perez, Equity Union. CRMLS
- $2,350,0004 bd4 ba2.6k sqft8960 Oak Park Ave, Northridge, CA 91325For SaleMLS ID #SR26144203, Haik Bokhchalian, JohnHart Real Estate. CRMLS
- $2,315,0004 bd3 ba2.3k sqft13943 Margate St, Sherman Oaks, CA 91401For SaleMLS ID #SR26138543, Neveen Farah, Compass. CRMLS
- $2,699,8885 bd5 ba3k sqft5500 Fenwood Ave, Woodland Hills, CA 91367For SaleMLS ID #SR26145908, Marjan Vakilibigar, Coldwell Banker Realty. CRMLS
- $2,849,0005 bd6 ba3.3k sqft22953 Oxnard St, Woodland Hills, CA 91367For SaleMLS ID #SR26074758, David Smith, Keller Williams Realty Calabasas. CRMLS
Local buyer's agents are ready to help
