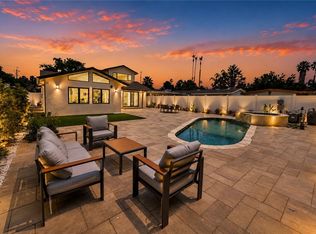
Step into refined luxury at this exceptional home designed by Patricia Kaniowski of PKLA, where timeless design meets modern sophistication. This private pool home is on an incredible quiet cul-de-sac situated in this sought-after Chandler Estates neighborhood of Sherman Oaks. Set on a Large Lot, this reimagined 4 Bedroom 3 Bath home offers exceptional indoor-outdoor living, designed for both entertaining and everyday relaxation. As you walk in, you’re welcome with the beam ceilings and picture windows that capture the backyard foliage and natural light. Thoughtfully reimagined with an amazing floor plan, this home showcases warm custom finishes and an inviting open-concept layout filled with natural light and picturesque views of the beautifully landscaped backyard. The master retreat has a walk-in closet with built-in cabinetry and sliding doors that lead to the backyard. The chef's kitchen flows effortlessly into inviting living spaces, while expansive windows and doors create a seamless connection to the outdoors. At the heart of the home lies a stunning chef's kitchen crafted for both beauty and function. Bianco Vagli kitchen counters, a large gathering island with premium appliances. Step outside to your own private oasis featuring a sparkling pool, multiple lounge and dining areas, and privacy hedging for the ultimate in seclusion. Ideally located in the heart of Sherman Oaks! Luxury. Privacy. Lifestyle.
Under contract
Listed by: Compass • Neveen Farah • Contact: 818-421-5149
$2,315,000
13943 Margate St, Sherman Oaks, CA 91401
4beds
2,316sqft
:
Get pre-qualified$14,327/mo
Single Family Residence
Built in 1958
7,795 Square Feet Lot
$2,304,600 Zestimate®
$1,000/sqft
$-- HOA
What's special
- 43 days |
- 1,488 |
- 110 |
Zillow last checked:
Listing updated:
Listed by:
Neveen Farah DRE #02017322 818-421-5149,
Compass,
Jonathan Perez DRE #02053616 818-370-8517,
eXp Realty of Greater Los Angeles, Inc.
Source: CRMLS,MLS#: SR26138543 Originating MLS: California Regional MLS
Originating MLS: California Regional MLSFacts & features
Interior
Bedrooms & bathrooms
- Bedrooms: 4
- Bathrooms: 3
- Full bathrooms: 3
- Main level bathrooms: 3
- Main level bedrooms: 4
Rooms
- Room types: Kitchen, Living Room, Primary Bathroom, Primary Bedroom
Primary bedroom
- Features: Main Level Primary
Primary bedroom
- Features: Primary Suite
Kitchen
- Features: Kitchen Island
Heating
- Central
Cooling
- Central Air
Appliances
- Included: Barbecue, Dishwasher, Disposal, Gas Range, Microwave, Dryer, Washer
- Laundry: Washer Hookup, Gas Dryer Hookup, Inside, Laundry Room, Stacked
Features
- Main Level Primary, Primary Suite
- Has fireplace: Yes
- Fireplace features: Dining Room, Living Room
- Common walls with other units/homes: No Common Walls
Interior area
- Total interior livable area: 2,316 sqft
Property
Parking
- Total spaces: 6
- Parking features: Concrete, Driveway
- Attached garage spaces: 2
- Uncovered spaces: 4
Features
- Levels: One
- Stories: 1
- Entry location: Front
- Patio & porch: Wood
- Has private pool: Yes
- Pool features: In Ground, Private
- Has view: Yes
- View description: None
Lot
- Size: 7,795 Square Feet
- Features: 0-1 Unit/Acre, Landscaped
Details
- Parcel number: 2247017022
- Special conditions: Standard
Construction
Type & style
- Home type: SingleFamily
- Property subtype: Single Family Residence
Condition
- New construction: No
- Year built: 1958
Utilities & green energy
- Sewer: Public Sewer
- Water: Public
Community & HOA
Community
- Features: Sidewalks
Location
- Region: Sherman Oaks
Financial & listing details
- Price per square foot: $1,000/sqft
- Tax assessed value: $185,289
- Annual tax amount: $2,582
- Date on market: 6/25/2026
- Cumulative days on market: 43 days
- Listing terms: Cash,Cash to New Loan,Conventional
Estimated market value
$2,304,600
$2.19M - $2.42M
$7,117/mo
Price history
| Date | Event | Price |
|---|---|---|
| 7/31/2026 | Contingent | $2,315,000$1,000/sqft |
Source:  CRMLS #SR26138543 Report a problem CRMLS #SR26138543 Report a problem | ||
| 7/10/2026 | Listed for sale | $2,315,000$1,000/sqft |
Source: CRMLS #SR26138543 Report a problem | ||
| 7/6/2026 | Contingent | $2,315,000$1,000/sqft |
Source: CRMLS #SR26138543 Report a problem | ||
| 6/25/2026 | Listed for sale | $2,315,000+64.8%$1,000/sqft |
Source: CRMLS #SR26138543 Report a problem | ||
| 11/25/2025 | Sold | $1,405,000-6.3%$607/sqft |
Source: CRMLS #SR25232553 Report a problem | ||
| 10/22/2025 | Contingent | $1,499,000$647/sqft |
Source: CRMLS #SR25232553 Report a problem | ||
| 10/4/2025 | Listed for sale | $1,499,000$647/sqft |
Source: CRMLS #SR25232553 Report a problem | ||
Public tax history
| Year | Property taxes | Tax assessment |
|---|---|---|
| 2025 | $2,582 +3.5% | $185,289 +2% |
| 2024 | $2,495 +1.8% | $181,657 +2% |
| 2023 | $2,451 +4.5% | $178,096 +2% |
| 2022 | $2,346 +1.8% | $174,604 +2% |
| 2021 | $2,304 -0.7% | $171,181 +1% |
| 2020 | $2,320 | $169,427 +2% |
| 2019 | $2,320 +7.3% | $166,106 +2% |
| 2018 | $2,162 | $162,850 +2% |
| 2017 | $2,162 +2.2% | $159,658 +2% |
| 2016 | $2,115 +3.6% | $156,529 +1.5% |
| 2015 | $2,042 +0.6% | $154,179 +2% |
| 2014 | $2,029 | $151,160 +2.5% |
| 2012 | -- | $147,528 +2% |
| 2011 | -- | $144,636 +0.8% |
| 2010 | -- | $143,556 -0.2% |
| 2009 | -- | $143,898 +2% |
| 2008 | -- | $141,077 +2% |
| 2007 | -- | $138,312 +2% |
| 2006 | -- | $135,601 |
| 2005 | -- | $135,601 +4% |
| 2004 | -- | $130,338 +1.9% |
| 2003 | -- | $127,950 +2% |
| 2002 | -- | $125,442 +4% |
| 2000 | -- | $120,573 |
Find assessor info on the county website
Monthly payment
Est. payment
Payment breakdown
Explore the cost of this home by adjusting the details. Changes won't be saved.Climate risks
Neighborhood: Sherman Oaks
Nearby schools
GreatSchools rating
- 8/10Chandler ElementaryGrades: K-5Distance: 0.1 mi
- 6/10Van Nuys Middle SchoolGrades: 6-8Distance: 0.8 mi
- 5/10Ulysses S. Grant Senior High SchoolGrades: 9-12Distance: 1.4 mi
- $2,065,0004 bd3 ba2.3k sqft13937 Margate St, Van Nuys, CA 91401Sold
- $1,640,3004 bd3 ba2.4k sqft13949 Margate St, Van Nuys, CA 91401Off Market
- $1,750,0004 bd3 ba2.3k sqft13931 Margate St, Van Nuys, CA 91401Sold

- $1,640,3004 bd3 ba2.3k sqft13955 Margate St, Van Nuys, CA 91401Off Market
- $2,400,0005 bd5 ba2.8k sqft13946 Chandler Blvd, Sherman Oaks, CA 91401Sold
- $1,400,0004 bd3 ba2.3k sqft13940 Chandler Blvd, Van Nuys, CA 91401Sold
- $1,656,9005 bd4 ba2.9k sqft14001 Margate St, Van Nuys, CA 91401Off Market
- $2,438,1005 bd5 ba4.5k sqft13952 Chandler Blvd, Van Nuys, CA 91401Off Market
A local agent can set up tours, give advice and negotiate with sellers.
Similar homes
- $2,495,0004 bd4 ba2.5k sqft13562 Addison St, Sherman Oaks, CA 91423For Sale
 MLS ID #SR26171955, Rosalyne Cohen, Beverly and Company, Inc.. CRMLS
 - $2,499,0004 bd3 ba3.1k sqft16347 Mandalay Dr, Encino, CA 91436For Sale
 MLS ID #SR26159692, George Ouzounian, The Agency. CRMLS
 - $2,349,0005 bd4 ba2.5k sqft6317 Orion Ave, Van Nuys, CA 91411For Sale
 MLS ID #SR26105637, Michaelangelo Cruz, Compass. CRMLS
 - $2,299,0004 bd3 ba2.4k sqft3666 Sapphire Dr, Encino, CA 91436For Sale
 MLS ID #SR26112183, Andrew Spitz, Christie's Int. R.E SoCal. CRMLS
 - $2,189,0004 bd3 ba2.5k sqft4347 Coronet Dr, Encino, CA 91316For SaleMLS ID #SR26166738, Oren Mordkowitz, Pinnacle Estate Properties, Inc.. CRMLS
- $2,249,0003 bd3 ba2k sqft3675 Ventura Canyon Ave, Sherman Oaks, CA 91423For SaleMLS ID #SR26146294, Daphne Grajcer, Berkshire Hathaway HomeServices California Properties. CRMLS
- $1,699,0003 bd4 ba2k sqft5817 Cantaloupe Ave, Van Nuys, CA 91401For SaleMLS ID #SR26119590, Arman Grigoryan, Keller Williams Beverly Hills. CRMLS
- $1,349,0003 bd3 ba2.2k sqft6221 Mammoth Ave, Van Nuys, CA 91401For SaleMLS ID #BB26169322, Ruzanna Muradyan, Elevated Living Realty. CRMLS
- $2,698,0006 bd4 ba3k sqft13130 Albers St, Van Nuys, CA 91401For SaleMLS ID #SR26089221, Michelle Hirsch, Equity Union. CRMLS
- $1,350,0004 bd3 ba2.3k sqft13547 Bessemer St, Van Nuys, CA 91401For SaleMLS ID #SB26171143, Sheila Terrell, Redfin Corporation. CRMLS
- $2,274,0004 bd3 ba2.7k sqft5062 Calvin Ave, Tarzana, CA 91356For SaleMLS ID #SR26101109, Dennis Chernov, Equity Union. CRMLS
- $2,199,0006 bd4 ba2.8k sqft12311 Hartsook St, Valley Village, CA 91607For SaleMLS ID #SR26147453, Dennis Chernov, Equity Union. CRMLS
- $2,350,0004 bd4 ba2.6k sqft8960 Oak Park Ave, Northridge, CA 91325For SaleMLS ID #SR26144203, Haik Bokhchalian, JohnHart Real Estate. CRMLS
- $2,749,9994 bd3 ba3.1k sqft15701 Royal Ridge Rd, Sherman Oaks, CA 91403For SaleMLS ID #SR26144480, Hovik Pakhanyan, The Agency. CRMLS
- $1,999,0004 bd3 ba2.7k sqft5873 Fairhaven Ave, Woodland Hills, CA 91367For SaleMLS ID #SR26168824, Maxim Sidelnik, The Agency. CRMLS
- $2,049,0003 bd3 ba2k sqft3267 Laurel Canyon Blvd, Studio City, CA 91604For SaleMLS ID #SR26144536, Martin Karamanoukian, Realty Squad Inc.. CRMLS
- $2,199,0005 bd4 ba3.1k sqft18056 Lake Encino Dr, Encino, CA 91316For SaleMLS ID #SR26126643, Oren Mordkowitz, Pinnacle Estate Properties, Inc.. CRMLS
- $1,885,0003 bd4 ba3k sqft15514 High Knoll Rd, Encino, CA 91436For SaleMLS ID #SR26153046, Andrew Spitz, Christie's Int. R.E SoCal. CRMLS
- $1,750,0004 bd4 ba1.9k sqft5715 Corteen Pl, Valley Village, CA 91607For SaleMLS ID #26859957, Michelle Hirsch DRE # 01445587, Equity Union. CLAW
- $1,995,0004 bd5 ba3.1k sqft3947 Sumac Dr, Sherman Oaks, CA 91403For SaleMLS ID #SR26007798, Eric Delgado, Luxury Collective. CRMLS
Local buyer's agents are ready to help
