Ideal Property for Developer, Investor or Owner-User !
Situated in the coveted Chandler Estates enclave of Sherman Oaks, this gated property presents a prime opportunity for anyone seeking value, whether remodeling, expanding, or reimagining.
Set back from the street on a 7,080 square foot lot, this beautifully maintained single-story residence originally built in 1958, blends timeless charm and mid-century character. Mature landscaping and a secure gate provide exceptional privacy and a serene setting with a sparkling pool and peaceful patio to enjoy the perfect California lifestyle.
Just minutes from Ventura Boulevard’s shopping, dining, and top amenities, this is a rare opportunity to own a character-filled property in a most desirable neighborhood.
Sold for $1,400,000
Listed by: Gerald Louis Rome • Daniel Rome • Contact: 818-259-7200
Bought with: Gerald Louis Rome
Tax assessed value
$1,400,000
13940 Chandler Blvd, Van Nuys, CA 91401
4beds
2,310sqft
Single Family Residence
Built in 1958
7,080 Square Feet Lot
$1,974,200 Zestimate®
$606/sqft
$7,588 Estimated rent
Home value
$1,974,200
$1.80M - $2.17M
$7,588/mo
Zestimate® history
Owner options
List your home for rent
$7,588/mo
Rent Zestimate®
Find your next renter with Zillow Rental Manager. Plus, with online applications, you can quickly screen prospective tenants – for free.
$7,588/mo
Rent Zestimate®
Refinance and save
$8,978/mo
Est. payment
Refinancing to a lower rate could help reduce your monthly payments and save thousands over the life of the loan.
$8,978/mo
Est. payment
Explore your selling options
Work with a Zillow partner agent
Leverage their expertise and Zillow's premium Showcase listings to get your home seen by more buyers.
Get startedList with your own agent
Get your home in front of millions of buyers by listing it on Zillow.
Learn how to do itSell it yourself
Take full control of how buyers see your home on Zillow by listing For Sale by Owner (FSBO).
List your homeWhat's special
Sparkling poolMid-century characterMature landscapingTimeless charmBeautifully maintained single-story residenceExceptional privacyPeaceful patio
Zillow last checked:
Listing updated:
Listed by:
Daniel Rome DRE #02041223 818-259-7200,
Gerald Louis Rome,
Gerald Rome DRE #00572759,
Gerald Louis Rome
Bought with:
Daniel Rome, DRE #02041223
Gerald Louis Rome
Gerald Rome, DRE #00572759
Gerald Louis Rome
Source: CRMLS,MLS#: SR25157754 Originating MLS: California Regional MLS
Originating MLS: California Regional MLSFacts & features
Interior
Bedrooms & bathrooms
- Bedrooms: 4
- Bathrooms: 3
- Full bathrooms: 3
- Main level bathrooms: 3
- Main level bedrooms: 4
Rooms
- Room types: Attic, Bedroom, Den, Entry/Foyer, Family Room, Kitchen, Laundry, Living Room, Primary Bathroom, Primary Bedroom
Primary bedroom
- Features: Main Level Primary
Bedroom
- Features: All Bedrooms Down
Bedroom
- Features: Bedroom on Main Level
Bathroom
- Features: Bathroom Exhaust Fan, Bathtub, Dual Sinks, Low Flow Plumbing Fixtures, Soaking Tub, Separate Shower, Tile Counters, Tub Shower, Vanity
Kitchen
- Features: Pots & Pan Drawers, Tile Counters
Heating
- Central, Electric, Forced Air, Fireplace(s)
Cooling
- Central Air, Gas
Appliances
- Included: Built-In Range, Dishwasher, Freezer, Gas Cooktop, Disposal, Gas Oven, Gas Water Heater, Microwave, Range Hood, Vented Exhaust Fan, Water Heater
- Laundry: Washer Hookup, Electric Dryer Hookup, Gas Dryer Hookup, Inside
Features
- Built-in Features, Balcony, Ceiling Fan(s), Eat-in Kitchen, High Ceilings, Intercom, Living Room Deck Attached, Pantry, Storage, Tile Counters, Track Lighting, Unfurnished, All Bedrooms Down, Attic, Bedroom on Main Level, Main Level Primary
- Flooring: Carpet, Tile, Wood
- Doors: Double Door Entry, Insulated Doors, Sliding Doors
- Windows: Blinds, Bay Window(s), Insulated Windows
- Has fireplace: Yes
- Fireplace features: Dining Room, Gas, Living Room, Wood Burning
- Common walls with other units/homes: No Common Walls
Interior area
- Total interior livable area: 2,310 sqft
Property
Parking
- Total spaces: 4
- Parking features: Concrete, Driveway, Electric Gate, Garage, Gated, Paved, Private, Garage Faces Side
- Attached garage spaces: 2
- Uncovered spaces: 2
Features
- Levels: One
- Stories: 1
- Entry location: 1
- Patio & porch: Glass Enclosed, Porch
- Exterior features: Lighting, Rain Gutters, Brick Driveway
- Has private pool: Yes
- Pool features: Fenced, Gas Heat, Heated, In Ground, Private
- Spa features: None
- Fencing: Electric,Good Condition,Security,Wood,Wrought Iron
- Has view: Yes
- View description: Neighborhood, Trees/Woods
Lot
- Size: 7,080 Square Feet
- Features: 0-1 Unit/Acre, Front Yard, Sprinklers In Front, Lawn, Landscaped, Level, Near Park, Near Public Transit, Paved, Rectangular Lot, Ranch, Street Level
Details
- Additional structures: Shed(s)
- Parcel number: 2247017013
- Zoning: LAR1
- Special conditions: Standard
- Other equipment: Intercom
Construction
Type & style
- Home type: SingleFamily
- Architectural style: Ranch
- Property subtype: Single Family Residence
Materials
- Drywall, Frame, Plaster, Wood Siding
- Foundation: Raised
- Roof: Shingle
Condition
- Building Permit
- New construction: No
- Year built: 1958
Utilities & green energy
- Electric: Electricity - On Property, 220 Volts
- Sewer: Public Sewer
- Water: Public
- Utilities for property: Cable Connected, Electricity Connected, Natural Gas Connected, Phone Available, Sewer Connected, Water Connected
Community & HOA
Community
- Features: Biking, Curbs, Gutter(s), Storm Drain(s), Street Lights, Suburban, Sidewalks, Valley, Park
- Security: Carbon Monoxide Detector(s), Security Gate, Key Card Entry, Smoke Detector(s)
Location
- Region: Van Nuys
Financial & listing details
- Price per square foot: $606/sqft
- Tax assessed value: $1,400,000
- Date on market: 7/25/2025
- Cumulative days on market: 12 days
- Listing terms: Cash
- Road surface type: Paved
Price history
| Date | Event | Price |
|---|---|---|
| 10/14/2025 | Sold | $1,400,000-6.6%$606/sqft |
Source:  CRMLS #SR25157754 Report a problem CRMLS #SR25157754 Report a problem | ||
| 9/19/2025 | Pending sale | $1,499,000$649/sqft |
Source: CRMLS #SR25157754 Report a problem | ||
| 8/7/2025 | Contingent | $1,499,000$649/sqft |
Source: CRMLS #SR25157754 Report a problem | ||
| 7/26/2025 | Listed for sale | $1,499,000$649/sqft |
Source: CRMLS #SR25157754 Report a problem | ||
Public tax history
| Year | Property taxes | Tax assessment |
|---|---|---|
| 2026 | -- | $1,400,000 +279.7% |
| 2025 | $4,766 +1.7% | $368,750 +2% |
| 2024 | $4,687 +1.9% | $361,520 +2% |
| 2023 | $4,601 +4.7% | $354,432 +2% |
| 2022 | $4,395 +1.5% | $347,484 +2% |
| 2021 | $4,331 -0.9% | $340,671 +1% |
| 2020 | $4,368 | $337,179 +2% |
| 2019 | $4,368 +7% | $330,569 +2% |
| 2018 | $4,082 | $324,089 +2% |
| 2017 | $4,082 +2.2% | $317,736 +2% |
| 2016 | $3,993 +2.9% | $311,507 +1.5% |
| 2015 | $3,881 +1% | $306,828 +2% |
| 2014 | $3,844 | $300,819 +2.5% |
| 2012 | -- | $293,590 +2% |
| 2011 | -- | $287,835 +0.8% |
| 2010 | -- | $285,685 -0.2% |
| 2009 | -- | $286,364 +2% |
| 2008 | -- | $280,750 +2% |
| 2007 | -- | $275,246 +2% |
| 2006 | -- | $269,850 |
| 2005 | -- | $269,850 +4% |
| 2004 | -- | $259,374 +1.9% |
| 2003 | -- | $254,621 +2% |
| 2002 | -- | $249,629 +4% |
| 2000 | -- | $239,938 |
Find assessor info on the county website
Neighborhood: Sherman Oaks
Nearby homes
- $1,806,3004 bd3 ba2.3k sqft13934 Chandler Blvd, Van Nuys, CA 91401Off Market

- $2,400,0005 bd5 ba2.8k sqft13946 Chandler Blvd, Sherman Oaks, CA 91401Sold
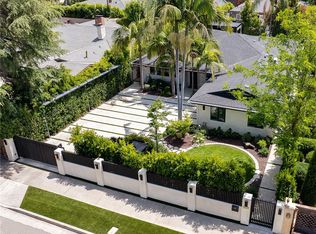
- $4,625,9005 bd6 ba7.4k sqft13928 Chandler Blvd, Van Nuys, CA 91401Off Market
- $1,750,0004 bd3 ba2.3k sqft13931 Margate St, Van Nuys, CA 91401Sold

- $2,409,0005 bd5 ba4.5k sqft13952 Chandler Blvd, Van Nuys, CA 91401Off Market
- $2,285,0004 bd3 ba2.3k sqft13943 Margate St, Sherman Oaks, CA 91401Sold
- $2,065,0004 bd3 ba2.3k sqft13937 Margate St, Van Nuys, CA 91401Sold
- $1,535,1004 bd3 ba2.3k sqft13958 Chandler Blvd, Van Nuys, CA 91401Off Market
Nearby schools
GreatSchools rating
- 8/10Chandler ElementaryGrades: K-5Distance: 0.1 mi
- 6/10Van Nuys Middle SchoolGrades: 6-8Distance: 0.8 mi
- 5/10Ulysses S. Grant Senior High SchoolGrades: 9-12Distance: 1.4 mi
Schools provided by the listing agent
- Elementary: Chandler
Source: CRMLS. This data may not be complete. We recommend contacting the local school district to confirm school assignments for this home.
Get a cash offer in 3 minutes
Find out how much your home could sell for in as little as 3 minutes with a no-obligation cash offer.
Estimated market value
$1,974,200
Get a cash offer in 3 minutes
Find out how much your home could sell for in as little as 3 minutes with a no-obligation cash offer.
Estimated market value
$1,974,200
- California
- Los Angeles County
- Los Angeles
- 91401
- Sherman Oaks
- 13940 Chandler Blvd
Nearby cities
Nearby neighborhoods
Nearby zip codes
Other Los Angeles Topics
