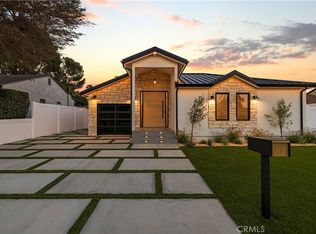
Welcome to this beautifully reimagined, newely remodelled two story residence located south of Ventura Blvd in prime Encino. Offering 2798 sq. ft. of refined living space, this exceptional home features 5 bedrooms and 4.5 bathrooms, blending modern elegance with thoughtful functionality. The open concept floor plan is filled with natural light, showcasing a spacious living room with soaring ceilings, a statement fireplace, and seamless flow into the dining area and inviting family room. The chefs kitchen is designed to impress with sleek cabinetry, premium stainless steel appliances, a large center island, and a private pantry.
The first floor includes a private primary suite with its own spa inspired bathroom, ideal for guests or multigenerational living, along with a dedicated laundry room and oversized storage closet. Upstairs, generously sized bedrooms, many with en suite bathrooms that offer comfort and privacy, while the main primary suite serves as a true retreat, featuring a spa like bathroom with a large shower and thoughtfully designed closet space. A private backyard with contemporary hardscape completes the home perfect for entertaining or relaxing. With everything brand new, this move in ready home offers luxury, flexibility, and an unbeatable location.
For sale
Listed by: JohnHart Real Estate • Mike Babakhanyan • Contact: 818-246-1099
Price cut: $55K (7/10)
$2,295,000
17064 Escalon Dr, Encino, CA 91436
5beds
2,798sqft
Single Family Residence
Built in 1966
0.35 Acres Lot
$2,238,300 Zestimate®
$820/sqft
$-- HOA
What's special
- 83 days |
- 1,125 |
- 83 |
Zillow last checked:
Listing updated:
Listed by:
Mike Babakhanyan DRE #01781588 818-688-1645,
JohnHart Real Estate,
Martin Lazarian DRE #01457363,
JohnHart Real Estate
Source: CRMLS,MLS#: GD26090509 Originating MLS: California Regional MLS
Originating MLS: California Regional MLSFacts & features
Interior
Bedrooms & bathrooms
- Bedrooms: 5
- Bathrooms: 5
- Full bathrooms: 4
- 1/2 bathrooms: 1
- Main level bathrooms: 1
- Main level bedrooms: 1
Rooms
- Room types: Bathroom, Bedroom, Entry/Foyer, Family Room, Kitchen, Laundry, Living Room, Primary Bathroom, Primary Bedroom, Office, Other, Pantry, Utility Room, Dining Room
Primary bedroom
- Features: Primary Suite
Primary bedroom
- Features: Main Level Primary
Primary bedroom
- Features: Multiple Primary Suites
Bathroom
- Features: Bathtub, Dual Sinks, Full Bath on Main Level, Quartz Counters, Remodeled, Soaking Tub, Separate Shower, Upgraded, Walk-In Shower
Kitchen
- Features: Kitchen Island, Quartz Counters, Walk-In Pantry
Pantry
- Features: Walk-In Pantry
Heating
- Central
Cooling
- Central Air
Appliances
- Included: Dishwasher, Gas Cooktop, Gas Oven, Refrigerator
- Laundry: Laundry Room
Features
- Separate/Formal Dining Room, High Ceilings, Open Floorplan, Pantry, Quartz Counters, Recessed Lighting, Storage, Jack and Jill Bath, Main Level Primary, Multiple Primary Suites, Primary Suite, Utility Room, Walk-In Pantry, Walk-In Closet(s)
- Flooring: Laminate
- Has fireplace: Yes
- Fireplace features: Living Room
- Common walls with other units/homes: No Common Walls
Interior area
- Total interior livable area: 2,798 sqft
Video & virtual tour
Property
Parking
- Total spaces: 2
- Parking features: Garage
- Attached garage spaces: 2
Features
- Levels: Two
- Stories: 2
- Entry location: Front Door
- Pool features: None
- Spa features: None
- Has view: Yes
- View description: City Lights, Mountain(s), Neighborhood
Lot
- Size: 0.35 Acres
- Features: 0-1 Unit/Acre, Back Yard, Front Yard
Details
- Parcel number: 2287002025
- Special conditions: Standard
Construction
Type & style
- Home type: SingleFamily
- Property subtype: Single Family Residence
Materials
- Copper Plumbing
- Roof: Composition,Shingle
Condition
- Updated/Remodeled,Turnkey
- New construction: No
- Year built: 1966
Utilities & green energy
- Sewer: Public Sewer
- Water: Public
- Utilities for property: Cable Available, Electricity Available, Natural Gas Available, Sewer Available, Water Available
Community & HOA
Community
- Features: Curbs, Sidewalks
Location
- Region: Encino
Financial & listing details
- Price per square foot: $820/sqft
- Tax assessed value: $1,605,000
- Annual tax amount: $19,681
- Date on market: 4/30/2026
- Cumulative days on market: 83 days
- Listing terms: Cash,Cash to New Loan,Conventional,FHA,VA Loan
Estimated market value
$2,238,300
$2.13M - $2.35M
$7,943/mo
Price history
| Date | Event | Price |
|---|---|---|
| 7/10/2026 | Price change | $2,295,000-2.3%$820/sqft |
Source: JohnHart Real Estate #GD26090509 Report a problem | ||
| 6/5/2026 | Price change | $2,350,000-2.1%$840/sqft |
Source: JohnHart Real Estate #GD26090509 Report a problem | ||
| 4/30/2026 | Listed for sale | $2,400,000+37.2%$858/sqft |
Source: JohnHart Real Estate #GD26090509 Report a problem | ||
| 4/29/2025 | Listing removed | $1,749,000$625/sqft |
Source: JohnHart Real Estate #GD24199802 Report a problem | ||
| 1/9/2025 | Listed for sale | $1,749,000$625/sqft |
Source: JohnHart Real Estate #GD24199802 Report a problem | ||
| 12/30/2024 | Pending sale | $1,749,000+9%$625/sqft |
Source: JohnHart Real Estate #GD24199802 Report a problem | ||
| 8/29/2024 | Sold | $1,605,000$574/sqft |
Source: Public Record Report a problem | ||
Public tax history
| Year | Property taxes | Tax assessment |
|---|---|---|
| 2025 | $19,681 +205% | $1,605,000 +221.2% |
| 2024 | $6,454 +1.9% | $499,662 +2% |
| 2023 | $6,335 +4.3% | $489,866 +2% |
| 2022 | $6,071 +1.4% | $480,262 +2% |
| 2021 | $5,985 -0.9% | $470,846 +1% |
| 2020 | $6,038 | $466,019 +2% |
| 2019 | $6,038 +5.3% | $456,883 +2% |
| 2018 | $5,737 | $447,925 +2% |
| 2017 | $5,737 +2.2% | $439,143 +2% |
| 2016 | $5,615 +3% | $430,533 +6.6% |
| 2015 | $5,451 +5.6% | $403,991 +2% |
| 2014 | $5,160 | $396,079 +2.5% |
| 2012 | -- | $386,560 +2% |
| 2011 | -- | $378,982 +0.8% |
| 2010 | -- | $376,151 -0.2% |
| 2009 | -- | $377,046 +2% |
| 2008 | -- | $369,654 +2% |
| 2007 | -- | $362,407 +2% |
| 2006 | -- | $355,302 |
| 2005 | -- | $355,302 +4% |
| 2004 | -- | $341,507 +1.9% |
| 2003 | -- | $335,249 +2% |
| 2002 | -- | $328,676 +4% |
| 2000 | -- | $315,915 |
Find assessor info on the county website
Monthly payment
Est. payment
Payment breakdown
Explore the cost of this home by adjusting the details. Changes won't be saved.Climate risks
Neighborhood: Encino
Nearby schools
GreatSchools rating
- 8/10Lanai Road Elementary SchoolGrades: K-5Distance: 0.9 mi
- 9/10Gaspar De Portola Middle SchoolGrades: 6-8Distance: 3.1 mi
- 7/10Birmingham Community Charter High SchoolGrades: 9-12Distance: 3.5 mi
- $1,631,3003 bd3 ba2k sqft17068 Escalon Dr, Encino, CA 91436Off Market
- $1,555,0003 bd3 ba2k sqft17060 Escalon Dr, Encino, CA 91436Sold

- $1,642,9003 bd2 ba2.1k sqft17072 Escalon Dr, Encino, CA 91436Off Market
- $1,836,0003 bd3 ba2.8k sqft17056 Escalon Dr, Encino, CA 91436Off Market
- $4,012,7005 bd3 ba4.2k sqft16895 Encino Hills Dr, Encino, CA 91436Off Market
- $1,544,8003 bd3 ba2k sqft17076 Escalon Dr, Encino, CA 91436Off Market
- $2,167,9004 bd3 ba2.5k sqft16883 Encino Hills Dr, Encino, CA 91436Off Market
- $1,512,8003 bd3 ba2k sqft17052 Escalon Dr, Encino, CA 91436Off Market
A local agent can set up tours, give advice and negotiate with sellers.
Similar homes
- $2,885,0004 bd3 ba2.6k sqft16717 Encino Hills Dr, Encino, CA 91436For Sale
 MLS ID #SR26121152, Lilith Berko, JohnHart Real Estate. CRMLS
 - $2,395,0005 bd4 ba2.5k sqft6317 Orion Ave, Van Nuys, CA 91411For Sale
 MLS ID #SR26105637, Michaelangelo Cruz, Compass. CRMLS
 - $2,099,0005 bd4 ba2.5k sqft17337 Tiara St, Encino, CA 91316For Sale
 MLS ID #SR26150875, Darren Shack, Pinnacle Estate Properties, Inc.. CRMLS
 - $2,595,0004 bd4 ba3.7k sqft3539 Alana Dr, Sherman Oaks, CA 91403For Sale
 MLS ID #SR26122410, Michael Massa, Coldwell Banker Realty. CRMLS
 - $2,350,0004 bd4 ba2.6k sqft8960 Oak Park Ave, Northridge, CA 91325For SaleMLS ID #SR26144203, Haik Bokhchalian, JohnHart Real Estate. CRMLS
- $2,150,0004 bd3 ba2.6k sqft6013 Lubao Ave, Woodland Hills, CA 91367For SaleMLS ID #GD26102308, Sneha Gulrajani, Own Real Estate Inc.. CRMLS
- $2,250,0005 bd5 ba3.9k sqft5931 Maury Ave, Woodland Hills, CA 91367For SaleMLS ID #SR26147043, Desiree Zuckerman, Rodeo Realty. CRMLS
- $2,695,0005 bd6 ba3.7k sqft8400 White Oak Ave, Northridge, CA 91325For SaleMLS ID #SR26141244, Adi Livyatan, Rodeo Realty. CRMLS
- $2,350,0005 bd7 ba4.1k sqft19510 Merridy St, Northridge, CA 91324For SaleMLS ID #SR26134216, Sheryl Petway, The ONE Luxury Properties. CRMLS
- $1,899,0005 bd4 ba3k sqft22534 Liberty Bell Rd, Calabasas, CA 91302For SaleMLS ID #SR26147394, Stephanie Shanfeld, Coldwell Banker Realty. CRMLS
- $1,700,0004 bd3 ba2.2k sqft5741 Ostrom Ave, Encino, CA 91316For SaleMLS ID #SR26150849, Samantha Mitchell, Keller Williams Realty Calabasas. CRMLS
- $1,950,0005 bd4 ba3.2k sqft20001 Hiawatha St, Chatsworth, CA 91311For SaleMLS ID #GD26143021, Armenuhi Nikoghosyan, JohnHart Real Estate. CRMLS
- $1,925,0005 bd5 ba4.1k sqft4148 Sunswept Dr, Studio City, CA 91604For SaleMLS ID #SR26109500, Rita Kanberian, Keller Williams Luxury. CRMLS
- $2,099,0004 bd3 ba2.9k sqft6035 Rod Ave, Woodland Hills, CA 91367For SaleMLS ID #SR26133907, Brandon Haft, Rodeo Realty. CRMLS
- $1,499,9003 bd2 ba1.6k sqft15550 Otsego St, Encino, CA 91436For SaleMLS ID #IV26132759, DENIS DOLGINOV, DOLAN REALTY COMPANY. CRMLS
- $1,945,0004 bd3 ba2.2k sqft23051 Burbank Blvd, Woodland Hills, CA 91367For SaleMLS ID #SR26095611, Stephanie Vitacco, Equity Union. CRMLS
- $2,430,0003 bd3 ba2.2k sqft5631 Park Oak Pl, Los Angeles, CA 90068For SaleMLS ID #202606810, Troy T. Lei. Bakersfield AOR
- $1,695,0004 bd4 ba2.1k sqft17420 Collins St, Encino, CA 91316For SaleMLS ID #SR26152876, Denis Vandenbroucke, Equity Union. CRMLS
- $1,874,9994 bd3 ba2.4k sqft5932 Pat Ave, Woodland Hills, CA 91367For SaleMLS ID #SR26131831, Hafesa Afredi, Keller Williams VIP Properties. CRMLS
- $3,175,0004 bd4 ba3.8k sqft4140 Aleman Dr, Tarzana, CA 91356For SaleMLS ID #SR26105205, Garen Keshishyan, Pinnacle Estate Properties. CRMLS
Local buyer's agents are ready to help
