FIRST SHOWINGS AT OPEN HOUSES 7/25 and 7/26
Garage conversion done without permits.Buyer is advised to independently verify the accuracy of all information through personal inspection and with appropriate professionals.
Nestled in the desirable hills of Encino, south of Ventura Boulevard, this inviting pool home offers a wonderful blend of space, comfort, and functionality. Featuring 3 bedrooms and 2.5 bathrooms, the home is thoughtfully designed with all bedrooms located upstairs, creating a private retreat away from the main living areas.
The light-filled living and dining rooms showcase soaring ceilings that enhance the home's sense of openness and volume. Sliding doors from the dining room provide seamless access to the backyard, making indoor-outdoor entertaining effortless.
The remodeled kitchen opens to a comfortable family room, also with access to the pool area creating the perfect gathering space for everyday living. Upstairs, the spacious primary suite offers an ensuite bathroom and ample room to unwind, while two additional bedrooms share a well-appointed hall bathroom.
The converted garage provides valuable flex space that can easily serve as a home office, gym, playroom, studio, or media room to suit a variety of lifestyles.
Outside, enjoy the private backyard with a sparkling pool, ideal for relaxing, entertaining, and taking advantage of Southern California's year-round sunshine. Conveniently located in the sought-after Encino hills area, this home offers easy access to shopping, dining, recreation, and everything the San Fernando Valley has to offer.
For sale
$1,500,000
17068 Escalon Dr, Encino, CA 91436
3beds
2,030sqft
:
Get pre-qualified$9,467/mo
Single Family Residence
Built in 1966
0.4 Acres Lot
$1,411,400 Zestimate®
$739/sqft
$-- HOA
What's special
Well-appointed hall bathroomInviting pool home
- 14 hours |
- 432 |
- 22 |
Zillow last checked:
Listing updated:
Listed by:
Jenifer A Ludwick DRE #02012555 310-927-5145,
Equity Union Real Estate
Source: CSMAOR,MLS#: 226003506
Facts & features
Interior
Bedrooms & bathrooms
- Bedrooms: 3
- Bathrooms: 3
- Full bathrooms: 3
Heating
- Central Furnace, Forced Air, Natural Gas
Cooling
- Central Air
Appliances
- Included: Tankless Water Heater, Dishwasher, Refrigerator
- Laundry: In Kitchen, Laundry Area
Features
- Recessed Lighting
- Flooring: Laminate
- Windows: Blinds
- Has fireplace: Yes
- Fireplace features: Other, Living Room, Gas
Interior area
- Total structure area: 2,030
- Total interior livable area: 2,030 sqft
Property
Parking
- Total spaces: 1
- Parking features: Driveway, Converted Garage
- Has uncovered spaces: Yes
Accessibility
- Accessibility features: Other
Features
- Levels: Two
- Stories: 2
- Entry location: Ground Level w/Steps
- Patio & porch: Patio Open
- Has private pool: Yes
- Pool features: Private
- Has spa: Yes
- Has view: Yes
Lot
- Size: 0.4 Acres
Details
- Parcel number: 2287002026
- Special conditions: Standard
Construction
Type & style
- Home type: SingleFamily
- Architectural style: Modern
- Property subtype: Single Family Residence
Materials
- Wood Siding
- Foundation: Slab
- Roof: Rock/Stone
Condition
- Year built: 1966
Community & HOA
Community
- Security: Carbon Monoxide Detector(s), Smoke Detector(s)
HOA
- Has HOA: No
Location
- Region: Encino
Financial & listing details
- Price per square foot: $739/sqft
- Tax assessed value: $162,241
- Annual tax amount: $2,404
- Date on market: 7/23/2026
- Listing terms: Conventional,Cash
Estimated market value
$1,411,400
$1.34M - $1.48M
$6,648/mo
Price history
| Date | Event | Price |
|---|---|---|
| 7/23/2026 | Listed for sale | $1,500,000$739/sqft |
Source:  CSMAOR #226003506 Report a problem CSMAOR #226003506 Report a problem | ||
Public tax history
| Year | Property taxes | Tax assessment |
|---|---|---|
| 2025 | $2,404 +4.4% | $162,241 +2% |
| 2024 | $2,304 +1.7% | $159,061 +2% |
| 2023 | $2,266 +3.4% | $155,943 +2% |
| 2022 | $2,192 +1.7% | $152,886 +2% |
| 2021 | $2,156 -0.6% | $149,889 +1% |
| 2020 | $2,169 | $148,353 +2% |
| 2019 | $2,169 +6.1% | $145,445 +2% |
| 2018 | $2,044 | $142,594 +2% |
| 2017 | $2,044 +2.1% | $139,799 +2% |
| 2016 | $2,003 +4.1% | $137,059 +1.5% |
| 2015 | $1,924 +0.3% | $135,001 +2% |
| 2014 | $1,918 | $132,357 +2.5% |
| 2012 | -- | $129,177 +2% |
| 2011 | -- | $126,645 +0.8% |
| 2010 | -- | $125,700 -0.2% |
| 2009 | -- | $126,000 +2% |
| 2008 | -- | $123,530 +2% |
| 2007 | -- | $121,109 +2% |
| 2006 | -- | $118,735 |
| 2005 | -- | $118,735 +4% |
| 2004 | -- | $114,126 +1.9% |
| 2003 | -- | $112,035 +2% |
| 2002 | -- | $109,839 +4% |
| 2000 | -- | $105,577 |
Find assessor info on the county website
Monthly payment
Est. payment
Payment breakdown
Explore the cost of this home by adjusting the details. Changes won't be saved.Climate risks
Neighborhood: Encino
Nearby schools
GreatSchools rating
- 8/10Lanai Road Elementary SchoolGrades: K-5Distance: 0.9 mi
- 9/10Gaspar De Portola Middle SchoolGrades: 6-8Distance: 3.1 mi
- 7/10Birmingham Community Charter High SchoolGrades: 9-12Distance: 3.5 mi
- $1,642,9003 bd2 ba2.1k sqft17072 Escalon Dr, Encino, CA 91436Off Market
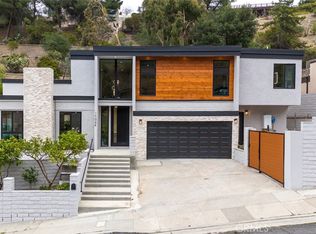
- $2,295,0005 bd5 ba2.7k sqft17064 Escalon Dr, Encino, CA 91436For Sale
- $1,536,9003 bd3 ba2k sqft17076 Escalon Dr, Encino, CA 91436Off Market
- $1,555,0003 bd3 ba2k sqft17060 Escalon Dr, Encino, CA 91436Sold

- $1,509,7003 bd3 ba2k sqft17080 Escalon Dr, Encino, CA 91436Off Market
- $4,012,7005 bd3 ba4.2k sqft16895 Encino Hills Dr, Encino, CA 91436Off Market
- $1,807,0003 bd3 ba2.8k sqft17056 Escalon Dr, Encino, CA 91436Off Market
- $3,664,9006 bd5 ba5.1k sqft16901 Encino Hills Dr, Encino, CA 91436Off Market
A local agent can set up tours, give advice and negotiate with sellers.
Similar homes
- $1,499,0004 bd3 ba1.8k sqft17158 Clemons Dr, Encino, CA 91436For Sale
 MLS ID #26849113, Suzanne Weinstock DRE # 01921181, Berkshire Hathaway HomeServices California Properties. CLAW
 - $1,699,0004 bd3 ba2.2k sqft5195 Densmore Ave, Encino, CA 91436For Sale
 MLS ID #26861963, Jennifer L DRE # 01383983, TruLine Realty. CLAW
 - $1,699,0004 bd2 ba2.2k sqft15431 Milbank St, Encino, CA 91436For Sale
 MLS ID #26863393, Chris Lucibello DRE # 01885864, Berkshire Hathaway HomeServices California Properties. CLAW
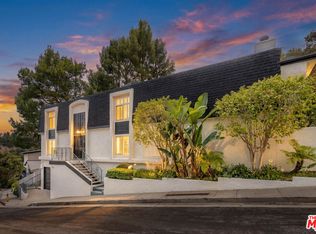
 - $1,899,0004 bd3 ba2.7k sqft17066 Empanada Pl, Encino, CA 91436For Sale
 MLS ID #25543703, Andrew Manning DRE # 00941825, Berkshire Hathaway HomeServices California Properties. CLAW
 - $1,499,9003 bd2 ba1.6k sqft15550 Otsego St, Encino, CA 91436For SaleMLS ID #IV26132759, DENIS DOLGINOV, DOLAN REALTY COMPANY. CRMLS
- $1,695,9993 bd3 ba2.5k sqft5062 Avenida Hacienda, Tarzana, CA 91356For SaleMLS ID #SR26152336, Debra Lund, Beverly and Company. CRMLS
- $1,650,0004 bd3 ba2.5k sqft4645 Petit Ave, Encino, CA 91436For SaleMLS ID #26789837, Michael Cohen DRE # 01522253, Compass. CLAW
- $1,329,9503 bd2 ba1.7k sqft14807 Round Valley Dr, Sherman Oaks, CA 91403For SaleMLS ID #26862303, Therese Hyde DRE # 01387864, Compass. CLAW
- $1,499,9993 bd3 ba2.2k sqft4210 Sepulveda Blvd, Sherman Oaks, CA 91403For SaleMLS ID #SR26111305, Laurie McCarty, Coldwell Banker Preferred Realtors. CRMLS
- $1,999,9994 bd3 ba2.7k sqft4236 Bonavita Dr, Encino, CA 91436For SaleMLS ID #26860675, Michelle Kuznetsky-Silverman DRE # 01337172, Compass. CLAW
- $1,695,0003 bd2 ba2k sqft16538 Hartsook St, Encino, CA 91436For SaleMLS ID #SR26133333, Larry Weiner, Flans & Weiner, Inc.. CRMLS
- $1,535,0004 bd3 ba2.7k sqft4479 Azalia Dr, Tarzana, CA 91356For SaleMLS ID #26857443, Dennis Chernov DRE # 01850113, Equity Union. CLAW
- $1,299,0003 bd3 ba1.8k sqft5521 McLennan Ave, Encino, CA 91436For SaleMLS ID #GD26140041, Artin Babayan, Keller Williams R. E. Services. CRMLS
- $1,455,0004 bd4 ba2.6k sqft5181 Brian Ln, Encino, CA 91436For SaleMLS ID #SR26078598, Anthony Friedman, Friedman Realty & Investments Inc. CRMLS
- $2,200,0004 bd3 ba2.8k sqft3636 Dellvale Pl, Encino, CA 91436For SaleMLS ID #IV26104498, RUPI AZROT, LISTLEAN. CRMLS
- $1,695,0003 bd3 ba1.6k sqft3931 Woodcliff Rd, Sherman Oaks, CA 91403For SaleMLS ID #26860331, Andrew Dinsky DRE # 01724985, Equity Union. CLAW
- $1,885,0003 bd4 ba3k sqft15514 High Knoll Rd, Encino, CA 91436For SaleMLS ID #SR26153046, Andrew Spitz, Christie's Int. R.E SoCal. CRMLS
- $1,999,9953 bd3 ba2.6k sqft17701 Corinthian Dr, Encino, CA 91316For SaleMLS ID #226003493, Andrea Jacobs, Coldwell Banker Realty. CSMAOR
- $--4 bd3 ba3k sqft4300 Gayle Dr, Tarzana, CA 91356AuctionAuction.com 2
- $1,750,0004 bd3 ba2.4k sqft4536 Collett Ave, Encino, CA 91436For SaleMLS ID #V1-36691, David Goldstein, Coastal Properties. CRMLS
Local buyer's agents are ready to help
