South of the Boulevard, this beautiful single-level residence offers resort-style living with a sparkling pool and scenic hillside views. Thoughtfully designed for both everyday comfort and effortless entertaining, the open-concept floor plan features gleaming wood floors, refined finishes, and light-filled living spaces throughout.A welcoming entry opens to the expansive living and dining areas, where french doors open to the pool and surrounding views while filling the home with natural light. At the heart of the home, the remodeled chef's kitchen showcases custom cabinetry, premium stainless-steel appliances, striking stone countertops, and an oversized center island with breakfast bar seating. The kitchen flows seamlessly into the inviting family room, anchored by a cozy fireplace and designed for relaxed gatherings.The thoughtfully arranged floor plan includes four generously sized bedrooms, highlighted by a spacious primary suite with direct access to the backyard. The suite features a large walk-in closet, organizational shelves built in desk and a spa-inspired bath with dual vanities and an oversized seamless glass shower. Step outside to an ultra-private backyard retreat designed for year-round enjoyment. Expansive patios and lounge areas surround the sparkling pool, while the outdoor built in barbecue and dining area create an ideal setting for entertaining. Sweeping hillside views provide a beautiful backdrop from sunrise to sunset. Situated on a quiet street with convenient access to the Westside and not far from Lanai Road Elementary School, this home offers an exceptional combination of privacy, style, and location. Trust Sale. Property to be sold AS IS.
Pending
$1,999,999
4236 Bonavita Dr, Encino, CA 91436
4beds
2,733sqft
:
Get pre-qualified$12,364/mo
Residential, Single Family Residence
Built in 1960
0.41 Acres Lot
$2,012,600 Zestimate®
$732/sqft
$-- HOA
What's special
- 23 days |
- 2,556 |
- 294 |
Zillow last checked:
Listing updated:
Listed by:
Michelle Kuznetsky-Silverman DRE # 01337172 310-279-8156,
Compass 818-783-7721,
Michael Bergin DRE # 01845572 310-600-0715,
Compass
Source: CLAW,MLS#: 26860675
Facts & features
Interior
Bedrooms & bathrooms
- Bedrooms: 4
- Bathrooms: 3
- Full bathrooms: 3
Rooms
- Room types: Breakfast Area
Kitchen
- Features: Gourmet Kitchen, Kitchen Island
Heating
- Central
Cooling
- Air Conditioning
Appliances
- Included: Built-Ins, Barbeque, Water Heater Unit
- Laundry: In Garage
Features
- Breakfast Counter / Bar, Dining Area
- Flooring: Mixed
- Windows: Bay Window(s), French Windows
- Has fireplace: Yes
- Fireplace features: Den
Interior area
- Total structure area: 2,733
- Total interior livable area: 2,733 sqft
Property
Parking
- Total spaces: 1
- Parking features: Attached Carport
- Garage spaces: 1
- Has carport: Yes
Features
- Levels: One
- Pool features: In Ground
- Spa features: None
- Has view: Yes
- View description: Canyon
- Waterfront features: None
Lot
- Size: 0.41 Acres
- Dimensions: 131 x 135
Details
- Additional structures: None
- Parcel number: 2291003016
- Zoning: LARA
- Special conditions: Standard
Construction
Type & style
- Home type: SingleFamily
- Architectural style: Traditional
- Property subtype: Residential, Single Family Residence
Materials
- Roof: Asphalt
Condition
- Year built: 1960
Utilities & green energy
- Sewer: In Street
- Water: In Street
Community & HOA
HOA
- Has HOA: No
Location
- Region: Encino
Financial & listing details
- Price per square foot: $732/sqft
- Tax assessed value: $259,745
- Annual tax amount: $3,621
- Date on market: 7/16/2026
Estimated market value
$2,012,600
$1.91M - $2.11M
$7,969/mo
Price history
| Date | Event | Price |
|---|---|---|
| 7/29/2026 | Pending sale | $1,999,999$732/sqft |
Source:  CLAW #26860675 Report a problem CLAW #26860675 Report a problem | ||
| 7/16/2026 | Listed for sale | $1,999,999-13%$732/sqft |
Source: CLAW #26860675 Report a problem | ||
| 7/8/2026 | Listing removed | $2,299,000$841/sqft |
Source: CLAW #26847313 Report a problem | ||
| 7/1/2026 | Listed for sale | $2,299,000$841/sqft |
Source: CLAW #26847313 Report a problem | ||
| 6/25/2026 | Contingent | $2,299,000$841/sqft |
Source: CLAW #26847313 Report a problem | ||
| 6/25/2026 | Listed for sale | $2,299,000$841/sqft |
Source: CLAW #26847313 Report a problem | ||
| 6/15/2026 | Pending sale | $2,299,000$841/sqft |
Source: CLAW #26847313 Report a problem | ||
| 6/15/2026 | Listed for sale | $2,299,000$841/sqft |
Source: CLAW #26847313 Report a problem | ||
Public tax history
| Year | Property taxes | Tax assessment |
|---|---|---|
| 2025 | $3,621 +4% | $259,745 +2% |
| 2024 | $3,481 +1.8% | $254,653 +2% |
| 2023 | $3,420 +3.9% | $249,661 +2% |
| 2022 | $3,292 +1.7% | $244,767 +2% |
| 2021 | $3,238 -0.7% | $239,968 +1% |
| 2020 | $3,262 | $237,508 +2% |
| 2019 | $3,262 +7.4% | $232,852 +2% |
| 2018 | $3,039 | $228,288 +2% |
| 2017 | $3,039 +2.1% | $223,813 +2% |
| 2016 | $2,975 +3.9% | $219,426 +1.5% |
| 2015 | $2,864 +0.6% | $216,131 +2% |
| 2014 | $2,847 | $211,898 +2.5% |
| 2012 | -- | $206,806 +2% |
| 2011 | -- | $202,752 +0.8% |
| 2010 | -- | $201,238 -0.2% |
| 2009 | -- | $201,717 +2% |
| 2008 | -- | $197,762 +2% |
| 2007 | -- | $193,886 +2% |
| 2006 | -- | $190,085 |
| 2005 | -- | $190,085 +4% |
| 2004 | -- | $182,705 +1.9% |
| 2003 | -- | $179,357 +2% |
| 2002 | -- | $175,841 +4% |
| 2000 | -- | $169,015 |
Find assessor info on the county website
Monthly payment
Est. payment
Payment breakdown
Explore the cost of this home by adjusting the details. Changes won't be saved.Climate risks
Neighborhood: Encino
Nearby schools
GreatSchools rating
- 8/10Lanai Road Elementary SchoolGrades: K-5Distance: 0.4 mi
- 9/10Gaspar De Portola Middle SchoolGrades: 6-8Distance: 2.7 mi
- 7/10Birmingham Community Charter High SchoolGrades: 9-12Distance: 2.7 mi
- $2,805,2005 bd4 ba3.7k sqft4235 Bonavita Dr, Encino, CA 91436Off Market
- $2,077,0005 bd3 ba2.3k sqft4230 Bonavita Dr, Encino, CA 91436Off Market
- $2,370,2004 bd3 ba2.7k sqft4250 Bonavita Dr, Encino, CA 91436Off Market
- $2,522,3004 bd3 ba2.9k sqft16844 Bajio Rd, Encino, CA 91436Off Market
- $1,961,7005 bd3 ba2.3k sqft4249 Bonavita Dr, Encino, CA 91436Off Market
- $4,025,8006 bd6 ba6.3k sqft4225 Bonavita Dr, Encino, CA 91436Off Market
- $2,201,9004 bd3 ba2.2k sqft4202 Bonavita Dr, Encino, CA 91436Off Market
- $2,662,1005 bd4 ba3.2k sqft4258 Bonavita Dr, Encino, CA 91436Off Market
A local agent can set up tours, give advice and negotiate with sellers.
Similar homes
- $1,999,0004 bd5 ba2.6k sqft3645 Longview Valley Rd, Sherman Oaks, CA 91423For Sale
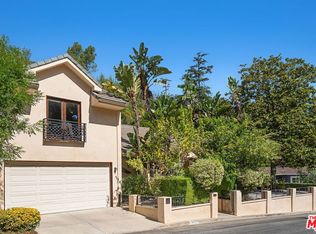 MLS ID #26779385, Pamela Dougherty DRE # 01911670, Coldwell Banker Realty. CLAW
 - $2,295,0003 bd3 ba2.4k sqft17108 Oak View Dr, Encino, CA 91316For Sale
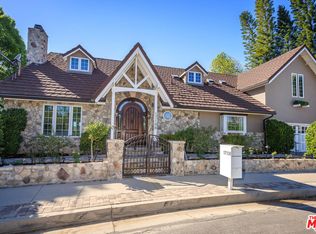 MLS ID #26842915, Caroline Fleck DRE # 01850225, Coldwell Banker Realty. CLAW
 - $1,710,0003 bd3 ba2k sqft4711 Aqueduct Ave, Encino, CA 91436For Sale
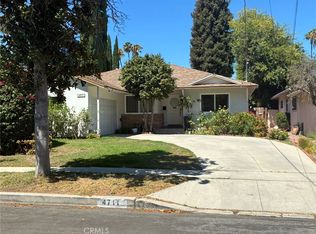 MLS ID #OC26167537, Jesus Aguirre, Dream Home Banker Real Estate. CRMLS
 - $2,750,0004 bd4 ba2.9k sqft4524 Balboa Ave, Encino, CA 91316For Sale
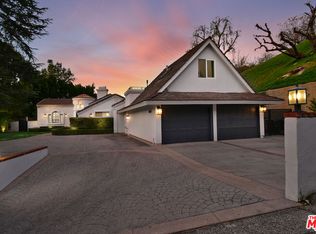 MLS ID #26829377, James Hirsch DRE # 01970186, The Agency. CLAW
 - $1,999,9003 bd2 ba1.4k sqft2559 Hutton Dr, Beverly Hills, CA 90210For SaleMLS ID #25602837, Roger Perry DRE # 01882885, Rodeo Realty. CLAW
- $1,795,0005 bd3 ba2.9k sqft17409 Kinzie St, Northridge, CA 91325For SaleMLS ID #26840969, Marco Rufo DRE # 01362095, The Agency. CLAW
- $2,100,0003 bd3 ba2.7k sqft5156 Dumont Pl, Woodland Hills, CA 91364For SaleMLS ID #226000984, Scott Ange, RE/MAX ONE. CSMAOR
- $2,199,0003 bd3 ba2.1k sqft3331 Longridge Ave, Sherman Oaks, CA 91423For SaleMLS ID #26862603, Michael Bergin DRE # 01845572, Compass. CLAW
- $1,599,0004 bd4 ba2.2k sqft5919 Encino Ave, Encino, CA 91316For SaleMLS ID #26858181, Magdalena Kosik DRE # 02050538, Equity Union. CLAW
- $1,999,0004 bd4 ba3.7k sqft30 Stagecoach Rd, Bell Canyon, CA 91307For SaleMLS ID #SR26154108, Justin Shore, Pinnacle Estate Properties, Inc.. CRMLS
- $1,726,0004 bd3 ba2.2k sqft5220 Mary Ellen Ave, Sherman Oaks, CA 91401For SaleMLS ID #26846415, Kendra Fuchs DRE # 02005080, Real Broker. CLAW
- $1,425,0004 bd4 ba2.1k sqft17813 Raymer St, Northridge, CA 91325For SaleMLS ID #26864099, Ashkan Manzar DRE # 01336779, Privilege Realty. CLAW
- $1,599,0004 bd3 ba2.3k sqft4920 Llano Dr, Woodland Hills, CA 91364For SaleMLS ID #26859113, Angel Salvador DRE # 01794155, The Beverly Hills Estates. CLAW
- $1,899,9994 bd3 ba2.9k sqft3759 Lockerbie Ln, Glendale, CA 91208For SaleMLS ID #26720307, Derek Andrews DRE # 01188918, Keller Williams Beverly Hills. CLAW
- $2,099,9995 bd5 ba2.9k sqft22650 Jameson Dr, Calabasas, CA 91302For SaleMLS ID #26658179, Isabelle Havtan DRE # 02033921, VIP Realty California, PC. CLAW
- $2,250,0004 bd3 ba2.2k sqft9969 Westwanda Dr, Beverly Hills, CA 90210For SaleMLS ID #26646563, Justin Leigh DRE # 02011147, Hartleigh Haus. CLAW
- $1,599,0005 bd5 ba3.2k sqft9916 Rathburn Ave, Northridge, CA 91325For SaleMLS ID #GD26150818, Arbi Baghoomian, Americana Real Estate Services. CRMLS
- $1,575,0004 bd3 ba2.6k sqft6015 Topeka Dr, Tarzana, CA 91356For SaleMLS ID #26834949, Chris Lucibello DRE # 01885864, Berkshire Hathaway HomeServices California Properties. CLAW
- $1,695,0003 bd3 ba2.3k sqft1100 N Beverly Glen Blvd, Los Angeles, CA 90077For SaleMLS ID #26867543, Diana Kassabian DRE # 01955797, Berkshire Hathaway HomeServices California Properties. CLAW
- $1,599,0003 bd3 ba2.2k sqft6001 Oakdale Ave, Woodland Hills, CA 91367For SaleMLS ID #26674211, Scott Nell DRE # 01358285, Equity Union. CLAW
Local buyer's agents are ready to help
