Rare opportunity in the highly sought-after neighborhood of Mulwood! This exceptional property is truly one of a kind - featuring TWO PERMITTED UNITS IN ADDITION TO THE MAIN RESIDENCE. The main house offers 3 bedrooms 2 baths, and each of the additional units have 1 bed and 1 bath with their own kitchen, living, and dining room space. The main house offers comfortable living spaces filled with natural light and seamless indoor-outdoor flow. Step outside to your private backyard retreat complete with a sparkling pool that is perfect for entertaining, relaxing, and enjoying. Truly the backyard of an entertainer's dream! The two permitted units provide endless possibilities, each offering privacy and versatility. Whether you are looking to offset your mortgage, accommodate extended family, or create a separate work-from-home spaces, this property delivers unmatched value and uniqueness. A true standout in the neighborhood. Opportunities like this don't come along often and a property like this is rarely found in Mulwood!!
For sale
Price cut: $95K (8/8)
$2,099,999
22650 Jameson Dr, Calabasas, CA 91302
5beds
2,947sqft
Residential, Single Family Residence
Built in 1965
0.28 Acres Lot
$-- Zestimate®
$713/sqft
$-- HOA
What's special
Sparkling poolPrivate backyard retreatSeamless indoor-outdoor flow
- 219 days
- 247
- 15
Zillow last checked:
Listing updated:
Listed by:
Isabelle Havtan DRE # 02033921 818-266-7358,
VIP Realty California, PC 214-295-4888
Source: CLAW,MLS#: 26658179
Facts & features
Interior
Bedrooms & bathrooms
- Bedrooms: 5
- Bathrooms: 5
- Full bathrooms: 1
- 3/4 bathrooms: 3
- 1/2 bathrooms: 1
Rooms
- Room types: Attic, Bar, Breakfast Bar, Converted Garage, Dining Room, Dining Area, Patio Covered, Patio Open, Office, Living Room, In-Law Suite, Guest-Maids Quarters, Guest House, Garage Apartment, Family Room, Entry, Powder, Walk-In Closet, Separate Maids Qtrs, Servants Quarters
Bedroom
- Features: Walk-In Closet(s)
Bathroom
- Features: Double Vanity(s), Granite, Powder Room, Shower Over Tub, Shower Stall
Kitchen
- Features: Counter Top, Kitchenette, Bar, Marble Counters, Open to Family Room, Remodeled
Heating
- Central, Fireplace(s)
Cooling
- Air Conditioning, Ceiling Fan(s), Dual, Central Air
Appliances
- Included: Built-In Gas, Gas Cooktop, Gas Cooking Appliances, Oven, Range Hood, Indoor Grill, Warming Drawer, Dishwasher, Range/Oven, Barbeque, Tankless Water Heater
- Laundry: Laundry Room, Inside, Laundry - Closet Stacked
Features
- Open Floorplan, Recessed Lighting, Crown Molding, Bar, Ceiling Fan(s), Breakfast Area, Breakfast Counter / Bar, Dining Area, Family Kitchen, Family Room, Living Room
- Flooring: Tile, Wood Laminate, Marble
- Doors: Sliding Doors
- Windows: Double Pane Windows, Screens
- Number of fireplaces: 2
- Fireplace features: Family Room, Living Room
Interior area
- Total structure area: 2,947
- Total interior livable area: 2,947 sqft
Video & virtual tour
Property
Parking
- Parking features: Driveway, Side By Side
- Has uncovered spaces: Yes
Features
- Levels: Multi/Split,Two,Three Or More
- Stories: 2
- Entry location: Living Room
- Patio & porch: Covered, Concrete Slab, Patio
- Has private pool: Yes
- Pool features: In Ground, Filtered, Tile, Private
- Has spa: Yes
- Spa features: Private, In Ground
- Fencing: Privacy,Fenced Yard
- Has view: Yes
- View description: Trees/Woods, Mountain(s)
Lot
- Size: 0.28 Acres
- Dimensions: 82 x 155
- Features: Back Yard, Front Yard, Lawn, Landscaped, Sidewalks, Yard
Details
- Additional structures: Guest House, Shed(s), Attached Guest House
- Parcel number: 2080003013
- Zoning: LCR110000*
- Special conditions: Standard
Construction
Type & style
- Home type: SingleFamily
- Architectural style: Traditional
- Property subtype: Residential, Single Family Residence
Materials
- Brick, Stucco, Drywall Walls
- Foundation: Slab
- Roof: Shingle
Condition
- Updated/Remodeled,Additions/Alter
- Year built: 1965
Utilities & green energy
- Electric: 220 Volts, 220V Throughout
- Sewer: In Street
- Water: District
Community & HOA
HOA
- Has HOA: No
Location
- Region: Calabasas
Financial & listing details
- Price per square foot: $713/sqft
- Tax assessed value: $1,364,903
- Date on market: 3/11/2026
Estimated market value
Not available
Estimated sales range
Not available
Not available
Price history
| Date | Event | Price |
|---|---|---|
| 8/8/2026 | Price change | $2,099,999-4.3%$713/sqft |
Source:  CLAW #26658179 Report a problem CLAW #26658179 Report a problem | ||
| 3/11/2026 | Listed for sale | $2,194,999+104.2%$745/sqft |
Source: CLAW #26658179 Report a problem | ||
| 8/19/2014 | Listing removed | $1,075,000$365/sqft |
Source: Pinnacle Estate Properties Inc. #SR14033737 Report a problem | ||
| 7/28/2014 | Price change | $1,075,000-2.3%$365/sqft |
Source: Pinnacle Estate Properties Inc. #SR14033737 Report a problem | ||
| 4/25/2014 | Price change | $1,099,900-4.3%$373/sqft |
Source: Pinnacle Estate Properties, I #SR14033737 Report a problem | ||
| 2/19/2014 | Listed for sale | $1,149,000$390/sqft |
Source: Pinnacle Estate Properties Inc. #SR14033737 Report a problem | ||
| 9/20/2013 | Listing removed | $1,149,000$390/sqft |
Source: Rodeo Realty #SR13167174 Report a problem | ||
| 8/22/2013 | Listed for sale | $1,149,000+19.7%$390/sqft |
Source: Rodeo Realty #SR13167174 Report a problem | ||
| 2/18/2005 | Sold | $960,000$326/sqft |
Source: Public Record Report a problem | ||
Public tax history
| Year | Property taxes | Tax assessment |
|---|---|---|
| 2026 | -- | $1,364,903 +2% |
| 2025 | $16,056 +6.2% | $1,338,141 +2% |
| 2024 | $15,121 +2.5% | $1,311,904 +2% |
| 2023 | $14,749 +3.2% | $1,286,181 +2% |
| 2022 | $14,293 +0.1% | $1,260,962 +2% |
| 2021 | $14,272 +7.3% | $1,236,238 +7.5% |
| 2020 | $13,297 | $1,150,000 |
| 2019 | $13,297 +9.2% | $1,150,000 +9.6% |
| 2018 | $12,173 | $1,049,000 |
| 2017 | $12,173 +0.1% | $1,049,000 |
| 2016 | $12,159 +1.4% | $1,049,000 |
| 2015 | $11,994 -0.2% | $1,049,000 |
| 2014 | $12,023 | $1,049,000 +23.4% |
| 2012 | -- | $850,000 |
| 2011 | -- | $850,000 +9.7% |
| 2010 | -- | $775,000 +12.2% |
| 2009 | -- | $691,000 -21.1% |
| 2008 | -- | $875,800 -12.3% |
| 2007 | -- | $998,783 +2% |
| 2006 | -- | $979,200 |
| 2005 | -- | $979,200 +759.3% |
| 2004 | -- | $113,958 +1.9% |
| 2003 | -- | $111,870 +2% |
| 2002 | -- | $109,677 +4% |
| 2000 | -- | $105,419 |
Find assessor info on the county website
Monthly payment
Est. payment
Payment breakdown
Explore the cost of this home by adjusting the details. Changes won't be saved.Climate risks
Neighborhood: Greater Mulwood
Nearby schools
Schools provided by the listing agent
- District: Las Virgenes School District
Source: CLAW. This data may not be complete. We recommend contacting the local school district to confirm school assignments for this home.
Similar homes
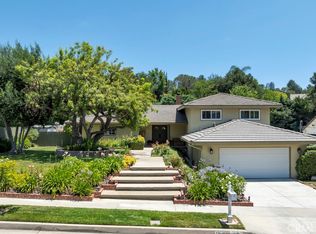
- $1,950,0005 bd4 ba3.2k sqft3732 Via Del Prado, Calabasas, CA 91302For Sale
 MLS ID #226004046, Dean Schefrin, Sotheby's International Realty. CSMAOR
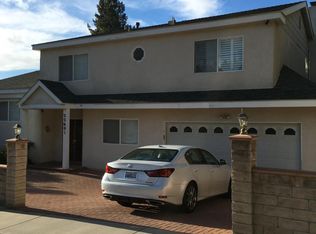
 - $1,749,0004 bd3 ba2.1k sqft23001 Lita Pl, Woodland Hills, CA 91364For Sale
 MLS ID #26101634, David Rindenow DRE # 01945264, Equity Union. CLAW
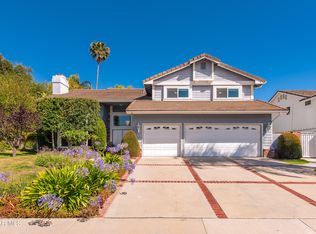
 - $2,049,9005 bd3 ba2.6k sqft20326 Alerion Pl, Woodland Hills, CA 91364For Sale
 MLS ID #26985271, Ashley Gee DRE # 02017690, KHORR Realty. CLAW
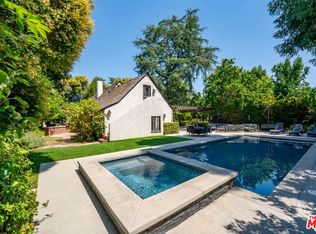
 - $1,859,0004 bd3 ba2.2k sqft23057 Sylvan St, Woodland Hills, CA 91367For Sale
 MLS ID #26102091, Jerica Juncker Jensen DRE # 02103881, The Beverly Hills Estates. CLAW
