Nestled in the gated community of The Glen at Sherwood, this 4-bedroom, 3-bathroom home offers approximately 3,308 sq. ft. of beautifully designed living space. Situated on a peaceful cul-de-sac, the home welcomes you with high ceilings, an open floor plan, and abundant natural light, creating an inviting yet sophisticated ambiance. The gourmet kitchen is both stylish and functional, featuring stainless steel appliances, a double oven, granite countertops, a large island with a prep sink, and a under-counter wine fridge. Ample cabinetry and storage provide exceptional convenience, while the newer (2024) refrigerator adds modern efficiency. The kitchen seamlessly flows into the dining area and living room, perfect for both entertaining and everyday living. The primary suite is a private retreat, offering a sitting area, spa-like en-suite bath with a jetted soaking tub and large shower, and a spacious walk-in closet. Generous secondary upstairs bedrooms provide large closets, and a downstairs bedroom and bath offer flexibility for guests or a home office. Designed for both relaxation and entertaining, the resort-style backyard features a custom in-ground hot tub with a cascading waterfall and a bespoke luxurious covered patio with a fireplace, mounted TV, built-in heaters, BBQ, fridge, sink, and seated bar. Mature plants and hedges provide added privacy, creating a serene and intimate outdoor setting. Additional highlights include a three-car garage with numerous storage cabinets, water conditioning system, tankless water heater, and a newer (2024) washer & dryer, and updated (2025) HVAC system, ensuring both comfort and efficiency. Offering privacy, elegance, and effortless indoor-outdoor living, this exceptional home is a rare find behind the gates of The Glen at Sherwood. Please check out property website for floor plans, Matterport 3D Tour, and more!
Sold for $2,050,000
$2,050,000
219 Baybrook Ct, Westlake Village, CA 91361
4beds
3,308sqft
Residential, Single Family Residence
Built in 2001
0.28 Acres Lot
$2,050,900 Zestimate®
$620/sqft
$7,543 Estimated rent
Home value
$2,050,900
$1.87M - $2.26M
$7,543/mo
Zestimate® history
Owner options
List your home for rent
$7,543/mo
Rent Zestimate®
Find your next renter with Zillow Rental Manager. Plus, with online applications, you can quickly screen prospective tenants – for free.
$7,543/mo
Rent Zestimate®
Refinance and save
$13,819/mo
Est. payment
Refinancing to a lower rate could help reduce your monthly payments and save thousands over the life of the loan.
$13,819/mo
Est. payment
Explore your selling options
Work with a Zillow partner agent
Leverage their expertise and Zillow's premium Showcase listings to get your home seen by more buyers.
Get startedList with your own agent
Get your home in front of millions of buyers by listing it on Zillow.
Learn how to do itSell it yourself
Take full control of how buyers see your home on Zillow by listing For Sale by Owner (FSBO).
List your homeWhat's special
Zillow last checked:
Listing updated:
Listed by:
Ryan Ole Hass DRE # 01417826 323-893-7253,
Align RE 323-893-7253
Bought with:
Ryan Ole Hass, DRE # 01417826
Align RE
Source: CLAW,MLS#: 25568255
Facts & features
Interior
Bedrooms & bathrooms
- Bedrooms: 4
- Bathrooms: 3
- Full bathrooms: 3
Rooms
- Room types: Breakfast Area, Living Room, Jack And Jill, Walk-In Closet, Other
Bathroom
- Features: Dual Entry (Jack & Jill) Bath, Low Flow Shower(s), Low Flow Toilet(s), Shower and Tub, Shower Over Tub, Shower Stall
Kitchen
- Features: Bar
Heating
- Natural Gas
Cooling
- Air Conditioning, Zoned
Appliances
- Included: Indoor Grill, Double Oven, Gas Cooktop, Gas Grill, Microwave, Gas Oven, Convection Oven, Dishwasher, Exhaust Fan, Dryer, Washer, Water Conditioner, Water Line to Refrigerator, Refrigerator, Range/Oven, Barbeque, Disposal, Tankless Water Heater
- Laundry: In Unit, Laundry Area, Gas Dryer Hookup
Features
- Crown Molding, High Ceilings, Recessed Lighting, Storage, Built-Ins, Breakfast Area, Formal Dining Rm, Eat-in Kitchen
- Flooring: Hardwood, Carpet
- Doors: French Doors
- Windows: Double Pane Windows
- Number of fireplaces: 3
- Fireplace features: Gas, Family Room, Patio, Bath, Double Sided, See Through
- Common walls with other units/homes: Detached/No Common Walls
Interior area
- Total structure area: 3,308
- Total interior livable area: 3,308 sqft
Property
Parking
- Total spaces: 5
- Parking features: Direct Access, Garage Door Opener, Driveway, Covered, Garage - 3 Car, Garage Is Attached, Attached
- Attached garage spaces: 3
- Uncovered spaces: 2
Features
- Levels: Two
- Stories: 2
- Exterior features: Barbecue
- Pool features: None
- Has spa: Yes
- Spa features: In Ground, Heated with Gas, Private, Tub With Jets
- Has view: Yes
- View description: Park/Greenbelt, Peek-A-Boo, Lake
- Has water view: Yes
- Water view: Lake
Lot
- Size: 0.28 Acres
- Features: Yard, Lawn, Cul-De-Sac, Greenbelt
Details
- Additional structures: Cabana
- Parcel number: 6950051245
- Zoning: R-E/SRP
- Special conditions: Standard
- Other equipment: Other
Construction
Type & style
- Home type: SingleFamily
- Property subtype: Residential, Single Family Residence
Materials
- Drywall Walls
- Roof: Clay
Condition
- Year built: 2001
Utilities & green energy
- Sewer: In Street Paid
- Water: District
Community & HOA
Community
- Security: Gated Community, Secured Community, Card/Code Access, Gated, Smoke Detector(s), Carbon Monoxide Detector(s), Automatic Gate
- Subdivision: The Glen At Sherwood
HOA
- Has HOA: Yes
- Amenities included: Controlled Access, Greenbelt/Park, Gated, Lake or Pond
- HOA fee: $895 quarterly
- Second HOA fee: $801 quarterly
Location
- Region: Westlake Village
Financial & listing details
- Price per square foot: $620/sqft
- Date on market: 7/22/2025
Price history
| Date | Event | Price |
|---|---|---|
| 10/9/2025 | Sold | $2,050,000-8.9%$620/sqft |
Source:  CLAW #25568255 Report a problem CLAW #25568255 Report a problem | ||
| 10/9/2025 | Pending sale | $2,250,000$680/sqft |
Source: CLAW #25568255 Report a problem | ||
| 8/29/2025 | Contingent | $2,250,000$680/sqft |
Source: CLAW #25568255 Report a problem | ||
| 7/22/2025 | Listed for sale | $2,250,000-4.3%$680/sqft |
Source: CLAW #25568255 Report a problem | ||
| 7/1/2025 | Listing removed | $2,350,000$710/sqft |
Source: CLAW #25508211 Report a problem | ||
| 3/11/2025 | Listed for sale | $2,350,000$710/sqft |
Source: CLAW #25508211 Report a problem | ||
Public tax history
Tax history is unavailable.
Neighborhood: 91361
Nearby homes
- $---- bd-- ba-- sqft231 Baybrook Ct, Westlake Village, CA 91361Off Market
- $2,006,9004 bd4 ba2.4k sqft253 Baybrook Ct, Westlake Village, CA 91361Off Market
- $3,272,8004 bd3 ba3.9k sqft216 Lake Sherwood Dr, Thousand Oaks, CA 91361Off Market
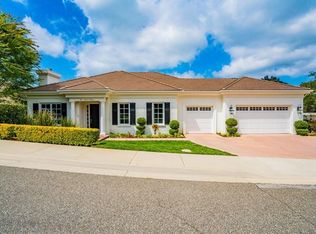
- $---- bd-- ba-- sqft207 Rosemont Ct, Westlake Village, CA 91361Off Market
- $2,329,4004 bd3 ba3.2k sqft207 Rosemont Ct #762, Westlake Village, CA 91361Off Market
- $2,350,0004 bd3 ba3.2k sqft207 Rosemont Ct, Lake Sherwood, CA 91361Sold
- $---- bd-- ba-- sqft212 Baybrook Ct, Westlake Village, CA 91361Off Market
- $2,598,1004 bd4 ba3.4k sqft212 Baybrook Ct #762, Westlake Village, CA 91361Off Market
Nearby schools
GreatSchools rating
- 10/10Westlake Elementary SchoolGrades: K-5Distance: 1.2 mi
- 6/10Colina Middle SchoolGrades: 6-8Distance: 3 mi
- 10/10Westlake High SchoolGrades: 9-12Distance: 3.4 mi
Schools provided by the listing agent
- District: Conejo Valley Unified School District
Source: CLAW. This data may not be complete. We recommend contacting the local school district to confirm school assignments for this home.
Get a cash offer in 3 minutes
Find out how much your home could sell for in as little as 3 minutes with a no-obligation cash offer.
Estimated market value
$2,050,900
Get a cash offer in 3 minutes
Find out how much your home could sell for in as little as 3 minutes with a no-obligation cash offer.
Estimated market value
$2,050,900
- California
- Ventura County
- Westlake Village
- 91361
- 219 Baybrook Ct
Nearby cities
Nearby zip codes
Other Westlake Village Topics
- Apartments for Rent in 91361
- Houses for Sale in 91361
- Houses for Rent in 91361
- 91361 Real Estate
- Westlake Village Condos
- Houses for Sale in Westlake Village
- Newest Listings in Westlake Village
- Westlake Village Home Values
- Westlake Village Real Estate Agents
- Westlake Village Refinance
- Westlake Village Mortgage Rates
