Skip main navigation
Off market
  • $2,353,800

    207 Rosemont Ct #762, Westlake Village, CA 91361

    4beds
    3,215sqft
    SingleFamily
    Built in 2000
    0.29 Acres Lot
    $2,353,800 Zestimate®
    $732/sqft
    $7,961 Estimated rent

    Home value

    $2,353,800

    $2.05M - $2.73M

    $7,961/mo

    Zestimate® history
    Loading
    Loading...

    Owner options

    List your home for rent

    $7,961/mo

    Rent Zestimate®

    Find your next renter with Zillow Rental Manager. Plus, with online applications, you can quickly screen prospective tenants – for free.

    Learn more

    $7,961/mo

    Rent Zestimate®

    Refinance and save

    $15,037/mo

    Est. payment

    Refinancing to a lower rate could help reduce your monthly payments and save thousands over the life of the loan.

    See today's rates

    $15,037/mo

    Est. payment

    Explore your selling options

    Work with a Zillow partner agent

    Leverage their expertise and Zillow's premium Showcase listings to get your home seen by more buyers.

    Get started

    List with your own agent

    Get your home in front of millions of buyers by listing it on Zillow.

    Learn how to do it

    Sell it yourself

    Take full control of how buyers see your home on Zillow by listing For Sale by Owner (FSBO).

    List your home

    What's special

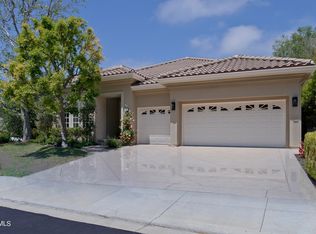
    Sleek and contemporary describes this stunning updated home. The Sought after Open Concept Great room with Fireplace, Kitchen and dining area are perfect for entertaining and everyday California Casual Living. Also featured is a separate formal dining room for those special occasions and Holiday dinners. This home has been updated with light maple hardwood floors throughout as well as wide blade plantation shutters! The Gourmet center island kitchen boasts quartz counter tops and waterfall edges on the island. Professional Viking stainless 6 burner stove and hood, Thermador stainless steel Double ovens and built in refrigerator plus a vegetable sink. One bedroom and bathroom are downstairs, perfect for a guest room, office or den. This home features multiple walk in storage closets. a built in large gun safe, Full security system and TESLA Solar Panels. The Remodeled, Custom Maple Shaker Staircase leads you the second floor. The sumptuous master suite features a large custom organized walk in closet, Spa like master bathroom with dual vanity, oversized marble shower and deep jetted soaking tub with cozy see through fireplace to the master bedroom. The Oversized master bedroom has high vaulted ceilings, fireplace and a sitting area perfect for an office or a place to rest and recuperate while taking in the stunning views of Lake Sherwood and the gorgeous tree tops. Two additional oversized bedrooms with an interconnecting Jack and Jill bathroom complete the second floor. The rear yard has a covered patio that serves as an outdoor living room and an additional uncovered patio outside the dining room. A manicured grassy yard with blooming colorful rose bushes and trees that whisper in the afternoon breezes with views of the mountains and Lake Sherwood will ultimately beckon you home to this one of a kind Contemporary Estate. All of this behind private gates in the exclusive enclave of The Glen at Sherwood. Come experience the unparalleled lifestyle that Lake Sherwood has to offer. H.O.A. includes Lake Access for the Residents of the Glen.

    This property is not currently displayed as for sale or rent on Zillow. This may be different from what's on other websites or public sources.

    Facts & features

    Interior

    Bedrooms & bathrooms
    • Bedrooms: 4
    • Bathrooms: 3
    • Full bathrooms: 3
    Features
    • Open Floor Plan, Turnkey
    • Fireplace features: Two Way
    • Common walls with other units/homes: Detached
    Interior area
    • Total interior livable area: 3,215 sqft

    Property

    Parking
    • Total spaces: 3
    Features
    • Entry location: Main Level
    • Fencing: Wrought Iron
    Lot
    • Size: 0.29 Acres

    Construction

    Type & style
    • Home type: SingleFamily
    Condition
    • Updated/Remodeled
    • Year built: 2000

    Utilities & green energy

    • Sewer: Public Sewer

    Community & HOA

    HOA
    • Has HOA: Yes
    • Amenities included: Greenbelt/Park, Gated Community, Lake or Pond, Security, Controlled Access
    • HOA fee: $256 monthly
    Location
    • Region: Westlake Village

    Financial & listing details

    • Price per square foot: $732/sqft

    Price history

    DateEventPrice
    11/20/2020Listing removed$1,595,000$496/sqft
    Source: Compass #220009900 Report a problem
    10/9/2020Pending sale$1,595,000$496/sqft
    Source: Compass #220009900 Report a problem
    9/29/2020Listed for sale$1,595,000$496/sqft
    Source: Compass #220009900 Report a problem
    9/26/2020Pending sale$1,595,000$496/sqft
    Source: Compass #220009900 Report a problem
    9/22/2020Listed for sale$1,595,000$496/sqft
    Source: Compass #220009900 Report a problem

    Public tax history

    Tax history is unavailable.

    Neighborhood: 91361

    Nearby schools

    GreatSchools rating
    Schools provided by the listing agent
    • Elementary: Westlake
    • High: Westlake
    • District: Conejo Valley Unified School District

    Source: The MLS. This data may not be complete. We recommend contacting the local school district to confirm school assignments for this home.

    Get a cash offer in 3 minutes
    Find out how much your home could sell for in as little as 3 minutes with a no-obligation cash offer.
    Estimated market value
    $2,353,800
    Get a cash offer in 3 minutes
    Find out how much your home could sell for in as little as 3 minutes with a no-obligation cash offer.
    Estimated market value
    $2,353,800