Luxury Living at an Incredible New Price!! Welcome to 4148 Sunswept Drive a stunning modern retreat tucked away in one of the city’s most serene and picturesque settings, surrounded by lush greenery, mature trees, and nature at every turn. Showcasing striking architectural design and sophisticated contemporary finishes, this exceptional South of the Blvd home offers the perfect balance of luxury, tranquility, and modern living. Featuring 5 spacious bedrooms, 5 beautifully appointed bathrooms, and over 4,000 square feet of thoughtfully designed living space, the home is filled with soaring ceilings, expansive walls of glass, and an abundance of natural light that creates a warm yet dramatic ambiance throughout. A private in-home elevator adds an extra layer of comfort, convenience, and luxury. The beautifully remodeled kitchen is a true showpiece, featuring top-of-the-line appliances, sleek finishes, and a seamless flow into the main living areas ideal for both everyday living and entertaining. Just off the kitchen, a custom built-in bench creates the perfect space for casual dining, morning coffee, or relaxing and lounging with family and friends. A spacious laundry room conveniently located on the main floor adds functionality and ease to the home’s thoughtful layout. The expansive primary suite is a true retreat, inviting you in with breathtaking city views, two private terraces, and an incredible indoor-outdoor feel. Designed with comfort and luxury in mind, the suite features a wet bar with its own built-in refrigerator, along with spacious his-and-hers closets complete with custom built-ins. Throughout the home, balconies and expansive outdoor spaces create seamless indoor-outdoor living, while the private elevator conveniently takes you all the way to the rooftop patio the perfect setting to unwind, entertain, and take in the spectacular views. The backyard offers the perfect extension of the home’s living space, ideal for outdoor dining, summer BBQs, lounging, or creating the ultimate gaming and entertainment area. Surrounded by greenery and peaceful scenery, it’s a private setting designed to enjoy both relaxation and entertaining year-round. Designed for everyday living and entertaining, the open-concept floor plan blends indoor and outdoor spaces, creating a true sanctuary. Whether hosting or enjoying peaceful moments surrounded by nature, this home offers an elevated lifestyle in an unforgettable setting.
For sale
Listed by: Keller Williams Luxury • Rita Kanberian • Contact: 818-634-8136
Price cut: $75K (7/8)
$1,925,000
4148 Sunswept Dr, Studio City, CA 91604
5beds
4,163sqft
:
Get pre-qualified$11,888/mo
Single Family Residence
Built in 1982
7,242 Square Feet Lot
$-- Zestimate®
$462/sqft
$-- HOA
What's special
Abundance of natural lightExpansive walls of glassStriking architectural designBreathtaking city viewsSleek finishesExpansive primary suitePrivate in-home elevator
- 76 days |
- 1,377 |
- 97 |
Zillow last checked:
Listing updated:
Listed by:
Rita Kanberian DRE #01455009 818-634-8136,
Keller Williams Luxury
Source: CRMLS,MLS#: SR26109500 Originating MLS: California Regional MLS
Originating MLS: California Regional MLSFacts & features
Interior
Bedrooms & bathrooms
- Bedrooms: 5
- Bathrooms: 5
- Full bathrooms: 5
- Main level bathrooms: 2
- Main level bedrooms: 1
Rooms
- Room types: Bedroom, Entry/Foyer, Guest Quarters, Kitchen, Laundry, Living Room, Primary Bedroom, Office, Pantry, Retreat, Wine Cellar
Primary bedroom
- Features: Primary Suite
Bedroom
- Features: All Bedrooms Up
Pantry
- Features: Walk-In Pantry
Heating
- Central
Cooling
- Central Air
Appliances
- Laundry: Inside, Laundry Room
Features
- Beamed Ceilings, Balcony, Elevator, High Ceilings, Open Floorplan, Pantry, Storage, All Bedrooms Up, Primary Suite, Walk-In Pantry, Wine Cellar
- Flooring: Wood
- Has fireplace: Yes
- Fireplace features: Living Room, Primary Bedroom, See Remarks
- Common walls with other units/homes: No Common Walls
Interior area
- Total interior livable area: 4,163 sqft
Video & virtual tour
Property
Parking
- Total spaces: 2
- Parking features: Direct Access, Driveway, Garage, Gated
- Attached garage spaces: 2
Features
- Levels: Three Or More
- Stories: 3
- Entry location: 2
- Patio & porch: Concrete, Deck, Rooftop
- Pool features: None
- Spa features: None
- Has view: Yes
- View description: City Lights, Hills, Neighborhood, Valley, Trees/Woods
Lot
- Size: 7,242 Square Feet
- Features: Back Yard, Drip Irrigation/Bubblers, Paved, Secluded, Sloped Up
Details
- Parcel number: 2376001011
- Special conditions: Standard
Construction
Type & style
- Home type: SingleFamily
- Architectural style: Contemporary,Modern
- Property subtype: Single Family Residence
Condition
- New construction: No
- Year built: 1982
Utilities & green energy
- Sewer: Public Sewer
- Water: Public
Community & HOA
Community
- Features: Hiking, Street Lights, Suburban, Urban, Valley
Location
- Region: Studio City
Financial & listing details
- Price per square foot: $462/sqft
- Tax assessed value: $2,091,000
- Annual tax amount: $25,437
- Date on market: 5/20/2026
- Cumulative days on market: 77 days
- Listing terms: Cash,Cash to New Loan,Conventional,1031 Exchange
- Inclusions: Fridge, Washer/Dryer, Ring Doorbell
Estimated market value
Not available
Estimated sales range
Not available
$7,539/mo
Price history
| Date | Event | Price |
|---|---|---|
| 7/8/2026 | Price change | $1,925,000-3.7%$462/sqft |
Source:  CRMLS #SR26109500 Report a problem CRMLS #SR26109500 Report a problem | ||
| 5/20/2026 | Listed for sale | $1,999,999-12.9%$480/sqft |
Source: CRMLS #SR26109500 Report a problem | ||
| 8/1/2025 | Listing removed | $2,295,000$551/sqft |
Source:  CLAW #25-475869 Report a problem CLAW #25-475869 Report a problem | ||
| 6/3/2025 | Listed for rent | $12,000-20%$3/sqft |
Source:  CLAW #25547551 Report a problem CLAW #25547551 Report a problem | ||
| 5/16/2025 | Price change | $2,295,000-2.1%$551/sqft |
Source: CLAW #25-475869 Report a problem | ||
| 3/31/2025 | Listing removed | $15,000$4/sqft |
Source: CLAW #25491493 Report a problem | ||
| 3/29/2025 | Price change | $2,345,000-2.1%$563/sqft |
Source: CLAW #25-475869 Report a problem | ||
| 1/30/2025 | Listed for rent | $15,000+7.1%$4/sqft |
Source: CLAW #25491493 Report a problem | ||
| 1/30/2025 | Price change | $2,395,000-3.5%$575/sqft |
Source: CLAW #25-475869 Report a problem | ||
| 1/4/2025 | Listed for sale | $2,482,000+21.1%$596/sqft |
Source: CLAW #25-475869 Report a problem | ||
| 11/26/2024 | Listing removed | $14,000$3/sqft |
Source: Zillow Rentals Report a problem | ||
| 11/13/2024 | Price change | $14,000-6.7%$3/sqft |
Source: Zillow Rentals Report a problem | ||
| 7/18/2024 | Price change | $15,000-6.3%$4/sqft |
Source: Zillow Rentals Report a problem | ||
| 7/7/2024 | Price change | $16,000-3%$4/sqft |
Source: Zillow Rentals Report a problem | ||
| 6/20/2024 | Listed for rent | $16,500$4/sqft |
Source: Zillow Rentals Report a problem | ||
| 6/18/2024 | Sold | $2,050,000+2.6%$492/sqft |
Source: Public Record Report a problem | ||
| 6/10/2024 | Pending sale | $1,999,000$480/sqft |
Source: CLAW #24-382515 Report a problem | ||
| 5/23/2024 | Contingent | $1,999,000$480/sqft |
Source: CLAW #24-382515 Report a problem | ||
| 5/16/2024 | Listed for sale | $1,999,000$480/sqft |
Source: CLAW #24-382515 Report a problem | ||
| 5/7/2024 | Contingent | $1,999,000$480/sqft |
Source: CLAW #24-382515 Report a problem | ||
| 4/20/2024 | Listed for sale | $1,999,000-11.1%$480/sqft |
Source: CLAW #24-382515 Report a problem | ||
| 12/13/2023 | Listing removed | -- |
Source: CLAW #23-322699 Report a problem | ||
| 11/18/2023 | Listing removed | -- |
Source: CLAW #23-322699 Report a problem | ||
| 10/23/2023 | Listed for sale | $2,249,000+1188.1%$540/sqft |
Source: CLAW #23-322699 Report a problem | ||
| 8/6/2018 | Sold | $174,605-87.2%$42/sqft |
Source: Public Record Report a problem | ||
| 5/17/2017 | Sold | $1,360,000$327/sqft |
Source: CLAW #17214696 Report a problem | ||
Public tax history
| Year | Property taxes | Tax assessment |
|---|---|---|
| 2025 | $25,437 +25.3% | $2,091,000 +27% |
| 2024 | $20,307 +2% | $1,647,028 +2% |
| 2023 | $19,915 +4.9% | $1,614,734 +2% |
| 2022 | $18,990 +1.3% | $1,583,074 +2% |
| 2021 | $18,747 -1% | $1,552,034 +1% |
| 2020 | $18,937 | $1,536,120 +2% |
| 2019 | $18,937 +11.1% | $1,506,000 +8.6% |
| 2018 | $17,037 | $1,387,200 +66% |
| 2017 | $17,037 +63.6% | $835,722 +2% |
| 2016 | $10,412 +2.6% | $819,336 +1.5% |
| 2015 | $10,145 +1.1% | $807,030 +2% |
| 2014 | $10,034 | $791,222 +2.5% |
| 2012 | -- | $772,204 +2% |
| 2011 | -- | $757,064 +0.8% |
| 2010 | -- | $751,407 -0.2% |
| 2009 | -- | $753,193 +2% |
| 2008 | -- | $738,426 +2% |
| 2007 | -- | $723,948 +2% |
| 2006 | -- | $709,754 |
| 2005 | -- | $709,754 +4% |
| 2004 | -- | $682,196 +1.9% |
| 2003 | -- | $669,694 +2% |
| 2002 | -- | $656,564 +4% |
| 2000 | -- | $631,070 |
Find assessor info on the county website
Monthly payment
Est. payment
Payment breakdown
Explore the cost of this home by adjusting the details. Changes won't be saved.Climate risks
Neighborhood: Studio City
Nearby schools
GreatSchools rating
- 8/10Dixie Canyon Community Charter SchoolGrades: K-5Distance: 1.2 mi
- 6/10Louis D. Armstrong Middle SchoolGrades: 6-8Distance: 1.9 mi
- 8/10North Hollywood Senior High SchoolGrades: 9-12Distance: 2 mi
- $3,526,4006 bd7 ba6.2k sqft4156 Sunswept Dr #HOUSE, Studio City, CA 91604Off Market
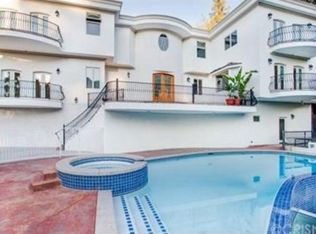
- $2,433,2004 bd3 ba4k sqft4153 Vanetta Dr, Studio City, CA 91604Off Market

- $1,238,500-- bd1 ba357 sqft4153 Vanetta Dr, Studio City, CA 91604Off Market
- $15,0006 bd7 ba5.7k sqft4156 Sunswept Dr, Studio City, CA 91604For Rent
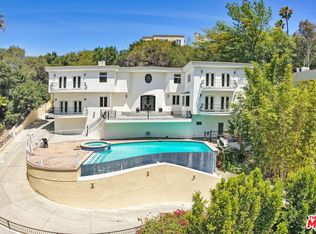
- $2,609,0004 bd3 ba4.4k sqft4245 Vanetta Dr, Studio City, CA 91604Off Market
- $1,507,8002 bd2 ba1.9k sqft4237 Vanetta Dr, Studio City, CA 91604Off Market
- $4,076,3006 bd7 ba4.5k sqft4145 Sunswept Dr, Studio City, CA 91604Off Market
- $2,823,4005 bd5 ba3.8k sqft260 W Camino Real Ave, Arcadia, CA 91007Off Market
A local agent can set up tours, give advice and negotiate with sellers.
Similar homes
- $1,700,0004 bd5 ba3.9k sqft3643 Potosi Ave, Studio City, CA 91604For Sale
 MLS ID #OC26155150, William Pasqualino, Harcourts Prime Properties. CRMLS
 - $1,849,9993 bd3 ba2.5k sqft11661 Picturesque Dr, Studio City, CA 91604For Sale
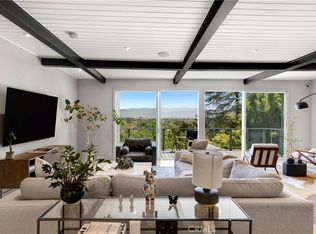 MLS ID #SB26131085, Brenden Milus, Keller Williams Realty. CRMLS
 - $2,599,0004 bd3 ba3.2k sqft13082 Blairwood Dr, Studio City, CA 91604For Sale
 MLS ID #SR26099962, Dennis Chernov, Equity Union. CRMLS
 - $1,995,0004 bd5 ba3.1k sqft3947 Sumac Dr, Sherman Oaks, CA 91403For Sale
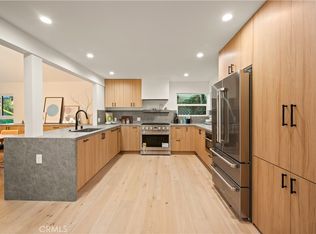 MLS ID #SR26007798, Eric Delgado, Luxury Collective. CRMLS
 - $1,885,0003 bd4 ba3k sqft15514 High Knoll Rd, Encino, CA 91436For SaleMLS ID #SR26153046, Andrew Spitz, Christie's Int. R.E SoCal. CRMLS
- $1,850,0006 bd6 ba2.8k sqft10714 Valley Spring Ln, North Hollywood, CA 91602For SaleMLS ID #GD26167700, Karine Aslanian, Christie's RE SoCal. CRMLS
- $2,199,0004 bd4 ba3.5k sqft15059 Rayneta Dr, Sherman Oaks, CA 91403For SaleMLS ID #SR26149608, Tracey Feder, Equity Union. CRMLS
- $1,899,0006 bd4 ba3.6k sqft4234 Alhama Dr, Woodland Hills, CA 91364For SaleMLS ID #SR26133984, Abe Eloud, Rise Realty. CRMLS
- $1,890,0006 bd5 ba4.1k sqft4434 W 59th Pl, Los Angeles, CA 90043For SaleMLS ID #TR26162915, Guowei Feng, Universal Elite Inc.. CRMLS
- $2,695,0005 bd7 ba4.5k sqft11645 Woodbridge St, Studio City, CA 91604For SaleMLS ID #SR26159516, Gina Michelle, The Agency. CRMLS
- $2,650,0005 bd4 ba3.4k sqft11911 Hartsook St, Valley Village, CA 91607For SaleMLS ID #BB26164426, Bradley Gilboe, Exp Realty of California Inc.. CRMLS
- $1,899,0004 bd2 ba2.1k sqft7410 W 85th St, Los Angeles, CA 90045For SaleMLS ID #SB26170723, Kevin DaSilva, eXp Realty of Greater Los Angeles, Inc.. CRMLS
- $2,199,0004 bd4 ba2.5k sqft3839 Davana Rd, Sherman Oaks, CA 91423For SaleMLS ID #SR26024426, Maria Elisavetsky, Rodeo Realty. CRMLS
- $1,999,0004 bd3 ba2.7k sqft5873 Fairhaven Ave, Woodland Hills, CA 91367For SaleMLS ID #SR26168824, Maxim Sidelnik, The Agency. CRMLS
- $1,999,0005 bd4 ba2.5k sqft17337 Tiara St, Encino, CA 91316For SaleMLS ID #SR26150875, Darren Shack, Pinnacle Estate Properties, Inc.. CRMLS
- $1,899,0005 bd4 ba4k sqft19 Roundup Rd, Bell Canyon, CA 91307For SaleMLS ID #IG26147934, Emily Griffin, Griffin Real Estate, Inc.. CRMLS
- $2,295,0005 bd5 ba2.7k sqft17064 Escalon Dr, Encino, CA 91436For SaleMLS ID #GD26090509, Mike Babakhanyan, JohnHart Real Estate. CRMLS
- $1,999,8885 bd4 ba3.3k sqft22309 Dolorosa St, Woodland Hills, CA 91367For SaleMLS ID #SR26171522, Tisha Janigian, She Is Hope Realty. CRMLS
- $1,349,0003 bd3 ba2.2k sqft6221 Mammoth Ave, Van Nuys, CA 91401For SaleMLS ID #BB26169322, Ruzanna Muradyan, Elevated Living Realty. CRMLS
- $2,495,0004 bd4 ba3.7k sqft3539 Alana Dr, Sherman Oaks, CA 91403For SaleMLS ID #SR26122410, Michael Massa, Coldwell Banker Realty. CRMLS
Local buyer's agents are ready to help
