Skip main navigation
Off market
  • $3,749,600

    4156 Sunswept Dr #House, Studio City, CA 91604

    6beds
    7baths
    6,220sqft
    Condo
    Built in 2011
    -- sqft lot
    $3,749,600 Zestimate®
    $603/sqft
    $7,423 Estimated rent

    Home value

    $3,749,600

    $3.07M - $4.61M

    $7,423/mo

    Zestimate® history
    Loading
    Loading...

    Owner options

    List your home for rent

    $7,423/mo

    Rent Zestimate®

    Find your next renter with Zillow Rental Manager. Plus, with online applications, you can quickly screen prospective tenants – for free.

    Learn more

    $7,423/mo

    Rent Zestimate®

    Refinance and save

    $23,985/mo

    Est. payment

    Refinancing to a lower rate could help reduce your monthly payments and save thousands over the life of the loan.

    See today's rates

    $23,985/mo

    Est. payment

    Explore your selling options

    Work with a Zillow partner agent

    Leverage their expertise and Zillow's premium Showcase listings to get your home seen by more buyers.

    Get started

    List with your own agent

    Get your home in front of millions of buyers by listing it on Zillow.

    Learn how to do it

    Sell it yourself

    Take full control of how buyers see your home on Zillow by listing For Sale by Owner (FSBO).

    List your home

    What's special

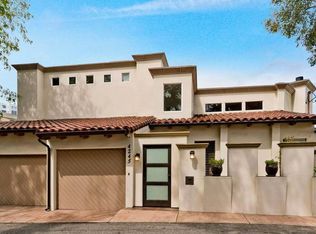
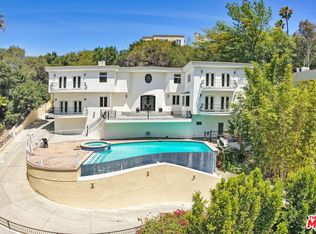
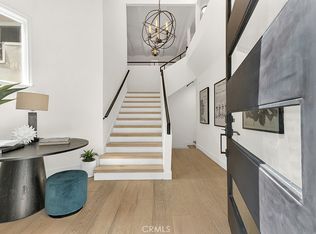
    6 beds, 7 baths, high ceiling, media/entertainer room, formal living, formal dining, formal family, maid/guest room, heated infinity salt water pool and 3 fireplaces featuring an elegant foyer leading to entertainment paradise with gourmet kitchen of two side-by-side Sub-Zero Refrigerators, 6- flame Viking oven, 2- double ovens, D/Washer, trash compactor, center island containing chef's warming & frige drawers, microwave, wine cooler, ice-maker, and cherry wood cabinets with granite countertop. Italian tile on first floor with powder room. Granite stairway w/ double regal staircase. Second floor is covered by cherry hardwood of two wings: North and South. North wing consists master suite: master bedroom; office; elegant master bath with a Jacuzzi bathtub for two, double sink, and shower with massage; two walking closets; cherry wood cabinets; balcony. South wing consists four bedrooms with four full bath/tubs. Attached garage for 4 cars and room for more cars out. French doors/windows throughout, large balconies, satellite/cable option, security alarm/camera, and zoned A/C & heating. Close to restaurants, studios and shopping.

    This property is not currently displayed as for sale or rent on Zillow. This may be different from what's on other websites or public sources.
    Facts & features

    Interior

    Bedrooms & bathrooms
    • Bedrooms: 6
    • Bathrooms: 7
    Heating
    • Forced air
    Cooling
    • Central, Other
    Appliances
    • Included: Dishwasher, Garbage disposal, Microwave, Range / Oven, Refrigerator, Washer
    Features
    • Flooring: Tile, Hardwood
    • Has fireplace: Yes
    Interior area
    • Total interior livable area: 6,220 sqft

    Property

    Parking
    • Parking features: Carport, Garage - Attached, Off-street

    Construction

    Type & style
    • Home type: Condo
    Condition
    • Year built: 2011

    Community & HOA

    Location
    • Region: Studio City

    Financial & listing details

    • Price per square foot: $603/sqft

    Price history

    Price history is unavailable.

    Public tax history

    Tax history is unavailable.

    Neighborhood: Studio City

    Nearby schools

    GreatSchools rating
    Get a cash offer in 3 minutes
    Find out how much your home could sell for in as little as 3 minutes with a no-obligation cash offer.
    Estimated market value
    $3,749,600
    Get a cash offer in 3 minutes
    Find out how much your home could sell for in as little as 3 minutes with a no-obligation cash offer.
    Estimated market value
    $3,749,600