Skip main navigation
Sold for $1,760,000
  • Listed by: Christie's Int. R.E SoCal • Andrew Spitz • Contact: 818-453-9119
    Bought with: CHRISTIE'S RE SOCAL
    $1,760,000

    4314 Coronet Dr, Encino, CA 91316

    3beds
    2,591sqft
    Single Family Residence
    Built in 1959
    0.44 Acres Lot
    $1,754,900 Zestimate®
    $679/sqft
    $7,103 Estimated rent

    Home value

    $1,754,900

    $1.58M - $1.95M

    $7,103/mo

    Zestimate® history
    Loading
    Loading...

    Owner options

    List your home for rent

    $7,103/mo

    Rent Zestimate®

    Find your next renter with Zillow Rental Manager. Plus, with online applications, you can quickly screen prospective tenants – for free.

    Learn more

    $7,103/mo

    Rent Zestimate®

    Refinance and save

    $11,097/mo

    Est. payment

    Refinancing to a lower rate could help reduce your monthly payments and save thousands over the life of the loan.

    See today's rates

    $11,097/mo

    Est. payment

    Explore your selling options

    Work with a Zillow partner agent

    Leverage their expertise and Zillow's premium Showcase listings to get your home seen by more buyers.

    Get started

    List with your own agent

    Get your home in front of millions of buyers by listing it on Zillow.

    Learn how to do it

    Sell it yourself

    Take full control of how buyers see your home on Zillow by listing For Sale by Owner (FSBO).

    List your home

    What's special

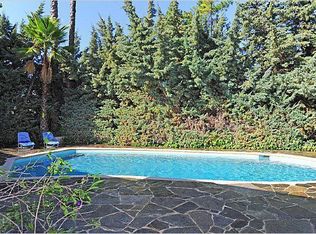
    Sparkling poolOriginal mid-century modern detailsMid-century modern view homeBreakfast barRich wood floorsPrimary suiteMarble counters
    Tucked away up a long private driveway, this mid-century modern view home offers style, privacy, and serenity. Step inside to find an inviting entry with pendant lighting, beadboard beamed and vaulted ceilings, rich wood floors, and walls of glass that frame lush greenery and open out to the views and pool—evoking the feel of a peaceful retreat. A Terrazzo and stone-clad two-way fireplace connects the living and dining areas, where more glass sliders bring the outdoors in and provide the best in the quintessential California entertaining lifestyle. The open floor plan showcases original mid-century modern details throughout with both the stone and brick entryway and fireplace containing fossil relics and rooms with angled windows. The spacious kitchen is a cook’s dream, featuring white glass-front cabinetry, stone counters with tiled backsplash, a breakfast bar, and a built-in desk with bookshelves and a pantry with pull-out shelves. High-end appliances include a Dacor stovetop, double oven, and dishwasher. French glass doors open to a pergola-covered patio surrounded by lush plantings—perfect for dining or relaxing. The primary suite includes a walk-in closet, ceiling fan, and a bathroom with marble counters, walk-in shower, and a vanity. Secondary bedrooms with shutters and walls of closets are large and one is currently set up as an office. A full bath with dual sinks and exterior access makes it ideal for poolside use. The backyard is a true retreat with a viewing deck, sparkling pool, both covered and open patios, and a built-in grill—an entertainer’s dream. Located within minutes to both the Westside and the many shops and restaurants that dot Ventura Blvd.

    Zillow last checked:

    Listing updated:

    Listed by:

    Andrew Spitz DRE #00924610 818-370-6121,

    Christie's Int. R.E SoCal,

    Fran H. Chavez DRE #01013357 818-517-1411,

    Christie's International Real Estate SoCal

    Bought with:

    ISAAC CONTRERAS, DRE #02047729

    CHRISTIE'S RE SOCAL

    Source: CRMLS,MLS#: SR25121754MLS LogoOriginating MLS: California Regional MLS

    Facts & features

    Interior

    Bedrooms & bathrooms
    • Bedrooms: 3
    • Bathrooms: 2
    • Full bathrooms: 1
    • 3/4 bathrooms: 1
    • Main level bathrooms: 2
    • Main level bedrooms: 3
    Rooms
    • Room types: Bedroom, Entry/Foyer, Kitchen, Laundry, Living Room, Primary Bedroom, Other, Dining Room
    Primary bedroom
    • Features: Primary Suite
    Bedroom
    • Features: All Bedrooms Down
    Bathroom
    • Features: Dual Sinks, Stone Counters, Tub Shower, Vanity, Walk-In Shower
    Kitchen
    • Features: Kitchen Island, Stone Counters, Remodeled, Updated Kitchen
    Other
    • Features: Walk-In Closet(s)
    Heating
    • Central
    Cooling
    • Central Air
    Appliances
    • Included: Built-In Range, Double Oven, Dishwasher, Freezer, Disposal, Gas Oven, Gas Range, Gas Water Heater, Indoor Grill, Microwave, Refrigerator, Range Hood
    • Laundry: Inside, Laundry Room
    Features
    • Beamed Ceilings, Breakfast Bar, Built-in Features, Brick Walls, Balcony, Ceiling Fan(s), Cathedral Ceiling(s), Separate/Formal Dining Room, High Ceilings, Open Floorplan, Stone Counters, Recessed Lighting, Unfurnished, All Bedrooms Down, Primary Suite, Walk-In Closet(s)
    • Flooring: Tile, Wood
    • Windows: Drapes, Shutters
    • Has fireplace: Yes
    • Fireplace features: Dining Room, Living Room
    • Common walls with other units/homes: No Common Walls
    Interior area
    • Total interior livable area: 2,591 sqft

    Property

    Parking
    • Total spaces: 2
    • Parking features: Garage, Side By Side
    • Garage spaces: 2
    Features
    • Levels: One
    • Stories: 1
    • Entry location: 1
    • Patio & porch: Concrete, Covered, Front Porch, Open, Patio
    • Exterior features: Barbecue, Lighting
    • Has private pool: Yes
    • Pool features: In Ground, Private
    • Spa features: None
    • Fencing: Wood,Wrought Iron
    • Has view: Yes
    • View description: Canyon, Neighborhood, Valley
    Lot
    • Size: 0.44 Acres
    • Features: Back Yard, Landscaped, Sprinkler System
    Details
    • Parcel number: 2184030018
    • Zoning: LARA
    • Special conditions: Standard,Trust

    Construction

    Type & style
    • Home type: SingleFamily
    • Architectural style: Mid-Century Modern
    • Property subtype: Single Family Residence
    Materials
    • Plaster, Stucco
    • Foundation: Slab
    • Roof: Composition,Shingle
    Condition
    • New construction: No
    • Year built: 1959

    Utilities & green energy

    • Electric: Standard
    • Sewer: Public Sewer
    • Water: Public
    • Utilities for property: Electricity Connected, Natural Gas Connected, Sewer Connected, Water Connected

    Community & HOA

    Community
    • Features: Street Lights, Sidewalks
    Location
    • Region: Encino

    Financial & listing details

    • Price per square foot: $679/sqft
    • Tax assessed value: $919,874
    • Annual tax amount: $11,535
    • Date on market: 6/3/2025
    • Cumulative days on market: 55 days
    • Listing terms: Cash,Cash to New Loan
    • Road surface type: Paved

    Price history

    DateEventPrice
    8/29/2025Sold$1,760,000-2.2%$679/sqft
    Source: CRMLS #SR25121754 Report a problem
    8/28/2025Pending sale$1,799,000$694/sqft
    Source: CRMLS #SR25121754 Report a problem
    8/4/2025Contingent$1,799,000$694/sqft
    Source: CRMLS #SR25121754 Report a problem
    7/18/2025Price change$1,799,000-5.3%$694/sqft
    Source: CRMLS #SR25121754 Report a problem
    6/24/2025Price change$1,899,000-11.6%$733/sqft
    Source: CRMLS #SR25121754 Report a problem
    6/3/2025Listed for sale$2,149,000$829/sqft
    Source: CRMLS #SR25121754 Report a problem

    Public tax history

    YearProperty taxesTax assessment
    2025$11,535 +1.9%$919,874 +2%
    2024$11,323 +1.9%$901,838 +2%
    2023$11,108 +4.6%$884,155 +2%
    2022$10,621 +1.3%$866,820 +2%
    2021$10,486 -1%$849,824 +1%
    2020$10,587 $841,111 +2%
    2019$10,587 +5.3%$824,619 +2%
    2018$10,052 $808,451 +2%
    2017$10,052 +2.2%$792,600 +2%
    2016$9,835 +2.6%$777,059 +1.5%
    2015$9,588 +1.1%$765,388 +2%
    2014$9,488 $750,396 +2.5%
    2012-- $732,360 +2%
    2011-- $718,001 +0.8%
    2010-- $712,636 -0.2%
    2009-- $714,330 +2%
    2008-- $700,325 +2%
    2007-- $686,594 +2%
    2006-- $673,132
    2005-- $673,132 +4%
    2004-- $646,995 +1.9%
    2003-- $635,138 +2%
    2002-- $622,686 +7.4%
    2000-- $580,000
    Find assessor info on the county website

    Neighborhood: Encino

    Nearby schools

    GreatSchools rating
    Get a cash offer in 3 minutes
    Find out how much your home could sell for in as little as 3 minutes with a no-obligation cash offer.
    Estimated market value
    $1,754,900
    Get a cash offer in 3 minutes
    Find out how much your home could sell for in as little as 3 minutes with a no-obligation cash offer.
    Estimated market value
    $1,754,900