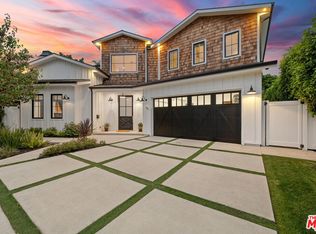
Located on a serene cul-de-sac, this stunning Contemporary Farmhouse home features 5 bedrooms, 5.5 bathrooms, and over 4,500 sqft of generous living space with designer finishes and embodies perfection in every detail. The main level features a grand entryway that welcomes you into the bright open layout showcasing a formal dining room with beautiful custom wood detailing, and a bar/butler area with a walk-in pantry. Across the hallway is the formal living room with vaulted ceilings and windows allowing the natural light to shine throughout the day and features a fireplace with white oak paneling to the ceiling. Just past the white oak wood staircase is the open-concept family room and kitchen that flow effortlessly out the backyard with pocket doors that allow for a seamless indoor/outdoor flow which is perfect for entertaining all year round. The gourmet chef's kitchen has Thermador appliances, custom cabinetry and tile work, a breakfast area, and a large eat-in island that opens to the family room area has custom built-in cabinetry throughout, white oak paneling, a stone fireplace, and 75-inch tv. An additional en-suite guest bedroom currently utilized as a gym, and a theater complete the lower level. On the second level is a generous primary suite featuring a marble fireplace, vaulted ceilings, double walk-in closets offering ample storage, and a bathroom featuring marble tile floors, dual custom vanities, a soaking tub, and a generous size shower with a bench and rain shower. Three additional en-suite bedrooms and a laundry room complete the upper level. The private backyard boasts mature landscaping and a pool with a built-in spa in addition to a BBQ area, fire pit, and grassy area. Excellent location within the Hesby Oaks School district, close proximity to the 101 / 405 FWY, and just a short distance from trendy Ventura Blvd.
Sold for $3,700,000
Street View
$3,700,000
4953 Edgerton Ave, Encino, CA 91436
5beds
4,618sqft
Residential, Single Family Residence
Built in 2019
8,790 Square Feet Lot
$4,116,400 Zestimate®
$801/sqft
$16,357 Estimated rent
Home value
$4,116,400
$3.91M - $4.32M
$16,357/mo
Zestimate® history
Owner options
List your home for rent
$16,357/mo
Rent Zestimate®
Find your next renter with Zillow Rental Manager. Plus, with online applications, you can quickly screen prospective tenants – for free.
$16,357/mo
Rent Zestimate®
Refinance and save
$23,873/mo
Est. payment
Refinancing to a lower rate could help reduce your monthly payments and save thousands over the life of the loan.
$23,873/mo
Est. payment
Explore your selling options
Work with a Zillow partner agent
Leverage their expertise and Zillow's premium Showcase listings to get your home seen by more buyers.
Get startedList with your own agent
Get your home in front of millions of buyers by listing it on Zillow.
Learn how to do itSell it yourself
Take full control of how buyers see your home on Zillow by listing For Sale by Owner (FSBO).
List your homeWhat's special
Zillow last checked:
Listing updated:
Listed by:
Mary Swanson DRE # 01790827 310-497-6508,
Hilton Hilton 310-273-5588
Bought with:
Estela Avetyan, DRE # 01969396
National Realty & Finance Group
Source: CLAW,MLS#: 25-480437
Facts & features
Interior
Bedrooms & bathrooms
- Bedrooms: 5
- Bathrooms: 6
- Full bathrooms: 6
Rooms
- Room types: Breakfast Area, Breakfast Bar, Dining Room, Patio Covered, Living Room, Home Theatre, Powder, Walk-In Closet, Walk-In Pantry
Heating
- Central
Cooling
- Central Air
Appliances
- Included: Barbeque, Disposal, Dryer, Dishwasher, Washer, Refrigerator, Range/Oven, Microwave
- Laundry: Laundry Room, Upper Level
Features
- Built-Ins, Central Vacuum, Ceiling Fan(s)
- Flooring: Wood, Tile, Hardwood, Other
- Has fireplace: Yes
- Fireplace features: Living Room, Family Room
Interior area
- Total structure area: 4,618
- Total interior livable area: 4,618 sqft
Property
Parking
- Total spaces: 2
- Parking features: Attached, Garage - 2 Car, Driveway
- Has attached garage: Yes
- Has uncovered spaces: Yes
Features
- Levels: Two
- Stories: 2
- Has private pool: Yes
- Pool features: In Ground, Private
- Spa features: Heated, In Ground
- Has view: Yes
- View description: None
Lot
- Size: 8,790 Square Feet
- Dimensions: 68 x 130
Details
- Additional structures: None
- Parcel number: 2260007020
- Zoning: LAR1
- Special conditions: Standard
Construction
Type & style
- Home type: SingleFamily
- Architectural style: Traditional
- Property subtype: Residential, Single Family Residence
Condition
- Year built: 2019
Community & HOA
Community
- Security: Alarm System
HOA
- Has HOA: No
Location
- Region: Encino
Financial & listing details
- Price per square foot: $801/sqft
- Tax assessed value: $3,561,199
- Annual tax amount: $42,841
- Date on market: 1/11/2025
Price history
| Date | Event | Price |
|---|---|---|
| 12/10/2025 | Listing removed | $25,000$5/sqft |
Source: CRMLS #SR25248292 Report a problem | ||
| 10/27/2025 | Listed for rent | $25,000$5/sqft |
Source: CRMLS #SR25248292 Report a problem | ||
| 8/19/2025 | Sold | $3,700,000-9.6%$801/sqft |
Source:  CLAW #25-480437 Report a problem CLAW #25-480437 Report a problem | ||
| 8/6/2025 | Pending sale | $4,095,000$887/sqft |
Source: CLAW #25-480437 Report a problem | ||
| 1/11/2025 | Listed for sale | $4,095,000-2.4%$887/sqft |
Source: CLAW #25-480437 Report a problem | ||
| 1/6/2025 | Listing removed | $4,195,000$908/sqft |
Source: CLAW #24-436839 Report a problem | ||
| 9/7/2024 | Listed for sale | $4,195,000+27.5%$908/sqft |
Source: CLAW #24-436839 Report a problem | ||
| 8/28/2020 | Sold | $3,290,000-1.8%$712/sqft |
Source: CRISNet / SRAR #SR20115983 Report a problem | ||
| 8/18/2020 | Pending sale | $3,349,000$725/sqft |
Source: Keller Williams Encino-Sherman Oaks #SR20115983 Report a problem | ||
| 7/14/2020 | Price change | $3,349,000-0.9%$725/sqft |
Source: Keller Williams Encino-Sherman Oaks #SR20115983 Report a problem | ||
| 6/20/2020 | Listed for sale | $3,379,000+196.4%$732/sqft |
Source: Keller Williams Encino-Sherman Oaks #SR20115983 Report a problem | ||
| 12/31/2018 | Sold | $1,140,000$247/sqft |
Source: Public Record Report a problem | ||
Public tax history
| Year | Property taxes | Tax assessment |
|---|---|---|
| 2025 | $42,841 +1.2% | $3,561,199 +2% |
| 2024 | $42,351 +2% | $3,491,373 +2% |
| 2023 | $41,520 +4.9% | $3,422,916 +2% |
| 2022 | $39,569 +1.2% | $3,355,800 +2% |
| 2021 | $39,089 +52.5% | $3,290,000 +182.9% |
| 2020 | $25,625 +11.6% | $1,162,800 +2% |
| 2019 | $22,965 +130.7% | $1,140,000 +39.6% |
| 2018 | $9,956 | $816,378 +2% |
| 2017 | $9,956 +2.3% | $800,372 +2% |
| 2016 | $9,737 +2.5% | $784,679 +1.5% |
| 2015 | $9,497 +1.1% | $772,893 +2% |
| 2014 | $9,390 | $757,754 +2.5% |
| 2012 | -- | $739,541 +2% |
| 2011 | -- | $725,041 +0.8% |
| 2010 | -- | $719,624 -0.2% |
| 2009 | -- | $721,334 +2% |
| 2008 | -- | $707,191 +2% |
| 2007 | -- | $693,325 +2% |
| 2006 | -- | $679,731 |
| 2005 | -- | $679,731 +4% |
| 2004 | -- | $653,338 +1.9% |
| 2003 | -- | $641,364 +2% |
| 2002 | -- | $628,789 +4% |
| 2000 | -- | $604,374 |
Find assessor info on the county website
Neighborhood: Encino
Nearby homes
- $2,150,0003 bd3 ba2.1k sqft4947 Edgerton Ave, Encino, CA 91436Sold
- $1,949,0003 bd3 ba2.5k sqft4944 Noeline Ave, Encino, CA 91436Off Market
- $4,128,1255 bd6 ba5.5k sqft4957 Edgerton Ave, Encino, CA 91436Sold
- $2,195,3004 bd3 ba2.3k sqft4952 Noeline Ave, Encino, CA 91436Off Market
- $26,9005 bd7 ba6.2k sqft4961 Edgerton Ave, Encino, CA 91436For Rent
- $4,283,4005 bd7 ba5.4k sqft4960 Noeline Ave, Encino, CA 91436Off Market
- $3,688,3005 bd6 ba5.3k sqft4938 Noeline Ave, Encino, CA 91436Off Market
- $2,265,0003 bd3 ba2.1k sqft4941 Edgerton Ave, Encino, CA 91436Pending
Nearby schools
GreatSchools rating
- 10/10Hesby Oaks Leadership CharterGrades: K-8Distance: 1 mi
- 7/10Birmingham Community Charter High SchoolGrades: 9-12Distance: 2.1 mi
- 6/10William Mulholland Middle SchoolGrades: 6-8Distance: 2.5 mi
Get a cash offer in 3 minutes
Find out how much your home could sell for in as little as 3 minutes with a no-obligation cash offer.
Estimated market value
$4,116,400
Get a cash offer in 3 minutes
Find out how much your home could sell for in as little as 3 minutes with a no-obligation cash offer.
Estimated market value
$4,116,400
- California
- Los Angeles County
- Los Angeles
- 91436
- Encino
- 4953 Edgerton Ave
Nearby cities
Nearby neighborhoods
Nearby zip codes
Other Los Angeles Topics
