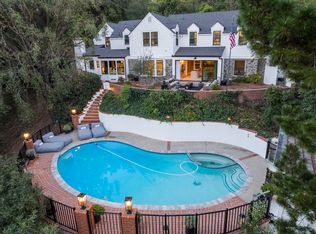
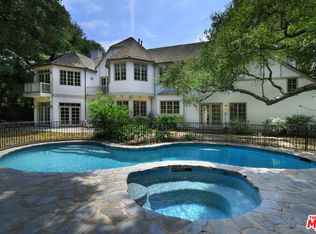
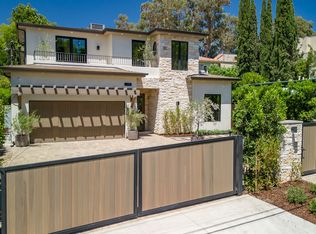
Sunning Sophisticated Modern Farmhouse located on a beautiful quiet cul-de-sac street! This meticulous newly constructed beauty spans approx 6,300 sq ft and offer an unparalleled blend of elegance and functionality, w/ seamless transition between indoor & outdoor living! The open-concept floor plan showcases soaring ceilings w/ exposed beams, hardwood floors & the expansive windows allow for tons of natural light! Grand entry leading to a magnificent living room w/ fireplace, enormous dining room, wine cellar & amazing movie theater! Gourmet center island chefs kitchen w/ Wolf Gas Range & W-Series Oven, butlers pantry w/ extra refrigerator! The primary suite is a true retreat built for a king & queen w/ fireplace & private balcony overlooking the gorgeous grounds! Spa-inspired primary bath featuring a walk-in rain shower & freestanding soaking tub! Massive walk-in closet w/ LED lined custom cabinetry! Incredible family room w/ fireplace and pocket doors leading to an entertainers dream resort-like backyard that includes a sleek modern design pool/spa (automatic cover), BBQ area, pool cabana w/ bath, putting green, cozy fire pit and lush landscaping with privacy hedges! Equipped with control 4 smart technology to ensuring convenience! Perfect location close to shops, restaurants, parks, award winning schools and much more ..truly the epitome of luxury living
House for rent
$26,900/moFees may apply
4961 Edgerton Ave, Encino, CA 91436
5beds
6,287sqft
Price may not include required fees and charges. Learn more|
Singlefamily
Available Sat Aug 15 2026
Inside laundry
2 Parking spaces parking
What's special
Wine cellarPutting greenBbq areaEntertainers dream resort-like backyardGrand entryOpen-concept floor planEnormous dining room
- 5 days |
- -- |
- -- |
Zillow last checked:
Listing updated:
Travel times

Let’s turn your rent into credit progress
Build credit history with every on-time payment and get credit for the payment you’re already making.
Facts & features
Interior
Bedrooms & bathrooms
- Bedrooms: 5
- Bathrooms: 7
- Full bathrooms: 5
- 1/2 bathrooms: 2
Appliances
- Laundry: Inside, Laundry Room, Upper Level
Features
- Bedroom on Main Level, Breakfast Bar, Eat-in Kitchen, High Ceilings, Open Floorplan, Pantry, Primary Suite, Recessed Lighting, Separate/Formal Dining Room, Walk In Closet, Walk-In Closet(s), Walk-In Pantry
Interior area
- Total interior livable area: 6,287 sqft
Property
Parking
- Total spaces: 2
- Details: Contact manager
Features
- Stories: 2
- Pool features: In Ground, Pool Cover, Private
Details
- Parcel number: 2260008001
Construction
Type & style
- Home type: SingleFamily
- Property subtype: SingleFamily
Condition
- Year built: 2019
Community & HOA
Location
- Region: Encino
Financial & listing details
- Lease term: 12 Months
Nearby apartments for rent
Price history
| Date | Event | Price |
|---|---|---|
| 7/18/2026 | Listed for rent | $26,900-0.4%$4/sqft |
Source: CRMLS #SR26156659 Report a problem | ||
| 7/8/2025 | Listing removed | $26,999$4/sqft |
Source: CRMLS #SR25123438 Report a problem | ||
| 6/3/2025 | Listed for rent | $26,999$4/sqft |
Source: CRMLS #SR25123438 Report a problem | ||
| 12/10/2019 | Sold | $3,922,500-1.9%$624/sqft |
Source: CRISNet / SRAR #SR19260363 Report a problem | ||
| 12/6/2019 | Pending sale | $3,999,000$636/sqft |
Source: Keller Williams Encino-Sherman Oaks #SR19260363 Report a problem | ||
| 11/8/2019 | Listed for sale | $3,999,000+217.4%$636/sqft |
Source: Keller Williams Encino-Sherman Oaks #SR19260363 Report a problem | ||
| 7/27/2017 | Sold | $1,260,000-3%$200/sqft |
Source: Public Record Report a problem | ||
| 7/13/2017 | Pending sale | $1,299,000$207/sqft |
Source: Re/Max Olson Estates #SR17116279 Report a problem | ||
| 6/30/2017 | Price change | $1,299,000-2.3%$207/sqft |
Source: Re/Max Olson Estates #SR17116279 Report a problem | ||
| 6/21/2017 | Price change | $1,329,000-5%$211/sqft |
Source: Re/Max Olson Estates #SR17116279 Report a problem | ||
| 6/11/2017 | Listed for sale | $1,399,000$223/sqft |
Source: Re/Max Olson Estates #SR17116279 Report a problem | ||
Neighborhood: Encino
Nearby schools
GreatSchools rating
- 10/10Hesby Oaks Leadership CharterGrades: K-8Distance: 0.9 mi
- 7/10Birmingham Community Charter High SchoolGrades: 9-12Distance: 2.1 mi
- 6/10William Mulholland Middle SchoolGrades: 6-8Distance: 2.5 mi