Imagine ending each day in your own private sauna, relaxing beside a glowing two-sided fireplace, and stepping into a backyard where a sparkling pool, lush landscaping, and direct golf course access create the feeling of a private resort. This exceptional Knollwood Country Club residence was thoughtfully designed for those who appreciate comfort, quality, and effortless indoor-outdoor living.
Tucked away at the rear of the home, the expansive private retreat offers the perfect escape, featuring a spacious bedroom, a dramatic two-sided fireplace, and an adjoining lounge that can easily serve as a home office, reading room, fitness space, or nursery. The spa-inspired bath, complete with a custom-built sauna, transforms everyday living into a relaxing wellness experience.
The heart of the home is an impressive chef’s kitchen designed to bring people together, showcasing an oversized island, elegant stone countertops, premium Sub-Zero refrigeration, a Wolf range and cooktop, a Miele built-in coffee system, and an exceptional collection of luxury appliances that blend beauty with performance.
Walls of windows invite natural light while seamlessly connecting the interior to an extraordinary backyard designed for year-round enjoyment. Whether hosting friends poolside, dining under the stars, picking fresh lemons and kumquats from your own trees, or enjoying the peaceful setting along the golf course, every outdoor space has been created for making lasting memories.
Beyond its beauty, this home offers the confidence of extensive infrastructure improvements, including upgraded electrical, plumbing, sewer lines, dual central HVAC systems, a tankless water heater, and a dedicated EV charging station—providing the comfort and convenience expected in a residence of this caliber.
Perfectly positioned within the prestigious Knollwood Country Club community, this is a rare opportunity to enjoy the space, privacy, and amenities often associated with estates in Calabasas and Beverly Hills while offering exceptional value in one of the San Fernando Valley’s premier golf course neighborhoods.
Some homes impress with their features. Others leave a lasting impression with the way they make you feel. This is one of those rare homes that must be experienced in person to truly appreciate everything it has to offer.
For sale
Listed by: Kingdom Keys Realty • Jenarda Makupson • Contact: 818-200-5538
Price cut: $9K (6/13)
$2,790,000
16417 Knollwood Dr, Granada Hills, CA 91344
5beds
4,200sqft
Single Family Residence
Built in 1963
0.45 Acres Lot
$2,683,800 Zestimate®
$664/sqft
$48/mo HOA
What's special
- 99 days |
- 883 |
- 40 |
Zillow last checked:
Listing updated:
Listed by:
Jenarda Makupson DRE #01999805 818-200-5538,
Kingdom Keys Realty
Source: CRMLS,MLS#: SR26109760 Originating MLS: California Regional MLS
Originating MLS: California Regional MLSFacts & features
Interior
Bedrooms & bathrooms
- Bedrooms: 5
- Bathrooms: 4
- Full bathrooms: 3
- 1/2 bathrooms: 1
- Main level bathrooms: 3
- Main level bedrooms: 5
Rooms
- Room types: Attic, Bonus Room, Bedroom, Den, Entry/Foyer, Family Room, Kitchen, Laundry, Living Room, Primary Bathroom, Primary Bedroom, Office, Other, Retreat, Sauna, Wine Cellar, Dining Room
Primary bedroom
- Features: Primary Suite
Primary bedroom
- Features: Main Level Primary
Bedroom
- Features: Bedroom on Main Level
Bathroom
- Features: Bathroom Exhaust Fan, Bathtub, Closet, Dual Sinks, Enclosed Toilet, Full Bath on Main Level, Hollywood Bath, Humidity Controlled, Linen Closet, Multiple Shower Heads
Kitchen
- Features: Built-in Trash/Recycling, Quartz Counters, Stone Counters, Remodeled, Self-closing Cabinet Doors, Self-closing Drawers, Updated Kitchen
Heating
- Central, ENERGY STAR Qualified Equipment
Cooling
- Central Air, ENERGY STAR Qualified Equipment, High Efficiency, Wall/Window Unit(s)
Appliances
- Included: Convection Oven, Double Oven, Dishwasher, ENERGY STAR Qualified Appliances, ENERGY STAR Qualified Water Heater, Gas Cooktop, Disposal, Gas Water Heater, High Efficiency Water Heater, Ice Maker, Refrigerator, Self Cleaning Oven, Trash Compactor, Tankless Water Heater, Water To Refrigerator, Water Heater, Water Purifier
- Laundry: Washer Hookup, Electric Dryer Hookup, Gas Dryer Hookup, In Garage
Features
- Wet Bar, Breakfast Bar, Built-in Features, Separate/Formal Dining Room, Eat-in Kitchen, High Ceilings, In-Law Floorplan, Country Kitchen, Open Floorplan, Pantry, Quartz Counters, Stone Counters, Recessed Lighting, Storage, Sunken Living Room, Bar, Wired for Sound, All Bedrooms Down, Attic, Bedroom on Main Level, Main Level Primary
- Flooring: Vinyl, Wood
- Doors: Double Door Entry, French Doors
- Windows: ENERGY STAR Qualified Windows, Insulated Windows, Tinted Windows
- Has fireplace: Yes
- Fireplace features: Living Room, Masonry, Primary Bedroom, Multi-Sided, Wood Burning
- Common walls with other units/homes: No Common Walls
Interior area
- Total interior livable area: 4,200 sqft
Video & virtual tour
Property
Parking
- Total spaces: 2
- Parking features: Circular Driveway, Direct Access, Door-Single, Driveway, Garage Faces Front, Garage, Garage Door Opener, Paved, Private
- Attached garage spaces: 2
Features
- Levels: One
- Stories: 1
- Entry location: First Floor
- Patio & porch: Brick, Concrete, Deck, Open, Patio, Stone
- Exterior features: Lighting, Rain Gutters, Fire Pit
- Has private pool: Yes
- Pool features: Heated, In Ground, Private
- Has spa: Yes
- Spa features: Heated, In Ground, Private
- Fencing: Excellent Condition,Wrought Iron
- Has view: Yes
- View description: Golf Course
Lot
- Size: 0.45 Acres
- Features: Agricultural, Back Yard, Drip Irrigation/Bubblers, Front Yard, Garden, Sprinklers In Rear, Sprinklers In Front, Lawn, Landscaped, Near Park, On Golf Course, Orchard(s), Paved, Ranch, Rocks, Sprinklers Timer, Sprinklers On Side, Sprinkler System, Value In Land, Walkstreet, Yard
Details
- Parcel number: 2609013010
- Zoning: LARA
- Special conditions: Standard
Construction
Type & style
- Home type: SingleFamily
- Architectural style: Contemporary,Custom,Mid-Century Modern,Modern,Ranch
- Property subtype: Single Family Residence
Materials
- Drywall, Steel Siding, Stone, Stucco, TVA Insulation Package
- Foundation: None
- Roof: Barrel
Condition
- Building Permit,Updated/Remodeled
- New construction: No
- Year built: 1963
Utilities & green energy
- Electric: Electricity - On Property, 220 Volts in Garage, 220 Volts in Kitchen, 220 Volts in Laundry, 220 Volts For Spa, Standard, 220 Volts
- Sewer: Public Sewer
- Water: Public
- Utilities for property: Cable Connected, Electricity Connected, Natural Gas Available, Sewer Connected, Underground Utilities, Water Connected
Green energy
- Energy efficient items: Construction, HVAC, Insulation, Thermostat, Appliances, Water Heater
Community & HOA
Community
- Features: Golf, Suburban, Park
- Security: Security System, Carbon Monoxide Detector(s), Fire Detection System, 24 Hour Security, Smoke Detector(s)
HOA
- Has HOA: Yes
- Amenities included: Security
- HOA fee: $579 annually
- HOA name: Knollwood Property
- HOA phone: 805-499-6736
Location
- Region: Granada Hills
Financial & listing details
- Price per square foot: $664/sqft
- Tax assessed value: $1,560,600
- Date on market: 5/20/2026
- Cumulative days on market: 99 days
- Listing terms: Cash,Cash to New Loan,Conventional,Cal Vet Loan,1031 Exchange,FHA,Fannie Mae,Private Financing Available,VA Loan
- Inclusions: Sauna, Washer & Dryer, All Kitchen Appliances
Estimated market value
$2,683,800
$2.55M - $2.82M
$7,732/mo
Price history
| Date | Event | Price |
|---|---|---|
| 6/13/2026 | Price change | $2,790,000-0.3%$664/sqft |
Source:  CRMLS #SR26109760 Report a problem CRMLS #SR26109760 Report a problem | ||
| 6/2/2026 | Price change | $2,799,000-6.7%$666/sqft |
Source: CRMLS #SR26109760 Report a problem | ||
| 5/20/2026 | Listed for sale | $2,999,000+99.9%$714/sqft |
Source: CRMLS #SR26109760 Report a problem | ||
| 1/30/2024 | Sold | $1,500,000-4.8%$357/sqft |
Source: CRMLS #SR23185345 Report a problem | ||
| 1/5/2024 | Pending sale | $1,575,000$375/sqft |
Source: JohnHart Real Estate #SR23185345 Report a problem | ||
| 1/5/2024 | Contingent | $1,575,000$375/sqft |
Source: CRMLS #SR23185345 Report a problem | ||
| 11/2/2023 | Price change | $1,575,000-1.6%$375/sqft |
Source: CRMLS #SR23185345 Report a problem | ||
| 10/17/2023 | Listed for sale | $1,600,000$381/sqft |
Source: CRMLS #SR23185345 Report a problem | ||
Public tax history
| Year | Property taxes | Tax assessment |
|---|---|---|
| 2026 | -- | $1,560,600 +2% |
| 2025 | $18,835 +99.2% | $1,530,000 +105.5% |
| 2024 | $9,458 +1% | $744,437 +2% |
| 2023 | $9,365 +4.7% | $729,841 +2% |
| 2022 | $8,943 +1.3% | $715,531 +2% |
| 2021 | $8,827 -0.9% | $701,502 +1% |
| 2020 | $8,911 | $694,310 +2% |
| 2019 | $8,911 +7.3% | $680,697 +2% |
| 2018 | $8,302 | $667,351 +2% |
| 2017 | $8,302 +2.2% | $654,266 +2% |
| 2016 | $8,122 +2.6% | $641,438 +1.5% |
| 2015 | $7,920 +1% | $631,804 +2% |
| 2014 | $7,841 | $619,429 +2.5% |
| 2012 | -- | $604,541 +2% |
| 2011 | -- | $592,688 +0.8% |
| 2010 | -- | $588,260 -0.2% |
| 2009 | -- | $589,659 +2% |
| 2008 | -- | $578,098 +2% |
| 2007 | -- | $566,764 +2% |
| 2006 | -- | $555,652 |
| 2005 | -- | $555,652 +4% |
| 2004 | -- | $534,077 +1.9% |
| 2003 | -- | $524,290 +2% |
| 2002 | -- | $514,011 +4% |
| 2000 | -- | $494,054 |
Find assessor info on the county website
Monthly payment
Est. payment
Payment breakdown
Explore the cost of this home by adjusting the details. Changes won't be saved.Climate risks
Neighborhood: Granada Hills
Nearby schools
GreatSchools rating
- 7/10Knollwood Preparatory AcademyGrades: K-5Distance: 0.9 mi
- 9/10Robert Frost Middle SchoolGrades: 6-8Distance: 0.9 mi
- 7/10John F. Kennedy High SchoolGrades: 9-12Distance: 1.6 mi
- $1,283,9004 bd3 ba2.5k sqft16427 Knollwood Dr, Granada Hills, CA 91344Off Market
- $1,908,5005 bd3 ba3.9k sqft16401 Knollwood Dr, Granada Hills, CA 91344Off Market
- $1,414,2004 bd3 ba2.8k sqft12481 Woodley Ave, Granada Hills, CA 91344Off Market
- $1,420,0004 bd3 ba2.2k sqft12507 Woodley Ave, Granada Hills, CA 91344Sold

- $2,000,0005 bd4 ba4.2k sqft16426 Knollwood Dr, Granada Hills, CA 91344Sold
- $1,345,6004 bd3 ba2.1k sqft16439 Knollwood Dr, Granada Hills, CA 91344Off Market
- $1,396,8004 bd3 ba2.7k sqft12465 Woodley Ave, Granada Hills, CA 91344Off Market
- $1,348,8004 bd3 ba2.3k sqft12515 Woodley Ave, Granada Hills, CA 91344Off Market
A local agent can set up tours, give advice and negotiate with sellers.
Similar homes
- $2,800,0005 bd6 ba4.5k sqft11528 Jenny Ln, Granada Hills, CA 91344For Sale
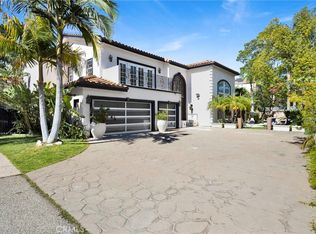 MLS ID #SR26148751, Garo Terzian, Keller Williams Antelope Valley. CRMLS
 - $2,450,0004 bd5 ba3.7k sqft13042 Jolette Ave, Granada Hills, CA 91344For Sale
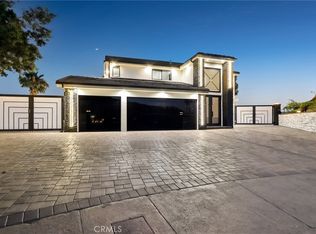 MLS ID #SR26168869, Gary Keshishyan, Pinnacle Estate Properties. CRMLS
 - $1,849,0004 bd3 ba2.1k sqft12413 Nedra Dr, Granada Hills, CA 91344For Sale
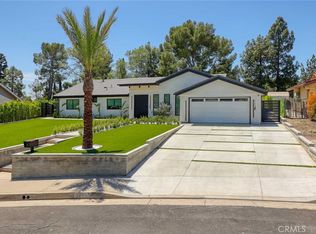 MLS ID #SR26162714, Vahe Vahansaryan, Big Oak Realty. CRMLS
 - $2,695,0005 bd6 ba3.7k sqft8400 White Oak Ave, Northridge, CA 91325For Sale
 MLS ID #SR26141244, Adi Livyatan, Rodeo Realty. CRMLS
 - $1,599,9995 bd3 ba3.2k sqft17042 Lisette St, Granada Hills, CA 91344For SaleMLS ID #SR26124608, Julia Uber, Pinnacle Estate Properties. CRMLS
- $2,650,0005 bd4 ba3.2k sqft5953 Lubao Ave, Woodland Hills, CA 91367For SaleMLS ID #SR26178907, Desiree Zuckerman, Rodeo Realty. CRMLS
- $2,499,9503 bd4 ba3.5k sqft17363 Chase St, Northridge, CA 91325For SaleMLS ID #SR26138627, Gary Keshishyan, Pinnacle Estate Properties. CRMLS
- $2,750,0005 bd5 ba3.5k sqft23925 Crosson Dr, Woodland Hills, CA 91367For SaleMLS ID #SR26175857, Desiree Zuckerman, Rodeo Realty. CRMLS
- $2,300,0005 bd4 ba3.7k sqft5950 Winnetka Ave, Woodland Hills, CA 91367For SaleMLS ID #SR26164625, Catherine Cressy, Sotheby's International Realty. CRMLS
- $2,195,0005 bd7 ba4.1k sqft19510 Merridy St, Northridge, CA 91324For SaleMLS ID #SR26183426, Sheryl Petway, The ONE Luxury Properties. CRMLS
- $2,350,0004 bd4 ba2.6k sqft8960 Oak Park Ave, Northridge, CA 91325For SaleMLS ID #SR26144203, Haik Bokhchalian, JohnHart Real Estate. CRMLS
- $3,199,0005 bd7 ba4.2k sqft5200 Armida Dr, Woodland Hills, CA 91364For SaleMLS ID #SR26169754, Marty Azoulay, Equity Union. CRMLS
- $2,549,0005 bd6 ba4.8k sqft11091 Woodcrest Ct, Chatsworth, CA 91311New ConstructionMLS ID #SR26116532, Bassem Abdul-Fattah, Coldwell Banker Realty. CRMLS
- $2,299,0005 bd4 ba2.5k sqft6317 Orion Ave, Van Nuys, CA 91411For SaleMLS ID #SR26105637, Michaelangelo Cruz, Compass. CRMLS
- $2,749,0004 bd3 ba2.9k sqft2950 Dona Emilia Dr, Studio City, CA 91604For SaleMLS ID #CV26110478, Irvin Nierras, HomeSmart, Evergreen Realty. CRMLS
- $2,495,0004 bd4 ba3.7k sqft3539 Alana Dr, Sherman Oaks, CA 91403For SaleMLS ID #SR26122410, Michael Massa, Coldwell Banker Realty. CRMLS
- $2,599,0004 bd3 ba3.2k sqft13082 Blairwood Dr, Studio City, CA 91604For SaleMLS ID #SR26099962, Dennis Chernov, Equity Union. CRMLS
- $2,499,0004 bd4 ba2.9k sqft3643 Ballina Canyon Rd, Encino, CA 91436For SaleMLS ID #SR26112463, Andrew Spitz, Christie's Int. R.E SoCal. CRMLS
- $2,990,0005 bd7 ba5.7k sqft3566 Beverly Gln, Sherman Oaks, CA 91423For SaleMLS ID #OC26160209, Mike Pahua, Zutila Real Estate. CRMLS
- $3,360,0005 bd5 ba3.2k sqft15641 High Knoll Rd, Encino, CA 91436For SaleMLS ID #SR26057169, Kelly Wang, Coldwell Banker Realty. CRMLS
Local buyer's agents are ready to help
