Renovated in late 2025, this beautifully reimagined contemporary residence offers 4 bedrooms and 3 bathrooms. Thoughtfully redesigned with quality craftsmanship and extensive upgrades throughout, this home blends modern style with everyday functionality.
The open-concept floor plan features raised ceilings, abundant natural light, wide-plank flooring, recessed lighting, custom wall treatments, and custom interior and exterior doors and windows. The kitchen showcases custom cabinetry, quartz countertops, premium finishes, and seamless flow into the spacious living and dining areas, making it ideal for both daily living and entertaining.
The home has been extensively updated with a new tile roof, updated framing to accommodate raised ceilings, new electrical wiring, updated plumbing, a new main sewer line, two tankless water heaters, whole-house water filtration system, Smart Lutron lighting controls, built-in speaker system, and hardwired security cameras, and so much more.
For sale
Listed by: Big Oak Realty • Vahe Vahansaryan • Contact: 818-489-2835
$1,849,000
12413 Nedra Dr, Granada Hills, CA 91344
4beds
2,152sqft
:
Get pre-qualified$11,620/mo
Single Family Residence
Built in 1967
0.44 Acres Lot
$1,795,100 Zestimate®
$859/sqft
$-- HOA
What's special
- 7 days |
- 823 |
- 101 |
Zillow last checked:
Listing updated:
Listed by:
Vahe Vahansaryan DRE #01924565 818-489-2835,
Big Oak Realty
Source: CRMLS,MLS#: SR26162714 Originating MLS: California Regional MLS
Originating MLS: California Regional MLSFacts & features
Interior
Bedrooms & bathrooms
- Bedrooms: 4
- Bathrooms: 3
- Full bathrooms: 3
- Main level bathrooms: 3
- Main level bedrooms: 4
Rooms
- Room types: Bedroom, Entry/Foyer, Kitchen, Laundry, Living Room, Primary Bathroom, Primary Bedroom
Primary bedroom
- Features: Main Level Primary
Bedroom
- Features: All Bedrooms Down
Bedroom
- Features: Bedroom on Main Level
Bathroom
- Features: Full Bath on Main Level, Low Flow Plumbing Fixtures, Separate Shower
Kitchen
- Features: Kitchen/Family Room Combo, Quartz Counters, Remodeled, Updated Kitchen
Heating
- Central, Solar
Cooling
- Central Air
Appliances
- Included: Dishwasher, Electric Oven, Tankless Water Heater, Washer
- Laundry: Washer Hookup
Features
- Eat-in Kitchen, High Ceilings, Open Floorplan, Recessed Lighting, All Bedrooms Down, Bedroom on Main Level, Main Level Primary
- Flooring: Laminate, Tile, Wood
- Windows: Double Pane Windows, ENERGY STAR Qualified Windows
- Has fireplace: No
- Fireplace features: None
- Common walls with other units/homes: 2+ Common Walls,No One Above,No One Below
Interior area
- Total interior livable area: 2,152 sqft
Property
Parking
- Total spaces: 2
- Parking features: Concrete, Direct Access, Door-Single, Driveway, Garage Faces Front, Garage, Oversized
- Attached garage spaces: 2
Accessibility
- Accessibility features: Accessible Doors
Features
- Levels: One
- Stories: 1
- Entry location: Front
- Patio & porch: Covered, Open, Patio
- Exterior features: Barbecue
- Has private pool: Yes
- Pool features: In Ground, Permits, Private
- Spa features: None
- Fencing: Excellent Condition,Masonry,New Condition,Privacy
- Has view: Yes
- View description: Golf Course
Lot
- Size: 0.44 Acres
- Dimensions: 19000
- Features: 0-1 Unit/Acre, Back Yard, Front Yard
Details
- Parcel number: 2609022018
- Zoning: LARA
- Special conditions: Standard
Construction
Type & style
- Home type: SingleFamily
- Architectural style: See Remarks
- Property subtype: Single Family Residence
- Attached to another structure: Yes
Materials
- Foundation: Slab
- Roof: Tile
Condition
- Turnkey
- New construction: No
- Year built: 1967
Utilities & green energy
- Sewer: Public Sewer
- Water: Public
- Utilities for property: Cable Available, Electricity Connected, Natural Gas Available, Phone Available, Phone Connected, Sewer Connected, Water Connected
Green energy
- Energy efficient items: Appliances
- Energy generation: Solar
- Water conservation: Water-Smart Landscaping
Community & HOA
Community
- Features: Curbs, Golf
- Security: Prewired, Security System, Smoke Detector(s)
Location
- Region: Granada Hills
Financial & listing details
- Price per square foot: $859/sqft
- Tax assessed value: $888,039
- Annual tax amount: $10,864
- Date on market: 7/25/2026
- Cumulative days on market: 8 days
- Listing terms: Cash,Cash to New Loan,Conventional,FHA
- Road surface type: Paved
Estimated market value
$1,795,100
$1.71M - $1.88M
$6,086/mo
Price history
| Date | Event | Price |
|---|---|---|
| 7/26/2026 | Listed for sale | $1,849,000+92.6%$859/sqft |
Source:  CRMLS #SR26162714 Report a problem CRMLS #SR26162714 Report a problem | ||
| 4/2/2025 | Sold | $960,000$446/sqft |
Source: Public Record Report a problem | ||
Public tax history
| Year | Property taxes | Tax assessment |
|---|---|---|
| 2025 | $10,864 -0.2% | $888,039 +2% |
| 2024 | $10,889 +120% | $870,627 +131.7% |
| 2023 | $4,950 +4.6% | $375,687 +2% |
| 2022 | $4,733 +1.4% | $368,322 +2% |
| 2021 | $4,666 -0.8% | $361,101 +1% |
| 2020 | $4,706 | $357,400 +2% |
| 2019 | $4,706 +7.5% | $350,393 +2% |
| 2018 | $4,379 | $343,523 +2% |
| 2017 | $4,379 +2.2% | $336,788 +2% |
| 2016 | $4,285 +2.8% | $330,185 +1.5% |
| 2015 | $4,170 +0.8% | $325,226 +2% |
| 2014 | $4,137 | $318,856 +2.5% |
| 2012 | -- | $311,193 +2% |
| 2011 | -- | $305,092 +0.8% |
| 2010 | -- | $302,812 -0.2% |
| 2009 | -- | $303,532 +2% |
| 2008 | -- | $297,581 +2% |
| 2007 | -- | $291,747 +2% |
| 2006 | -- | $286,028 |
| 2005 | -- | $286,028 +4% |
| 2004 | -- | $274,922 +1.9% |
| 2003 | -- | $269,884 +2% |
| 2002 | -- | $264,593 +4% |
| 2000 | -- | $254,321 |
Find assessor info on the county website
Monthly payment
Est. payment
Payment breakdown
Explore the cost of this home by adjusting the details. Changes won't be saved.Climate risks
Neighborhood: Granada Hills
Nearby schools
GreatSchools rating
- 7/10Knollwood Preparatory AcademyGrades: K-5Distance: 0.8 mi
- 9/10Robert Frost Middle SchoolGrades: 6-8Distance: 0.7 mi
- 7/10John F. Kennedy High SchoolGrades: 9-12Distance: 1.5 mi
Schools provided by the listing agent
- Elementary: El Oro
- High: Granada Hills Charter
Source: CRMLS. This data may not be complete. We recommend contacting the local school district to confirm school assignments for this home.
- $1,372,8004 bd3 ba2.5k sqft12419 Nedra Dr, Granada Hills, CA 91344Off Market
- $1,262,1003 bd3 ba2.1k sqft12401 Nedra Dr, Granada Hills, CA 91344Off Market
- $1,360,0004 bd3 ba2.6k sqft12349 Kenny Dr, Granada Hills, CA 91344Sold
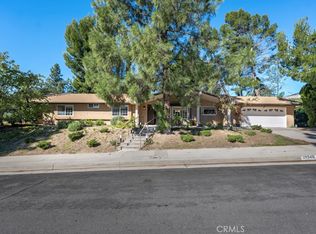
- $1,279,8004 bd3 ba2.3k sqft12347 Kenny Dr, Granada Hills, CA 91344Off Market
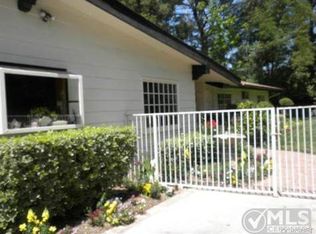
- $1,398,5004 bd3 ba2.2k sqft12425 Nedra Dr, Granada Hills, CA 91344Off Market
- $1,423,5004 bd3 ba2.2k sqft12412 Nedra Dr, Granada Hills, CA 91344Off Market
- $1,609,0004 bd3 ba3.2k sqft12400 Nedra Dr, Granada Hills, CA 91344Off Market
- $1,462,9005 bd4 ba3.3k sqft12335 Kenny Dr, Granada Hills, CA 91344Off Market
A local agent can set up tours, give advice and negotiate with sellers.
Similar homes
- $1,599,9994 bd4 ba2k sqft17439 Donmetz St, Granada Hills, CA 91344For Sale
 MLS ID #GD26123016, Narbe Baghoomian, Americana Real Estate Services. CRMLS
 - $1,450,0004 bd3 ba2k sqft12700 Jolette Ave, Granada Hills, CA 91344For Sale
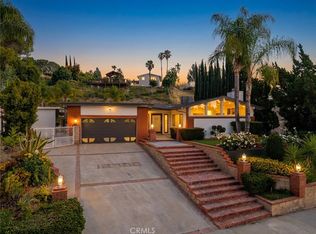 MLS ID #SR26086308, Haik Bokhchalian, JohnHart Real Estate. CRMLS
 - $1,599,9995 bd3 ba3.2k sqft17042 Lisette St, Granada Hills, CA 91344For Sale
 MLS ID #SR26124608, Julia Uber, Pinnacle Estate Properties. CRMLS
 - $1,350,0004 bd3 ba2.7k sqft17052 Barneston St, Granada Hills, CA 91344For Sale
 MLS ID #BB26077345, Joseph Harris, Redfin Corporation. CRMLS
 - $1,799,9004 bd3 ba3.1k sqft17824 Sunburst St, Northridge, CA 91325For SaleMLS ID #PW26089736, Paige Charnick, Beach Equities. CRMLS
- $1,449,4005 bd3 ba2.4k sqft11515 Doral Ave, Porter Ranch, CA 91326For SaleMLS ID #SR26160896, Jose Schnaider, Equity Union. CRMLS
- $1,875,0004 bd3 ba2.2k sqft23051 Burbank Blvd, Woodland Hills, CA 91367For SaleMLS ID #SR26095611, Stephanie Vitacco, Equity Union. CRMLS
- $1,075,0004 bd3 ba1.9k sqft16953 San Jose St, Granada Hills, CA 91344For SaleMLS ID #SR26103251, Cameron Orozco, Sync Brokerage Inc.. CRMLS
- $1,595,0003 bd2 ba1.8k sqft18334 Hiawatha St, Porter Ranch, CA 91326For SaleMLS ID #TR26150383, Jonathan Minerick, Homecoin.com. CRMLS
- $1,874,9994 bd3 ba2.4k sqft5932 Pat Ave, Woodland Hills, CA 91367For SaleMLS ID #SR26131831, Hafesa Afredi, Keller Williams VIP Properties. CRMLS
- $1,199,0003 bd3 ba2.2k sqft10526 Balcom Ave, Granada Hills, CA 91344For SaleMLS ID #SR26146972, Anna Elikuchukyan, Pinnacle Estate Properties. CRMLS
- $2,000,0004 bd3 ba2.5k sqft6638 Blucher Ave, Van Nuys, CA 91406For SaleMLS ID #SR26146325, Samuel Danielyan, JohnHart Real Estate. CRMLS
- $1,799,0004 bd4 ba2.4k sqft20100 Hatteras St, Woodland Hills, CA 91367For SaleMLS ID #SR26049405, Dana Frank, Rodeo Realty. CRMLS
- $1,229,0004 bd3 ba2.2k sqft10007 Debra Ave, North Hills, CA 91343For SaleMLS ID #CV26102082, Tahha Elsherif, WERE REAL ESTATE. CRMLS
- $1,175,0004 bd3 ba2k sqft16231 Septo St, Granada Hills, CA 91343For SaleMLS ID #SB26147366, Mansour Bigdeli, Century 21 Coastal Properties. CRMLS
- $1,349,0004 bd4 ba2.7k sqft17633 Nordhoff St, Northridge, CA 91325For SaleMLS ID #GD26150306, Pakrad Markarian, Remax Optima. CRMLS
- $1,750,0004 bd4 ba1.9k sqft5715 Corteen Pl, Valley Village, CA 91607For SaleMLS ID #26859957, Michelle Hirsch DRE # 01445587, Equity Union. CLAW
- $2,350,0004 bd4 ba2.6k sqft8960 Oak Park Ave, Northridge, CA 91325For SaleMLS ID #SR26144203, Haik Bokhchalian, JohnHart Real Estate. CRMLS
- $1,849,9993 bd3 ba2.5k sqft11661 Picturesque Dr, Studio City, CA 91604For SaleMLS ID #SB26131085, Brenden Milus, Keller Williams Realty. CRMLS
- $1,499,0005 bd4 ba2.5k sqft10111 Oso Ave, Chatsworth, CA 91311For SaleMLS ID #DW26102495, Ani Nahapetyan, SEED Realties, Inc.. CRMLS
Local buyer's agents are ready to help
