Nestled in the highly sought-after Knollwood Country Club Estates, this beautiful single-story estate offers 4 bedrooms, 3 bathrooms, 2,687 sq ft of living space, and sits on a rare 0.38-acre flat lot surrounded by tall, lush trees that create a private and tranquil setting, with a backyard ready for your vision.
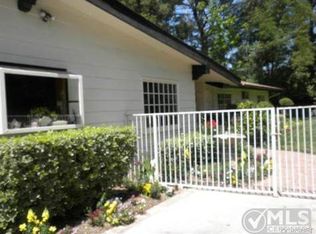
Stepping inside, the home is filled with abundant natural light and showcases recessed lighting and beautiful hardwood white oak flooring throughout. A welcoming foyer with a coat storage closet opens to a spacious open floor plan featuring vaulted ceilings and a wood-burning stove fireplace. The formal dining area showcases bay windows overlooking the front yard. The kitchen flows seamlessly into the living room and features large granite countertops, countertop seating, abundant cabinetry, a farmer’s sink, and essential appliances. The living room offers excellent natural light from large windows facing the backyard, with a subtle architectural divider creating a sense of separation and defined living spaces, along with multiple venting French doors that open to the backyard patio for effortless indoor-outdoor flow. The private bedroom wing includes a large primary suite with French doors to its own patio, an ensuite bathroom with dual vanity, soaking tub, walk-in shower, and an expansive custom walk-in closet featuring two separate rooms, skylights, and direct backyard access. Two guest bedrooms share a Jack-and-Jill bathroom, ideal for siblings or shared living, while the third bedroom across the hall is well-suited for an office or guest suite. The full hallway bathroom includes a walk-in shower, linen closet, and stackable washer and dryer space for added convenience. The front yard features drought-resistant landscaping with decorative rocks and pebbles, along with a walkway leading to a spacious side yard area positioned at the front side of the home, providing additional usable outdoor space. The backyard presents exceptional potential and serves as a blank canvas for the next owner, offering a large covered patio, side patio, access to the attached two-car garage, and an expansive flat yard ready for a buyer’s dream development. Ideally situated in Granada Hills, the property at 12349 Kenny Drive enjoys close proximity to Knollwood Country Club, nearby hiking trails, and Granada Hills Town Center & Village for convenient shopping and dining. Don’t miss this opportunity in one of the community’s most desirable neighborhoods.
Sold for $1,360,000
Listed by: Rodeo Realty • Cody Brown • Contact: 818-999-2030
Bought with: Rodeo Realty
$1,360,000
12349 Kenny Dr, Granada Hills, CA 91344
4beds
2,687sqft
Single Family Residence
Built in 1968
0.38 Acres Lot
$1,364,300 Zestimate®
$506/sqft
$5,752 Estimated rent
Home value
$1,364,300
$1.24M - $1.50M
$5,752/mo
Zestimate® history
Owner options
List your home for rent
$5,752/mo
Rent Zestimate®
Find your next renter with Zillow Rental Manager. Plus, with online applications, you can quickly screen prospective tenants – for free.
$5,752/mo
Rent Zestimate®
Refinance and save
$8,724/mo
Est. payment
Refinancing to a lower rate could help reduce your monthly payments and save thousands over the life of the loan.
$8,724/mo
Est. payment
Explore your selling options
Work with a Zillow partner agent
Leverage their expertise and Zillow's premium Showcase listings to get your home seen by more buyers.
Get startedList with your own agent
Get your home in front of millions of buyers by listing it on Zillow.
Learn how to do itSell it yourself
Take full control of how buyers see your home on Zillow by listing For Sale by Owner (FSBO).
List your homeWhat's special
Wood-burning stove fireplaceAbundant natural lightSide patioPrivate and tranquil settingSpacious open floor planCountertop seatingEssential appliances
Zillow last checked:
Listing updated:
Listed by:
Cody Brown DRE #02172806 818-854-0984,
Rodeo Realty
Bought with:
Cody Brown, DRE #02172806
Rodeo Realty
Source: CRMLS,MLS#: SR26041486 Originating MLS: California Regional MLS
Originating MLS: California Regional MLSFacts & features
Interior
Bedrooms & bathrooms
- Bedrooms: 4
- Bathrooms: 3
- Full bathrooms: 3
- Main level bathrooms: 3
- Main level bedrooms: 4
Rooms
- Room types: Bedroom, Center Hall, Family Room, Foyer, Kitchen, Laundry, Living Room, Primary Bedroom, Other
Primary bedroom
- Features: Primary Suite
Bedroom
- Features: All Bedrooms Down
Bathroom
- Features: Bathtub, Low Flow Plumbing Fixtures
Kitchen
- Features: Granite Counters, Kitchen Island, Kitchen/Family Room Combo
Other
- Features: Walk-In Closet(s)
Heating
- Central
Cooling
- Central Air
Appliances
- Included: Dishwasher, Gas Oven, Gas Range, Microwave, Refrigerator, Range Hood, Water Heater
- Laundry: Washer Hookup, Gas Dryer Hookup
Features
- Breakfast Bar, Ceiling Fan(s), High Ceilings, Open Floorplan, Recessed Lighting, All Bedrooms Down, Entrance Foyer, Primary Suite, Walk-In Closet(s)
- Flooring: Carpet, Tile, Wood
- Doors: French Doors, Mirrored Closet Door(s)
- Windows: Bay Window(s), Double Pane Windows, French/Mullioned, Garden Window(s), Screens
- Has fireplace: Yes
- Fireplace features: Wood Burning
- Common walls with other units/homes: No Common Walls
Interior area
- Total interior livable area: 2,687 sqft
Property
Parking
- Total spaces: 2
- Parking features: Garage Faces Front, Garage
- Attached garage spaces: 2
Features
- Levels: One
- Stories: 1
- Entry location: West
- Patio & porch: Concrete, Covered, Patio
- Exterior features: Rain Gutters
- Pool features: None
- Spa features: None
- Fencing: Block
- Has view: Yes
- View description: Golf Course, Mountain(s), Neighborhood, Valley
Lot
- Size: 0.38 Acres
- Features: On Golf Course
Details
- Parcel number: 2609022016
- Special conditions: Standard
Construction
Type & style
- Home type: SingleFamily
- Architectural style: Mid-Century Modern,Ranch
- Property subtype: Single Family Residence
Condition
- Turnkey
- New construction: No
- Year built: 1968
Utilities & green energy
- Electric: Standard
- Sewer: Public Sewer
- Water: Public
- Utilities for property: Cable Available, Electricity Connected, Natural Gas Connected, Phone Available, Sewer Connected, Water Connected
Community & HOA
Community
- Features: Golf
- Security: Security System, Carbon Monoxide Detector(s), Smoke Detector(s)
Location
- Region: Granada Hills
Financial & listing details
- Price per square foot: $506/sqft
- Tax assessed value: $936,289
- Annual tax amount: $11,744
- Date on market: 2/25/2026
- Cumulative days on market: 15 days
- Listing terms: Cash,Cash to New Loan,Conventional,FHA,VA Loan
- Road surface type: Paved
Price history
| Date | Event | Price |
|---|---|---|
| 4/21/2026 | Sold | $1,360,000-1.1%$506/sqft |
Source:  CRMLS #SR26041486 Report a problem CRMLS #SR26041486 Report a problem | ||
| 3/26/2026 | Pending sale | $1,375,000$512/sqft |
Source: CRMLS #SR26041486 Report a problem | ||
| 3/14/2026 | Contingent | $1,375,000$512/sqft |
Source: CRMLS #SR26041486 Report a problem | ||
| 2/25/2026 | Listed for sale | $1,375,000+96.4%$512/sqft |
Source: CRMLS #SR26041486 Report a problem | ||
| 2/4/2014 | Sold | $700,000+0%$261/sqft |
Source: Public Record Report a problem | ||
| 1/8/2014 | Pending sale | $699,999$261/sqft |
Source: Realty Executives Santa Clarita #SR13244085 Report a problem | ||
| 1/4/2014 | Listed for sale | $699,999$261/sqft |
Source: Realty Executives Santa Clarita #SR13244085 Report a problem | ||
| 12/25/2013 | Pending sale | $699,999$261/sqft |
Source: Realty Executives Santa Clarita #SR13244085 Report a problem | ||
| 12/9/2013 | Listed for sale | $699,999+32.1%$261/sqft |
Source: Realty Executives Santa Clarita #SR13244085 Report a problem | ||
| 1/27/2012 | Sold | $530,000$197/sqft |
Source: Public Record Report a problem | ||
Public tax history
| Year | Property taxes | Tax assessment |
|---|---|---|
| 2025 | $11,744 +1.3% | $936,289 +2% |
| 2024 | $11,596 +1.9% | $917,931 +2% |
| 2023 | $11,377 +4.8% | $899,933 +2% |
| 2022 | $10,859 +1.3% | $882,289 +2% |
| 2021 | $10,721 -1% | $864,990 +1% |
| 2020 | $10,826 | $856,122 +2% |
| 2019 | $10,826 +5.4% | $839,336 +2% |
| 2018 | $10,271 | $822,880 +11.3% |
| 2017 | $10,271 +11.2% | $739,368 +2% |
| 2016 | $9,236 +2.4% | $724,872 +1.5% |
| 2015 | $9,017 +28.6% | $713,985 +31.5% |
| 2014 | $7,012 | $543,053 +270.4% |
| 2012 | -- | $146,601 +2% |
| 2011 | -- | $143,728 +0.8% |
| 2010 | -- | $142,655 -0.2% |
| 2009 | -- | $142,995 +2% |
| 2008 | -- | $140,193 +2% |
| 2007 | -- | $137,445 +2% |
| 2006 | -- | $134,751 |
| 2005 | -- | $134,751 +4% |
| 2004 | -- | $129,521 +1.9% |
| 2003 | -- | $127,148 +2% |
| 2002 | -- | $124,656 +4% |
| 2000 | -- | $119,816 |
Find assessor info on the county website
Neighborhood: Granada Hills
Nearby homes
- $1,308,4004 bd3 ba2.3k sqft12347 Kenny Dr, Granada Hills, CA 91344Off Market
- $1,277,8003 bd3 ba2.1k sqft12401 Nedra Dr, Granada Hills, CA 91344Off Market
- $1,509,7005 bd4 ba3.3k sqft12335 Kenny Dr, Granada Hills, CA 91344Off Market
- $960,0004 bd3 ba2.1k sqft12413 Nedra Dr, Granada Hills, CA 91344Sold
- $1,598,0004 bd3 ba3k sqft12346 Kenny Dr, Granada Hills, CA 91344Off Market
- $1,416,6003 bd3 ba2.9k sqft12358 Kenny Dr, Granada Hills, CA 91344Off Market
- $1,399,4004 bd3 ba2.5k sqft12419 Nedra Dr, Granada Hills, CA 91344Off Market
- $1,680,4004 bd4 ba3k sqft12334 Kenny Dr, Granada Hills, CA 91344Off Market
Nearby schools
GreatSchools rating
- 7/10Knollwood Preparatory AcademyGrades: K-5Distance: 0.7 mi
- 9/10Robert Frost Middle SchoolGrades: 6-8Distance: 0.7 mi
- 7/10John F. Kennedy High SchoolGrades: 9-12Distance: 1.5 mi
Get a cash offer in 3 minutes
Find out how much your home could sell for in as little as 3 minutes with a no-obligation cash offer.
Estimated market value
$1,364,300
Get a cash offer in 3 minutes
Find out how much your home could sell for in as little as 3 minutes with a no-obligation cash offer.
Estimated market value
$1,364,300
Nearby cities
Nearby neighborhoods
Nearby zip codes
Other Los Angeles Topics
