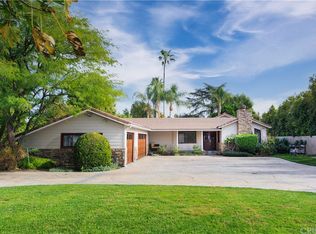
Lovely Spanish Style Home. Past through the private gate to a terracotta paved driveway, meticulously manicured lawn with magnificent mature trees. The very heavy custom front door welcomes you into the bright living room where the Arizona flagstone floors lead you throughout the home. Cozy up to the crackling fireplace. Many windows show off the sparkling pool, pergola, BBQ & beautiful massive backyard with many fruit trees, flowers and room to expand (ADU, tennis anyone or pickleball, sports court?) The main house has 3 bed & 2.5 baths. 2 of the baths have clawfoot tubs for soaking those stresses away. The bright & sunny primary bedroom retreat has 2 doors that'll lead you into the magnificent backyard. The kitchen has been updated with white cabinets, granite counters. New extra large windows welcome in the day. There's a detached nanny/in-law suite or a whatever you want suite. It has a kitchen, full bath & an extra large bedroom. It has a separate entrance too, just in case $$$. We now call the original main house the 616 sqft guest house. It has a full bath & kitchen and a private back yard., again $$$ There's a 360 sqft detached game room that has also been an office, yoga studio, gym and a whole business. What's your ideas? The 2 car detached garage has a 208 sqft studio/salon attached with a 1/2 bath. What will you use it for? This is a home you don't want to miss. Here you can definitely Live!, Work!, Play!. Welcome Home!
For sale
Listed by: Coldwell Banker Quality Properties • Trina Brown • Contact: 818-472-8684
$3,000,000
23130 Oxnard St, Woodland Hills, CA 91367
5beds
2,691sqft
:
Get pre-qualified$19,943/mo
Single Family Residence
Built in 1955
0.83 Acres Lot
$2,872,900 Zestimate®
$1,115/sqft
$-- HOA
What's special
- 159 days |
- 327 |
- 16 |
Zillow last checked:
Listing updated:
Listed by:
Trina Brown DRE #01311361 818-472-8684,
Coldwell Banker Quality Properties
Source: CRMLS,MLS#: SR26044598 Originating MLS: California Regional MLS
Originating MLS: California Regional MLSFacts & features
Interior
Bedrooms & bathrooms
- Bedrooms: 5
- Bathrooms: 6
- Full bathrooms: 4
- 1/2 bathrooms: 2
- Main level bathrooms: 6
- Main level bedrooms: 5
Rooms
- Room types: Bathroom, Bedroom, Entry/Foyer, Game Room, Guest Quarters, Kitchen, Laundry, Living Room, Primary Bathroom, Primary Bedroom, Other, Dining Room
Primary bedroom
- Features: Main Level Primary
Bedroom
- Features: Bedroom on Main Level
Bathroom
- Features: Jack and Jill Bath
Bathroom
- Features: Bathtub, Dual Sinks, Granite Counters, Hollywood Bath, Remodeled, Soaking Tub, Separate Shower, Tub Shower, Walk-In Shower
Kitchen
- Features: Granite Counters, Pots & Pan Drawers, Remodeled, Updated Kitchen
Other
- Features: Walk-In Closet(s)
Heating
- Central, Fireplace(s), Wall Furnace
Cooling
- Central Air, Wall/Window Unit(s)
Appliances
- Included: Barbecue, Dishwasher, Gas Cooktop, Disposal, Gas Oven, Gas Water Heater, Water To Refrigerator, Dryer, Washer
- Laundry: Washer Hookup, Electric Dryer Hookup, Inside, Laundry Room
Features
- Beamed Ceilings, Breakfast Bar, Breakfast Area, Separate/Formal Dining Room, Granite Counters, High Ceilings, In-Law Floorplan, Recessed Lighting, Bedroom on Main Level, Jack and Jill Bath, Main Level Primary, Primary Suite, Walk-In Closet(s)
- Flooring: Carpet, Stone
- Doors: French Doors
- Windows: Blinds, French/Mullioned
- Has fireplace: Yes
- Fireplace features: Gas, Living Room, Primary Bedroom
- Common walls with other units/homes: No Common Walls
Interior area
- Total interior livable area: 2,691 sqft
Property
Parking
- Total spaces: 2
- Parking features: Controlled Entrance, Driveway Level, Door-Single, Driveway, Garage Faces Front, Garage, Gated, Paved, RV Access/Parking
- Garage spaces: 2
Accessibility
- Accessibility features: None
Features
- Levels: One
- Stories: 1
- Entry location: Front
- Patio & porch: Brick, Open, Patio
- Exterior features: Lighting, Rain Gutters
- Has private pool: Yes
- Pool features: Gunite, In Ground, Private
- Spa features: None
- Fencing: Wood
- Has view: Yes
- View description: Pool
Lot
- Size: 0.83 Acres
- Features: Back Yard, Front Yard, Lawn, Landscaped, Level, Rectangular Lot, Sprinkler System, Yard
Details
- Additional structures: Guest House Detached, Guest House, Guest HouseAttached, Outbuilding
- Parcel number: 2041022010
- Zoning: LARA
- Special conditions: Standard
Construction
Type & style
- Home type: SingleFamily
- Architectural style: Spanish
- Property subtype: Single Family Residence
Materials
- Flagstone, Stucco
- Roof: Spanish Tile
Condition
- Turnkey
- New construction: No
- Year built: 1955
Utilities & green energy
- Electric: Electricity - On Property, Standard
- Sewer: Public Sewer
- Water: Public
- Utilities for property: Cable Available, Electricity Connected, Natural Gas Connected, Phone Available, Sewer Connected, Water Connected
Community & HOA
Community
- Features: Biking, Hiking, Street Lights, Suburban
- Security: Carbon Monoxide Detector(s), Smoke Detector(s)
Location
- Region: Woodland Hills
Financial & listing details
- Price per square foot: $1,115/sqft
- Tax assessed value: $883,318
- Annual tax amount: $11,095
- Date on market: 3/2/2026
- Cumulative days on market: 159 days
- Listing terms: Cash,Cash to New Loan
- Road surface type: Paved
Estimated market value
$2,872,900
$2.73M - $3.02M
$7,517/mo
Price history
| Date | Event | Price |
|---|---|---|
| 3/3/2026 | Listed for sale | $3,000,000-3.2%$1,115/sqft |
Source:  CRMLS #SR26044598 Report a problem CRMLS #SR26044598 Report a problem | ||
| 11/1/2025 | Listing removed | $3,100,000$1,152/sqft |
Source:  SDMLS #SR24042228 Report a problem SDMLS #SR24042228 Report a problem | ||
| 6/23/2025 | Listed for sale | $3,100,000+41.6%$1,152/sqft |
Source: SDMLS #SR24042228 Report a problem | ||
| 12/4/2020 | Listing removed | $2,190,000$814/sqft |
Source: Coldwell Banker Quality Properties #SR20104997 Report a problem | ||
| 9/1/2020 | Listing removed | $8,500$3/sqft |
Source: Coldwell Banker Quality Properties #SR20105004 Report a problem | ||
| 8/5/2020 | Price change | $2,190,000+10.1%$814/sqft |
Source: Coldwell Banker Quality Properties #SR20104997 Report a problem | ||
| 7/29/2020 | Listed for sale | $1,990,000$740/sqft |
Source: Coldwell Banker Quality Properties #SR20104997 Report a problem | ||
| 7/29/2020 | Pending sale | $1,990,000+231.7%$740/sqft |
Source: Coldwell Banker Quality Properties #SR20104997 Report a problem | ||
| 6/29/2020 | Price change | $8,500+2.4%$3/sqft |
Source: Coldwell Banker Quality Properties #SR20105004 Report a problem | ||
| 6/2/2020 | Listed for rent | $8,300+1.2%$3/sqft |
Source: Coldwell Banker Quality Properties #SR20105004 Report a problem | ||
| 6/4/2019 | Listing removed | $8,200$3/sqft |
Source: Coldwell Banker Quality Properties #SR19042028 Report a problem | ||
| 4/4/2019 | Price change | $8,200+9.3%$3/sqft |
Source: Coldwell Banker Quality Properties #SR19042028 Report a problem | ||
| 1/20/2019 | Price change | $7,500-15.7%$3/sqft |
Source: Zillow Rental Manager Report a problem | ||
| 11/13/2018 | Price change | $8,900+23.6%$3/sqft |
Source: Zillow Rental Manager Report a problem | ||
| 10/3/2018 | Listed for rent | $7,200$3/sqft |
Source: Zillow Rental Manager Report a problem | ||
| 10/21/2002 | Sold | $600,000+2081.8%$223/sqft |
Source: Public Record Report a problem | ||
| 11/9/1995 | Sold | $27,500$10/sqft |
Source: Public Record Report a problem | ||
Public tax history
| Year | Property taxes | Tax assessment |
|---|---|---|
| 2025 | $11,095 +0.9% | $883,318 +2% |
| 2024 | $10,992 +1.9% | $865,999 +2% |
| 2023 | $10,786 +4.7% | $849,020 +2% |
| 2022 | $10,297 +1.3% | $832,373 +2% |
| 2021 | $10,165 -1% | $816,053 +1% |
| 2020 | $10,264 | $807,687 +2% |
| 2019 | $10,264 +6.6% | $791,851 +2% |
| 2018 | $9,626 | $776,326 +2% |
| 2017 | $9,626 +2.2% | $761,105 +2% |
| 2016 | $9,417 +2.5% | $746,182 +1.5% |
| 2015 | $9,190 +0.9% | $734,975 +2% |
| 2014 | $9,104 | $720,579 +2.5% |
| 2012 | -- | $703,260 +2% |
| 2011 | -- | $689,471 +0.8% |
| 2010 | -- | $684,320 -0.2% |
| 2009 | -- | $685,947 +2% |
| 2008 | -- | $672,498 +2% |
| 2007 | -- | $659,312 +3.4% |
| 2006 | -- | $637,493 +0.3% |
| 2005 | -- | $635,893 +4% |
| 2004 | -- | $611,201 +1.9% |
| 2003 | -- | $600,000 +34.8% |
| 2002 | -- | $445,069 +4% |
| 2000 | -- | $427,788 |
Find assessor info on the county website
Monthly payment
Est. payment
Payment breakdown
Explore the cost of this home by adjusting the details. Changes won't be saved.Climate risks
Neighborhood: Woodland Hills
Nearby schools
GreatSchools rating
- 8/10Woodlake Elementary Community Charter SchoolGrades: K-5Distance: 0.2 mi
- 8/10George Ellery Hale Charter AcademyGrades: 6-8Distance: 0.8 mi
- 8/10El Camino Real Senior High SchoolGrades: 9-12Distance: 0.9 mi
- $1,558,7003 bd3 ba2.5k sqft23120 Oxnard St, Woodland Hills, CA 91367Off Market
- $1,962,9005 bd3 ba3.8k sqft23140 Oxnard St, Woodland Hills, CA 91367Off Market
- $2,322,4006 bd5 ba3.8k sqft23110 Oxnard St, Woodland Hills, CA 91367Off Market

- $2,458,5005 bd4 ba4.4k sqft5936 Woodlake Ave, Woodland Hills, CA 91367Off Market
- $2,311,5004 bd4 ba3.4k sqft23100 Oxnard St, Woodland Hills, CA 91367Off Market
- $3,045,5005 bd5 ba5.5k sqft5946 Woodlake Ave, Woodland Hills, CA 91367Off Market
- $1,767,4004 bd3 ba2.5k sqft5956 Woodlake Ave, Woodland Hills, CA 91367Off Market
- $3,179,5005 bd5 ba4.9k sqft23129 Califa St, Woodland Hills, CA 91367Off Market
A local agent can set up tours, give advice and negotiate with sellers.
Similar homes
- $2,695,0005 bd6 ba3.5k sqft6022 Elba Pl, Woodland Hills, CA 91367For Sale
 MLS ID #26869399, Alison Turner DRE # 01953223, The Beverly Hills Estates. CLAW
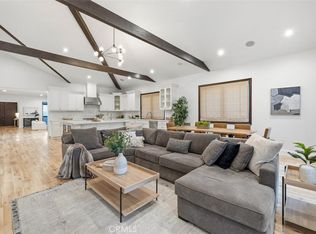
 - $2,849,0005 bd6 ba3.3k sqft22953 Oxnard St, Woodland Hills, CA 91367For Sale
 MLS ID #SR26074758, David Smith, Keller Williams Realty Calabasas. CRMLS
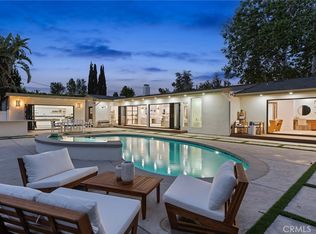
 - $2,799,0005 bd5 ba3.5k sqft23925 Crosson Dr, Woodland Hills, CA 91367For Sale
 MLS ID #SR26114906, Desiree Zuckerman, Rodeo Realty. CRMLS
 - $2,300,0005 bd4 ba3.7k sqft5950 Winnetka Ave, Woodland Hills, CA 91367For Sale
 MLS ID #SR26164625, Catherine Cressy, Sotheby's International Realty. CRMLS
 - $2,200,0005 bd3 ba2.9k sqft24320 Bessemer St, Woodland Hills, CA 91367For SaleMLS ID #SR26120350, Ashkan Shirinkar, Beverly and Company. CRMLS
- $2,149,0006 bd5 ba3.5k sqft5047 Orrville Ave, Woodland Hills, CA 91367For SaleMLS ID #PW26147600, Marilu Calderon, New Century Realtors. CRMLS
- $1,999,8885 bd4 ba3.3k sqft22309 Dolorosa St, Woodland Hills, CA 91367For SaleMLS ID #SR26171522, Tisha Janigian, She Is Hope Realty. CRMLS
- $2,150,0004 bd3 ba2.6k sqft6013 Lubao Ave, Woodland Hills, CA 91367For SaleMLS ID #GD26102308, Sneha Gulrajani, Own Real Estate Inc.. CRMLS
- $1,695,0004 bd3 ba2.7k sqft5714 Wilhelmina Ave, Woodland Hills, CA 91367For SaleMLS ID #SR26104960, Gail Steinberg, Coldwell Banker Realty. CRMLS
- $1,795,0004 bd3 ba2.6k sqft5748 Larryan Dr, Woodland Hills, CA 91367For SaleMLS ID #SR26135776, Michael Olmes, Compass. CRMLS
- $1,775,0005 bd3 ba2.7k sqft23245 Gonzales Dr, Woodland Hills, CA 91367For SaleMLS ID #SR26027732, Ron Galam, eXp Realty of Greater Los Angeles, Inc.. CRMLS
- $1,799,9505 bd4 ba3.4k sqft4807 Ellenita Ave, Tarzana, CA 91356For SaleMLS ID #SR26161726, Ilona Barsoomian, Rodeo Realty. CRMLS
- $3,190,0004 bd5 ba3.6k sqft4423 Tedregal Ct, Calabasas, CA 91302For SaleMLS ID #SR26147636, Irene Failla, Coldwell Banker Realty. CRMLS
- $3,400,0006 bd4 ba3.7k sqft23760 Oakfield Rd, Hidden Hills, CA 91302For SaleMLS ID #SR26056002, Tammy Laplante, ehomes. CRMLS
- $1,598,4006 bd4 ba2.5k sqft6213 Lubao Ave, Woodland Hills, CA 91367For SaleMLS ID #SR26126314, Orly Godliman, Capital Assistance Group. CRMLS
- $2,495,0005 bd5 ba3.1k sqft4441 Park Alisal, Calabasas, CA 91302For SaleMLS ID #SR26147428, Holly Hatch, Coldwell Banker Realty. CRMLS
- $1,899,9994 bd4 ba2.8k sqft20367 Lander Dr, Woodland Hills, CA 91364For SaleMLS ID #SR26163151, Marc Tahler, Rodeo Realty. CRMLS
- $2,500,0004 bd4 ba3k sqft18070 Boris Dr, Encino, CA 91316For SaleMLS ID #SR26119506, Desiree Zuckerman, Rodeo Realty. CRMLS
- $1,895,0005 bd5 ba3k sqft20616 Quedo Dr, Woodland Hills, CA 91364For SaleMLS ID #26860883, Alexander Cabrera DRE # 01970285, Coldwell Banker Realty. CLAW
- $1,599,0003 bd3 ba2.2k sqft5618 Wilhelmina Ave, Woodland Hills, CA 91367For SaleMLS ID #SR26109202, Desiree Zuckerman, Rodeo Realty. CRMLS
Local buyer's agents are ready to help
