Welcome to this bright, beautifully updated home nestled in the highly sought-after Calabasas Park community, a neighborhood cherished for its blend of timeless charm, natural beauty, and everyday luxury. From the moment you arrive, this residence radiates warmth and sophistication, offering an inviting glimpse into the exceptional lifestyle that awaits inside. With approximately 3,134 square feet of thoughtfully designed living space, this 5-bedroom, 4-bathroom home strikes a rare balance between comfortable, livable elegance and an ideal setting for entertaining family and friends.As you step through the front door, you're immediately struck by the abundance of natural light that fills the home, courtesy of multiple skylights placed throughout the floor plan. This architectural detail creates a bright, airy ambiance that flows from room to room, making every space feel open, welcoming, and connected to the outdoors. The layout accommodates the rhythms of modern life, whether that means a quiet morning coffee in a sunlit nook, a lively dinner party spilling from the kitchen into the family room, or a relaxed evening unwinding after a long day.The heart of the home lies in its well-appointed kitchen, which opens effortlessly to the family room, creating a natural gathering space where cooking, conversation, and connection happen simultaneously. Beyond the kitchen, spacious living and dining areas offer versatility for everyday living and special occasion entertaining. These rooms have been thoughtfully updated to reflect a timeless aesthetic, ensuring the home feels move-in ready while still leaving room for personal touches. The five generously sized bedrooms provide ample space for family, guests, home offices, or hobby rooms.One of the most captivating features of this property is its seamless connection between indoor and outdoor living. Large windows throughout frame picturesque views of the beautifully landscaped yard, inviting abundant sunshine indoors. Step outside to your own private backyard retreat, a true sanctuary designed for relaxation, recreation, and entertaining. The sparkling pool and spa serve as the centerpiece of the outdoor space, while expansive patio areas provide plenty of room for outdoor dining, lounging, and hosting gatherings of any size. Mature landscaping envelops the entire yard, offering exceptional privacy, perfectly suited to Southern California's beloved year-round indoor-outdoor lifestyle.Practicality has not been overlooked, either. A three-car garage offers generous space for vehicles, storage, or a workshop, while ample storage throughout the home ensures organization and functionality are never compromised.Location is everything, and this home delivers. Situated within one of Calabasas' most established and desirable neighborhoods, the property offers a rare combination of privacy and convenience. Residents enjoy easy access to The Commons at Calabasas, Calabasas Lake, hiking and biking trails, and the Calabasas Country Club, along with local parks and convenient access to the 101 Freeway.Families will also appreciate the home's location within the award-winning Las Virgenes schools, known for their strong academic programs, adding significant long-term value for those seeking both an exceptional home and outstanding education.Altogether, this home represents an outstanding opportunity to experience the very best of Calabasas living, a rare combination of comfort, luxury, and convenience in one of the area's most sought-after communities.
For sale
$2,475,000
4441 Park Alisal, Calabasas, CA 91302
5beds
3,134sqft
Residential, Single Family Residence
Built in 1970
0.28 Acres Lot
$2,397,700 Zestimate®
$790/sqft
$29/mo HOA
What's special
- 29 days
- 874
- 88
Zillow last checked:
Listing updated:
Listed by:
Holly Hatch DRE # 01244574 818-306-7901,
Coldwell Banker Realty 818-222-0023,
Kenneth Johnson DRE # 01864346 818-836-4114,
Coldwell Banker Realty
Source: CLAW,MLS#: 26988539
Facts & features
Interior
Bedrooms & bathrooms
- Bedrooms: 5
- Bathrooms: 4
- Full bathrooms: 4
Rooms
- Room types: Breakfast, Breakfast Area, Breakfast Bar, Dining Room, In-Law Suite, Formal Entry, Family Room, Living Room, Patio Covered, Powder, Walk-In Closet
Bedroom
- Features: Walk-In Closet(s)
- Level: Main
Bathroom
- Features: Double Vanity(s), Powder Room
Kitchen
- Features: Kitchen Island, Gourmet Kitchen, Stone Counters
Heating
- Central, Natural Gas
Cooling
- Air Conditioning, Central Air
Appliances
- Included: Built-Ins, Double Oven, Gas Cooktop, Freezer, Dishwasher, Disposal, Dryer, Washer, Refrigerator
- Laundry: Inside, Laundry Area, Electric Dryer Hookup
Features
- Bar, Cathedral-Vaulted Ceilings, Turnkey, Wet Bar, Built-Ins, Breakfast Area, Breakfast Room, Formal Dining Rm, Kitchen Island
- Flooring: Wood Laminate
- Has fireplace: Yes
- Fireplace features: Living Room
Interior area
- Total structure area: 3,134
- Total interior livable area: 3,134 sqft
Video & virtual tour
Property
Parking
- Total spaces: 6
- Parking features: Driveway, Private, Concrete, Garage - 3 Car
- Garage spaces: 3
- Has uncovered spaces: Yes
Features
- Levels: Two
- Pool features: In Ground, Heated
- Spa features: Heated, In Ground
- Has view: Yes
- View description: Trees/Woods
Lot
- Size: 0.28 Acres
- Dimensions: 78 x 150
Details
- Additional structures: None
- Parcel number: 2068018009
- Zoning: LCRPD12U*
- Special conditions: Standard
Construction
Type & style
- Home type: SingleFamily
- Architectural style: Spanish
- Property subtype: Residential, Single Family Residence
Condition
- Year built: 1970
Community & HOA
Community
- Subdivision: Calabasas Park Homeowners Association
HOA
- Has HOA: Yes
- HOA fee: $350 annually
Location
- Region: Calabasas
Financial & listing details
- Price per square foot: $790/sqft
- Tax assessed value: $2,159,556
- Date on market: 9/17/2026
Estimated market value
$2,397,700
$2.28M - $2.52M
$9,439/mo
Price history
| Date | Event | Price |
|---|---|---|
| 9/17/2026 | Listed for sale | $2,475,000+21.6%$790/sqft |
Source:  CLAW #26988539 Report a problem CLAW #26988539 Report a problem | ||
| 9/24/2025 | Listing removed | $8,995$3/sqft |
Source:  CLAW #25587497 Report a problem CLAW #25587497 Report a problem | ||
| 9/11/2025 | Listed for rent | $8,995-6.3%$3/sqft |
Source: CLAW #25587497 Report a problem | ||
| 9/10/2025 | Listing removed | $9,600$3/sqft |
Source: Zillow Rentals Report a problem | ||
| 7/31/2025 | Price change | $9,600-4%$3/sqft |
Source: Zillow Rentals Report a problem | ||
| 6/19/2025 | Price change | $10,000-9.1%$3/sqft |
Source: Zillow Rentals Report a problem | ||
| 6/16/2025 | Listed for rent | $11,000+10%$4/sqft |
Source: Zillow Rentals Report a problem | ||
| 11/23/2024 | Listing removed | $10,000$3/sqft |
Source: CLAW #24-428415 Report a problem | ||
| 10/11/2024 | Price change | $10,000-9.1%$3/sqft |
Source: CLAW #24-428415 Report a problem | ||
| 8/18/2024 | Listed for rent | $11,000$4/sqft |
Source: CLAW #24-428415 Report a problem | ||
| 9/15/2022 | Sold | $2,035,000-7.5%$649/sqft |
Source:  CSMAOR #222002971 Report a problem CSMAOR #222002971 Report a problem | ||
| 9/12/2022 | Pending sale | $2,199,000$702/sqft |
Source:  CRMLS #222002971 Report a problem CRMLS #222002971 Report a problem | ||
| 8/19/2022 | Contingent | $2,199,000$702/sqft |
Source: CRMLS #222002971 Report a problem | ||
| 6/17/2022 | Listed for sale | $2,199,000+52.4%$702/sqft |
Source: CSMAOR #222002971 Report a problem | ||
| 12/6/2018 | Sold | $1,442,500-3.8%$460/sqft |
Source: Public Record Report a problem | ||
| 11/8/2018 | Pending sale | $1,499,999$479/sqft |
Source: BHHS California Properties #SR18260964 Report a problem | ||
| 10/29/2018 | Listed for sale | $1,499,999+13.1%$479/sqft |
Source: BHHS California Properties #SR18260964 Report a problem | ||
| 8/2/2005 | Sold | $1,326,000$423/sqft |
Source: Public Record Report a problem | ||
Public tax history
| Year | Property taxes | Tax assessment |
|---|---|---|
| 2026 | -- | $2,159,556 +2% |
| 2025 | $26,275 +6.1% | $2,117,213 +2% |
| 2024 | $24,772 +1.9% | $2,075,700 +2% |
| 2023 | $24,300 +7.9% | $2,035,000 +34.2% |
| 2022 | $22,522 +23.7% | $1,516,323 +2% |
| 2021 | $18,213 +1.3% | $1,486,592 +1% |
| 2020 | $17,981 | $1,471,350 +2% |
| 2019 | $17,981 +4.9% | $1,442,500 +2.4% |
| 2018 | $17,149 | $1,409,000 |
| 2017 | $17,149 +0.2% | $1,409,000 |
| 2016 | $17,107 +1.4% | $1,409,000 |
| 2015 | $16,875 +7.3% | $1,409,000 -0.5% |
| 2014 | $15,729 | $1,416,000 +40.8% |
| 2012 | -- | $1,006,000 |
| 2011 | -- | $1,006,000 -11.4% |
| 2010 | -- | $1,135,000 -9% |
| 2009 | -- | $1,247,300 -5.5% |
| 2008 | -- | $1,319,400 -4.2% |
| 2007 | -- | $1,377,180 +3.9% |
| 2006 | -- | $1,326,000 +662% |
| 2005 | -- | $174,012 +4% |
| 2004 | -- | $167,257 +1.9% |
| 2003 | -- | $164,192 +2% |
| 2002 | -- | $160,974 +4% |
| 2000 | -- | $154,725 |
Find assessor info on the county website
Monthly payment
Est. payment
Payment breakdown
Explore the cost of this home by adjusting the details. Changes won't be saved.Climate risks
Neighborhood: Calabasas Park
Nearby schools
Schools provided by the listing agent
- District: Las Virgenes School District
Source: CLAW. This data may not be complete. We recommend contacting the local school district to confirm school assignments for this home.
Similar homes
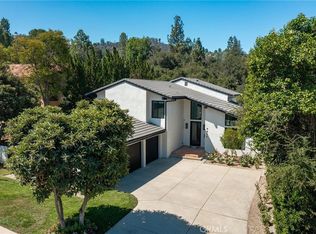
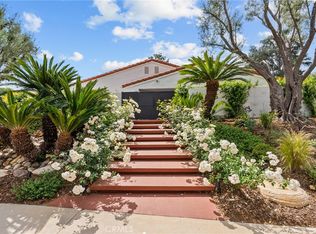
- $2,690,0004 bd4 ba3.2k sqft4020 Melinda Park, Calabasas, CA 91302For Sale
 MLS ID #26846729, Tracy Tutor DRE # 01326769, Compass. CLAW
 - $2,425,0002 bd3 ba2.6k sqft4707 Park Olivo #N, Calabasas, CA 91302For Sale
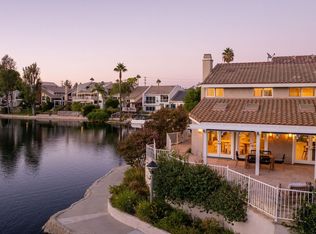 MLS ID #26962889, Erin Urbina DRE # 02108348, Compass. CLAW
 - $2,250,0004 bd3 ba2.4k sqft4509 Caminito Pl, Tarzana, CA 91356For Sale
 MLS ID #26885019, Peter Lorimer DRE # 01479846, PLG Estates. CLAW
 - $2,825,0004 bd3 ba3.4k sqft5020 Bilmoor Ave, Tarzana, CA 91356For Sale
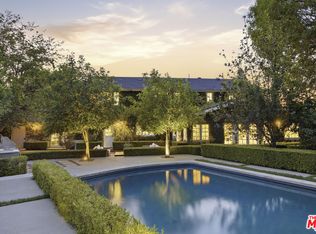 MLS ID #26988345, Ernie Carswell DRE # 01111566, Sotheby's International Realty. CLAW
