Price Improvement! Tucked away on a quiet, tree-lined street in the heart of Sherman Oaks, this privately gated newer construction estate redefines the standard for modern luxury. Over $200,000 in upgrades, including a state-of-the-art security system, custom Lutron motorized shades throughout, a retractable screen for the oversized sliding glass door to keep out pests and debris, an auto gate for added security, and ficus privacy hedges surrounding the entire property. The open-concept floor plan is highlighted by lofty ceilings and expansive walls of glass that flood the space with warm natural light. At the heart of the home lies a designer chef’s kitchen equipped with top-of-the-line Miele appliances, a massive waterfall island, butler’s pantry and separate walk-in pantry. The adjoining formal dining room boasts bespoke wine storage, while the spacious living room’s pocket sliding glass door disappears into the wall, seamlessly extending your living space outside. Designed for the ultimate entertainer, the tranquil backyard retreat is enveloped by lush hedges for unparalleled privacy. Whether you’re hosting at the outdoor BBQ kitchen, complete with a pizza oven and smoker, or unwinding in the sparkling pool/spa, the space feels like a boutique resort. The journey continues inside, where the main level is rounded out by an ensuite bedroom, chic powder room and two-car garage with direct access. Ascend the dramatic floating staircase, where you’ll find three generously sized ensuite bedrooms and a dedicated laundry room. The primary retreat features a spacious private patio, large walk-in closet and sumptuous bathroom, outfitted with a deep soaking tub, oversized rainfall shower and double vanity. Additional amenities include a smart home system with built-in speakers. Ideally located within the top-rated Kester Avenue Elementary school district and just minutes from Ventura Boulevard’s premier shops and restaurants.
For sale
Listed by: Equity Union • Dennis Chernov • Contact: 818-989-2000
$3,395,000
14812 Huston St, Sherman Oaks, CA 91403
4beds
3,406sqft
Single Family Residence
Built in 2023
6,752 Square Feet Lot
$3,248,400 Zestimate®
$997/sqft
$-- HOA
What's special
- 205 days
- 350
- 68
Zillow last checked:
Listing updated:
Listed by:
Dennis Chernov DRE #01850113 818-989-2000,
Equity Union,
Steven Ejiofor DRE #01956782,
Equity Union
Source: CRMLS,MLS#: SR26025338 Originating MLS: California Regional MLS
Originating MLS: California Regional MLSFacts & features
Interior
Bedrooms & bathrooms
- Bedrooms: 4
- Bathrooms: 5
- Full bathrooms: 4
- 1/2 bathrooms: 1
- Main level bathrooms: 2
- Main level bedrooms: 1
Rooms
- Room types: Bedroom, Entry/Foyer, Kitchen, Laundry, Living Room, Primary Bedroom, Other, Pantry, Dining Room
Primary bedroom
- Features: Primary Suite
Bedroom
- Features: Bedroom on Main Level
Bathroom
- Features: Bathroom Exhaust Fan, Bathtub, Dual Sinks, Enclosed Toilet, Full Bath on Main Level, Multiple Shower Heads, Soaking Tub, Separate Shower
Kitchen
- Features: Butler's Pantry, Kitchen Island, Walk-In Pantry
Other
- Features: Walk-In Closet(s)
Pantry
- Features: Walk-In Pantry
Heating
- Central
Cooling
- Central Air
Appliances
- Included: Double Oven, Dishwasher, Freezer, Gas Cooktop, Microwave, Refrigerator
- Laundry: Inside, Laundry Room, Upper Level
Features
- Breakfast Bar, Built-in Features, Balcony, Separate/Formal Dining Room, High Ceilings, Open Floorplan, Pantry, Recessed Lighting, Storage, Smart Home, Wired for Sound, Bedroom on Main Level, Primary Suite, Walk-In Pantry, Walk-In Closet(s)
- Doors: Sliding Doors
- Windows: Custom Covering(s)
- Has fireplace: Yes
- Fireplace features: Living Room, Primary Bedroom
- Common walls with other units/homes: No Common Walls
Interior area
- Total interior livable area: 3,406 sqft
Property
Parking
- Total spaces: 2
- Parking features: Driveway, Garage, Gated
- Attached garage spaces: 2
Features
- Levels: Two
- Stories: 2
- Entry location: Ground Level
- Patio & porch: Patio
- Exterior features: Barbecue, Lighting
- Has private pool: Yes
- Pool features: In Ground, Private
- Has spa: Yes
- Spa features: Heated, In Ground, Private
- Has view: Yes
- View description: Neighborhood, Trees/Woods
Lot
- Size: 6,752 Square Feet
- Features: 0-1 Unit/Acre
Details
- Parcel number: 2263020006
- Special conditions: Standard
Construction
Type & style
- Home type: SingleFamily
- Architectural style: Modern
- Property subtype: Single Family Residence
Condition
- New construction: No
- Year built: 2023
Utilities & green energy
- Sewer: Public Sewer
- Water: Public
Community & HOA
Community
- Features: Suburban
- Security: Security System
Location
- Region: Sherman Oaks
Financial & listing details
- Price per square foot: $997/sqft
- Tax assessed value: $3,485,339
- Date on market: 3/27/2026
- Cumulative days on market: 206 days
- Listing terms: Cash,Cash to New Loan
Estimated market value
$3,248,400
$3.09M - $3.41M
Not available
Price history
| Date | Event | Price |
|---|---|---|
| 6/19/2026 | Price change | $3,395,000-3%$997/sqft |
Source:  CRMLS #SR26025338 Report a problem CRMLS #SR26025338 Report a problem | ||
| 3/27/2026 | Listed for sale | $3,500,000+4.5%$1,028/sqft |
Source: CRMLS #SR26025338 Report a problem | ||
| 2/28/2024 | Sold | $3,350,000-1.3%$984/sqft |
Source: Public Record Report a problem | ||
| 2/20/2024 | Pending sale | $3,395,000$997/sqft |
Source:  CLAW #23-334717 Report a problem CLAW #23-334717 Report a problem | ||
| 1/22/2024 | Contingent | $3,395,000$997/sqft |
Source: CLAW #23-334717 Report a problem | ||
| 11/27/2023 | Listed for sale | $3,395,000+257.4%$997/sqft |
Source: CLAW #23-334717 Report a problem | ||
| 12/15/2022 | Sold | $950,000+387.2%$279/sqft |
Source: Public Record Report a problem | ||
| 5/1/1995 | Sold | $195,000$57/sqft |
Source: Public Record Report a problem | ||
Public tax history
| Year | Property taxes | Tax assessment |
|---|---|---|
| 2026 | -- | $3,485,339 +2% |
| 2025 | $40,847 +194.1% | $3,417,000 +201.5% |
| 2024 | $13,890 +2% | $1,133,220 +2% |
| 2023 | $13,620 +251.7% | $1,111,000 +253.3% |
| 2022 | $3,872 +1.5% | $314,479 +2% |
| 2021 | $3,816 -0.9% | $308,313 +1% |
| 2020 | $3,850 | $305,153 +2% |
| 2019 | $3,850 +6.5% | $299,170 +2% |
| 2018 | $3,616 | $293,305 +2% |
| 2017 | $3,616 +2.3% | $287,555 +2% |
| 2016 | $3,535 +2.8% | $281,917 +1.5% |
| 2015 | $3,438 +1% | $277,683 +2% |
| 2014 | $3,406 | $272,245 +2.5% |
| 2012 | -- | $265,702 +2% |
| 2011 | -- | $260,493 +0.8% |
| 2010 | -- | $258,547 -0.2% |
| 2009 | -- | $259,162 +2% |
| 2008 | -- | $254,082 +2% |
| 2007 | -- | $249,101 +2% |
| 2006 | -- | $244,218 |
| 2005 | -- | $244,218 +4% |
| 2004 | -- | $234,736 +1.9% |
| 2003 | -- | $230,435 +2% |
| 2002 | -- | $225,918 +4% |
| 2000 | -- | $217,148 |
Find assessor info on the county website
Monthly payment
Est. payment
Payment breakdown
Explore the cost of this home by adjusting the details. Changes won't be saved.Climate risks
Neighborhood: Sherman Oaks
Nearby schools
Schools provided by the listing agent
- Elementary: Kester
- Middle: Van Nuys
- High: Van Nuys
Source: CRMLS. This data may not be complete. We recommend contacting the local school district to confirm school assignments for this home.
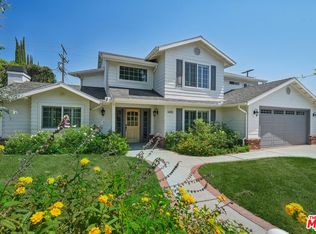
- $1,800,0004 bd3 ba2.8k sqft14811 Valleyheart Dr, Sherman Oaks, CA 91403Sold
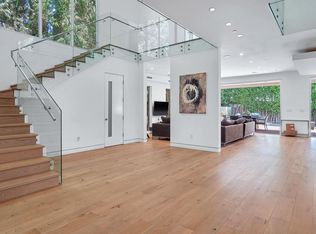
- $2,225,8004 bd5 ba3.8k sqft14818 Huston St, Sherman Oaks, CA 91403Off Market
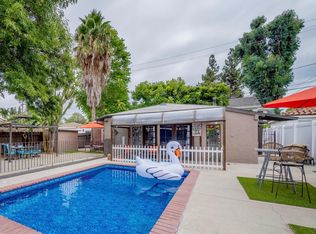
- $1,112,9003 bd2 ba1.6k sqft14808 Huston St, Sherman Oaks, CA 91403Off Market
- $1,210,6003 bd2 ba1.5k sqft14802 Huston St, Sherman Oaks, CA 91403Off Market
Similar homes
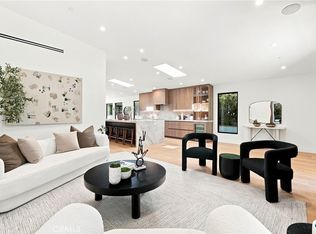
- $2,799,0004 bd5 ba2.4k sqft14627 Huston St, Sherman Oaks, CA 91403For Sale
 MLS ID #SR26158016, Michael Chez, Compass. CRMLS
 - $3,395,9994 bd4 ba3.3k sqft4060 Harclare Ln, Encino, CA 91436For Sale
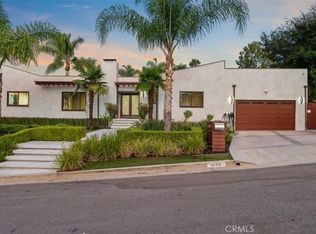 MLS ID #SR26182734, Anthony Nguyen, Coldwell Banker Envision. CRMLS
 - $3,895,0004 bd5 ba4.2k sqft14753 Round Valley Dr, Sherman Oaks, CA 91403For Sale
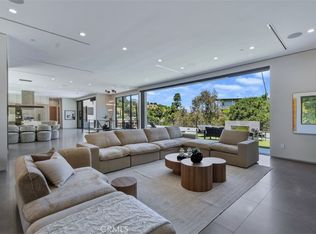 MLS ID #SR26180172, Sally Greene, Coldwell Banker Realty. CRMLS
 - $3,250,0004 bd3 ba3.3k sqft3851 Beverly Ridge Dr, Sherman Oaks, CA 91423For Sale
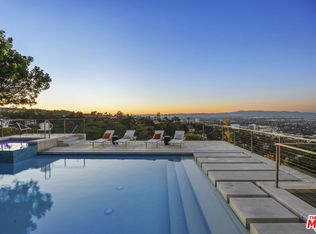 MLS ID #26992805, Courtney Hall DRE # 02121965, Sotheby's International Realty. CLAW
