Tucked behind gates and enveloped by mature landscaping, 14800 McCormick Street is a private organic-modern retreat in the heart of Sherman Oaks. Thoughtfully conceived as a study in texture, material, and understated luxury, the residence balances architectural sophistication with the warmth and ease of California living.A considered palette of European stone, hand-finished plaster, Taj Mahal stone, natural materials, and custom cabinetry gives the interiors a quiet elegance that feels both tactile and timeless. Sculptural surfaces, warm neutral tones, and refined detailing carry throughout the home, creating spaces that are elevated without feeling overly formal. Every element has been selected to work in harmony, resulting in a cohesive environment designed for both everyday living and effortless entertaining.The home's organic-modern aesthetic continues outdoors, where the exterior and ADU are wrapped in European stone, establishing a consistent architectural language across the property. The ADU offers valuable flexibility for guests, extended family, a private office, creative studio, or additional living space. A gated driveway and tall, mature landscaping provide exceptional privacy and give the property the feeling of a secluded compound, despite its central location.Designed with a strong connection to its surroundings, the residence captures the essence of indoor-outdoor California living. The grounds offer multiple opportunities to relax, gather, and entertain, while RTI pool permits allow the next owner to further transform the property into a resort-like private sanctuary.Located within the sought-after Kester Avenue Elementary and Magnet school area, the home is moments from Ventura Boulevard's celebrated restaurants, cafs, boutiques, fitness studios, and neighborhood markets. Exceptionally walkable and conveniently positioned near the 101 and 405 freeways, it provides effortless access throughout Los Angeles while remaining peacefully removed from the pace of the city.Private, design-forward, and composed with an exceptional attention to materiality, 14800 McCormick Street presents a rare opportunity to experience refined organic-modern living in one of Sherman Oaks' most desirable and connected neighborhoods.
For sale
$2,499,000
14800 McCormick St, Sherman Oaks, CA 91411
5beds
2,750sqft
Residential, Single Family Residence
Built in 1950
6,834 Square Feet Lot
$-- Zestimate®
$909/sqft
$-- HOA
What's special
- 18 days
- 1,045
- 112
Zillow last checked:
Listing updated:
Listed by:
Jordan Ginsburg DRE # 02099575 818-422-9232,
The Agency 424-230-3700,
George Ouzounian DRE # 01948763 818-900-4259,
The Agency
Source: CLAW,MLS#: 26991037
Facts & features
Interior
Bedrooms & bathrooms
- Bedrooms: 5
- Bathrooms: 5
- Full bathrooms: 5
Rooms
- Room types: Dining Area, Dining Room, Patio Open, Walk-In Closet, Walk-In Pantry, Guest House, Great Room, Family Room, Entry, Powder, Bar, Bonus Room, Guest-Maids Quarters, In-Law Suite, Living Room, Office, Patio Covered, Pantry, Separate Maids Qtrs
Bedroom
- Features: Walk-In Closet(s)
Bathroom
- Features: Double Vanity(s), Remodeled, Tile
Kitchen
- Features: Pantry, Kitchenette, Kitchen Island, Stone Counters, Remodeled
Heating
- Central, Fireplace(s)
Cooling
- Central Air, Wall/Window Unit(s)
Appliances
- Included: Gas Cooktop, Microwave, Oven, Gas Oven, Dishwasher, Washer, Dryer, Range/Oven, Refrigerator
- Laundry: Inside, Laundry Area, Gas Or Electric Dryer Hookup, Gas Dryer Hookup
Features
- Bar, Dry Bar, Smart Home, Living Room Deck Attached, Open Floorplan, Recessed Lighting, Turnkey, Built-Ins, Dining Area, Family Room, Kitchen Island, Eat-in Kitchen
- Flooring: Hardwood, Tile
- Windows: Skylight(s)
- Number of fireplaces: 1
- Fireplace features: Family Room
Interior area
- Total structure area: 2,750
- Total interior livable area: 2,750 sqft
Property
Parking
- Total spaces: 3
- Parking features: Concrete, Auto Driveway Gate, Driveway, Driveway Gate, Gated, Private
- Uncovered spaces: 3
Accessibility
- Accessibility features: None
Features
- Levels: One
- Patio & porch: Covered, Covered Porch, Deck, Living Room Deck Attached, Patio, Porch, Front Porch, Rear Porch, Wood
- Pool features: None
- Spa features: None
- Fencing: Gate,Fenced Yard
- View description: None
Lot
- Size: 6,834 Square Feet
- Dimensions: 60 x 115
- Features: Back Yard, Front Yard, Lawn, Sidewalks, Yard
Details
- Additional structures: Guest House, Detached Guest House
- Parcel number: 2249021007
- Zoning: LAR1
- Special conditions: Standard
Construction
Type & style
- Home type: SingleFamily
- Architectural style: Modern
- Property subtype: Residential, Single Family Residence
Condition
- New Construction,Updated/Remodeled
- Year built: 1950
Utilities & green energy
- Water: Public
- Utilities for property: Sewer Available
Community & HOA
Community
- Security: Automatic Gate, Carbon Monoxide Detector(s), Gated, Smoke Detector(s), Prewired, Alarm System
HOA
- Has HOA: No
Location
- Region: Sherman Oaks
Financial & listing details
- Price per square foot: $909/sqft
- Tax assessed value: $1,465,000
- Date on market: 9/22/2026
Estimated market value
Not available
Estimated sales range
Not available
$4,534/mo
Price history
| Date | Event | Price |
|---|---|---|
| 9/22/2026 | Listed for sale | $2,499,000+70.6%$909/sqft |
Source:  CLAW #26991037 Report a problem CLAW #26991037 Report a problem | ||
| 12/24/2025 | Sold | $1,465,000-2.3%$533/sqft |
Source:  CRMLS #SR25259086 Report a problem CRMLS #SR25259086 Report a problem | ||
| 11/30/2025 | Contingent | $1,499,000$545/sqft |
Source: CRMLS #SR25259086 Report a problem | ||
| 11/14/2025 | Listed for sale | $1,499,000+19.9%$545/sqft |
Source: CRMLS #SR25259086 Report a problem | ||
| 2/1/2024 | Sold | $1,250,000+78.8%$455/sqft |
Source: CRMLS #SR24024100 Report a problem | ||
| 4/13/2013 | Listing removed | $699,000$254/sqft |
Source: First Funders #SR13062075 Report a problem | ||
| 4/10/2013 | Listed for sale | $699,000+27.1%$254/sqft |
Source: First Funders #SR13062075 Report a problem | ||
| 12/3/2003 | Sold | $550,000$200/sqft |
Source: Public Record Report a problem | ||
Public tax history
| Year | Property taxes | Tax assessment |
|---|---|---|
| 2026 | -- | $1,465,000 +14.9% |
| 2025 | $15,464 +63% | $1,275,000 +66.3% |
| 2024 | $9,489 +2% | $766,635 +2% |
| 2023 | $9,307 +4.9% | $751,604 +2% |
| 2022 | $8,874 +1.3% | $736,868 +2% |
| 2021 | $8,763 -1% | $722,421 +1% |
| 2020 | $8,850 | $715,015 +2% |
| 2019 | $8,850 +5.2% | $700,996 +2% |
| 2018 | $8,411 | $687,252 +2% |
| 2017 | $8,411 +2.3% | $673,777 +2% |
| 2016 | $8,226 +2.4% | $660,567 +1.5% |
| 2015 | $8,034 +3.3% | $650,646 +4.3% |
| 2014 | $7,778 | $624,000 +28.5% |
| 2012 | -- | $485,500 |
| 2011 | -- | $485,500 |
| 2010 | -- | $485,500 |
| 2009 | -- | $485,500 -18.4% |
| 2008 | -- | $595,336 +2% |
| 2007 | -- | $583,663 +2% |
| 2006 | -- | $572,219 |
| 2005 | -- | $572,219 +4% |
| 2004 | -- | $550,000 +35% |
| 2003 | -- | $407,500 +431.7% |
| 2002 | -- | $76,644 +4% |
| 2000 | -- | $73,669 |
Find assessor info on the county website
Monthly payment
Est. payment
Payment breakdown
Explore the cost of this home by adjusting the details. Changes won't be saved.Climate risks
Neighborhood: Sherman Oaks
Nearby schools
Schools provided by the listing agent
- District: Los Angeles Unified
Source: CLAW. This data may not be complete. We recommend contacting the local school district to confirm school assignments for this home.
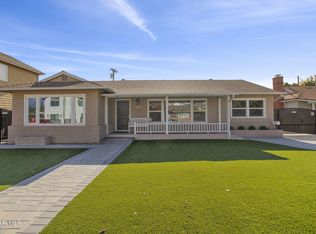
Similar homes
- $2,995,0004 bd4 ba3k sqft5114 Cedros Ave, Sherman Oaks, CA 91403For Sale
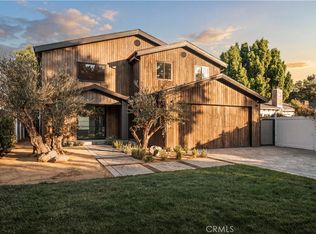 MLS ID #SR26171293, George Ouzounian, The Agency. CRMLS
 - $2,499,0004 bd3 ba3.1k sqft16347 Mandalay Dr, Encino, CA 91436For Sale
 MLS ID #SR26159692, George Ouzounian, The Agency. CRMLS
 - $2,799,0004 bd5 ba2.4k sqft14627 Huston St, Sherman Oaks, CA 91403For Sale
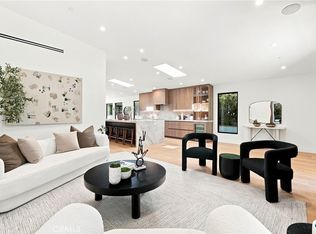 MLS ID #SR26158016, Michael Chez, Compass. CRMLS
 - $2,349,0004 bd3 ba2.5k sqft5267 Ventura Canyon Ave, Van Nuys, CA 91401For Sale
 MLS ID #SR26213803, George Ouzounian, The Agency. CRMLS
