Welcome to 4016 Oakfield Drive, a stunning 2025 new-construction estate nestled in the prestigious hills of Sherman Oaks. Showcasing striking contemporary architecture, designer finishes, and sweeping panoramic skyline views, this exceptional multi-level residence offers an elevated luxury lifestyle. Spanning three bedrooms, five bathrooms, and 1 office, the home features expansive living spaces, a private movie theater, a fully equipped rooftop entertainment deck, an elevator servicing multiple levels, and a spacious three-car garage. From the moment you arrive, the residence makes a bold architectural statement with clean geometric lines, floor-to-ceiling glass, and a sophisticated blend of concrete, metal, and warm wood elements. Inside, wide-plank hardwood flooring and a dramatic floating staircase with glass railings create a seamless sense of modern elegance throughout.
The entry level provides direct access to the three-car garage and elevator. The second floor hosts three generously sized bedrooms, two bathrooms, and abundant custom storage solutions. On the main living level, an expansive open-concept floor plan seamlessly connects the living room, dining area, chef’s kitchen, custom bar, primary suite, secondary suite, private movie theater, and a spacious view terrace overlooking Los Angeles.
Designed for both style and functionality, the chef’s kitchen is anchored by a dramatic waterfall-edge stone island with bar seating. Custom flat-panel cabinetry, premium appliances, a designer sink, and polished stone countertops create a sleek and sophisticated culinary space. Adjacent to the kitchen, the dining area provides an ideal setting for intimate dinners and large-scale entertaining alike.
New construction
Listed by: Engel & Volkers Beverly Hills • Kimberly Frankel • Contact: 818-438-6992
$3,350,000
4016 Oakfield Dr, Sherman Oaks, CA 91423
3beds
3,483sqft
Single Family Residence
Built in 2025
0.31 Acres Lot
$3,256,800 Zestimate®
$962/sqft
$-- HOA
What's special
- 32 days |
- 556 |
- 45 |
Zillow last checked:
Listing updated:
Listed by:
Kimberly Frankel DRE #01960799 818-438-6992,
Engel & Volkers Beverly Hills
Source: CRMLS,MLS#: SR26133020 Originating MLS: California Regional MLS
Originating MLS: California Regional MLSFacts & features
Interior
Bedrooms & bathrooms
- Bedrooms: 3
- Bathrooms: 4
- Full bathrooms: 3
- 1/2 bathrooms: 1
- Main level bathrooms: 2
- Main level bedrooms: 1
Rooms
- Room types: Bedroom, Foyer, Kitchen, Laundry, Living Room, Primary Bathroom, Primary Bedroom, Media Room, Other, Pantry, Dining Room
Bedroom
- Features: Bedroom on Main Level
Bathroom
- Features: Bathtub, Dual Sinks, Enclosed Toilet, Quartz Counters, Stone Counters, Separate Shower, Walk-In Shower
Kitchen
- Features: Kitchen Island, Kitchen/Family Room Combo, Pots & Pan Drawers, Quartz Counters, Walk-In Pantry
Other
- Features: Walk-In Closet(s)
Pantry
- Features: Walk-In Pantry
Heating
- Central, Fireplace(s)
Cooling
- Central Air, High Efficiency
Appliances
- Included: 6 Burner Stove, Built-In Range, Double Oven, Dishwasher, Disposal, Gas Range, Refrigerator, Dryer, Washer
- Laundry: Laundry Room
Features
- Separate/Formal Dining Room, Eat-in Kitchen, Living Room Deck Attached, Multiple Staircases, Open Floorplan, Pantry, Quartz Counters, Bedroom on Main Level, Entrance Foyer, Walk-In Pantry, Walk-In Closet(s)
- Flooring: Wood
- Doors: Sliding Doors
- Windows: Tinted Windows
- Has fireplace: Yes
- Fireplace features: Living Room, Primary Bedroom
- Common walls with other units/homes: No Common Walls
Interior area
- Total interior livable area: 3,483 sqft
Property
Parking
- Total spaces: 3
- Parking features: Door-Multi, Direct Access, Door-Single, Driveway, Garage Faces Front, Garage, Garage Door Opener
- Attached garage spaces: 3
Accessibility
- Accessibility features: Accessible Elevator Installed
Features
- Levels: Three Or More
- Stories: 3
- Entry location: first floor
- Pool features: None
- Spa features: None
- Has view: Yes
- View description: City Lights, Mountain(s), Valley
Lot
- Size: 0.31 Acres
- Features: 0-1 Unit/Acre
Details
- Additional structures: Second Garage
- Parcel number: 2274017041
- Zoning: R1
- Special conditions: Standard
Construction
Type & style
- Home type: SingleFamily
- Architectural style: Contemporary
- Property subtype: Single Family Residence
Materials
- Drywall, Glass, Copper Plumbing
- Foundation: Pillar/Post/Pier, Slab
Condition
- Turnkey
- New construction: Yes
- Year built: 2025
Utilities & green energy
- Electric: 220 Volts in Kitchen, 220 Volts in Laundry
- Sewer: Public Sewer
- Water: Public
- Utilities for property: Electricity Connected, Natural Gas Connected, Sewer Connected, Water Connected
Community & HOA
Community
- Features: Hiking, Suburban
Location
- Region: Sherman Oaks
Financial & listing details
- Price per square foot: $962/sqft
- Tax assessed value: $1,177,204
- Annual tax amount: $14,595
- Date on market: 7/15/2026
- Cumulative days on market: 33 days
- Listing terms: Cash,Conventional
- Road surface type: Paved
Estimated market value
$3,256,800
$3.09M - $3.42M
$4,772/mo
Price history
| Date | Event | Price |
|---|---|---|
| 7/16/2026 | Listed for sale | $3,350,000+235.7%$962/sqft |
Source:  CRMLS #SR26133020 Report a problem CRMLS #SR26133020 Report a problem | ||
| 8/22/2019 | Listing removed | $998,000$287/sqft |
Source: Prime Capital Group, Inc. #319000713 Report a problem | ||
| 2/23/2019 | Listed for sale | $998,000+470.3%$287/sqft |
Source: Prime Capital Group, Inc. #319000713 Report a problem | ||
| 11/29/2017 | Sold | $175,000-70.2%$50/sqft |
Source: Public Record Report a problem | ||
| 12/23/2016 | Sold | $587,000-16%$169/sqft |
Source: Public Record Report a problem | ||
| 1/22/2014 | Listing removed | $699,000$201/sqft |
Source: Hi Line Real Estate Services #SR13248225 Report a problem | ||
| 12/17/2013 | Listed for sale | $699,000+7.5%$201/sqft |
Source: Hi Line Real Estate Services #SR13248225 Report a problem | ||
| 4/13/2013 | Listing removed | $650,000$187/sqft |
Source: www.SCVrealty.com Report a problem | ||
| 2/13/2013 | Listed for sale | $650,000$187/sqft |
Source: www.SCVrealty.com Report a problem | ||
Public tax history
| Year | Property taxes | Tax assessment |
|---|---|---|
| 2025 | $14,595 +1.5% | $1,177,204 +3% |
| 2024 | $14,385 +1.4% | $1,143,332 +0.8% |
| 2023 | $14,182 +6.2% | $1,133,934 +18.9% |
| 2022 | $13,356 +18.6% | $953,700 +3.1% |
| 2021 | $11,266 -38.1% | $925,036 +1% |
| 2020 | $18,214 | $915,552 +2% |
| 2019 | $18,214 +68.6% | $897,600 +2% |
| 2018 | $10,804 | $880,000 +21.4% |
| 2017 | $10,804 +21.1% | $725,000 +27.2% |
| 2016 | $8,924 +27% | $570,083 +1.5% |
| 2015 | $7,027 +8.2% | $561,521 +9.5% |
| 2014 | $6,496 | $512,802 +2.5% |
| 2012 | -- | $500,478 +2% |
| 2011 | -- | $490,666 +0.8% |
| 2010 | -- | $487,000 +31.6% |
| 2009 | -- | $369,966 +2% |
| 2008 | -- | $362,712 +16.2% |
| 2007 | -- | $312,120 +2% |
| 2006 | -- | $306,000 -76.6% |
| 2005 | -- | $1,305,600 +71.2% |
| 2004 | -- | $762,825 |
Find assessor info on the county website
Monthly payment
Est. payment
Payment breakdown
Explore the cost of this home by adjusting the details. Changes won't be saved.Climate risks
Neighborhood: Sherman Oaks
Nearby schools
GreatSchools rating
- 8/10Sherman Oaks Elementary Charter SchoolGrades: K-5Distance: 0.7 mi
- 6/10Van Nuys Middle SchoolGrades: 6-8Distance: 1.8 mi
- 8/10Van Nuys Senior High SchoolGrades: 9-12Distance: 3.2 mi
Schools provided by the listing agent
- Elementary: Sherman Oaks
- Middle: Van Nuys
Source: CRMLS. This data may not be complete. We recommend contacting the local school district to confirm school assignments for this home.
- $270,300-- bd-- ba-- sqft4015 Oakfield Dr, Sherman Oaks, CA 91423Off Market
- $1,049,8978,712 sqft4006 Oakfield Dr, Sherman Oaks, CA 91423Off Market

- $270,300-- bd-- ba-- sqft4003 Oakfield Dr, Sherman Oaks, CA 91423Off Market
- $1,909,6003 bd3 ba2.3k sqft4020 Oakfield Dr, Sherman Oaks, CA 91423Off Market
- $1,472,2002 bd2 ba1.4k sqft4025 Oakfield Dr, Sherman Oaks, CA 91423Off Market
- $270,300-- bd-- ba-- sqft3969 Oakfield Dr, Sherman Oaks, CA 91423Off Market
- $1,896,2003 bd3 ba3.3k sqft4042 Milaca Pl, Sherman Oaks, CA 91423Off Market
- $1,914,4004 bd4 ba3k sqft4000 Oakfield Dr, Sherman Oaks, CA 91423Off Market
A local agent can set up tours, give advice and negotiate with sellers.
Similar homes
- $3,495,0006 bd6 ba4.8k sqft4545 Stern Ave, Sherman Oaks, CA 91423For Sale
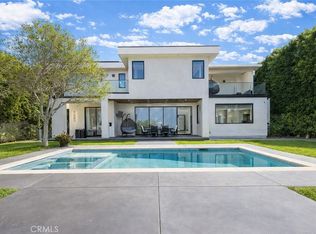 MLS ID #SR26083748, Rosalyne Cohen, Beverly and Company, Inc.. CRMLS
 - $3,498,0006 bd8 ba4.3k sqft4842 Fulton Ave, Sherman Oaks, CA 91423New Construction
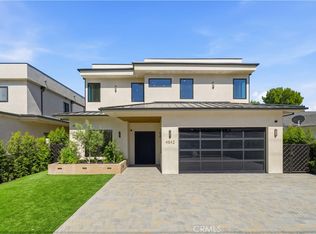 MLS ID #OC26171159, Doron Refael, Doron Refael, Broker. CRMLS
 - $3,899,0005 bd5 ba3.8k sqft3240 Longridge Ave, Sherman Oaks, CA 91423For Sale
 MLS ID #SR26154440, Avi Barazani, Coldwell Banker Realty. CRMLS
 - $3,360,0005 bd5 ba3.2k sqft15641 High Knoll Rd, Encino, CA 91436For Sale
 MLS ID #SR26057169, Kelly Wang, Coldwell Banker Realty. CRMLS
 - $3,998,0005 bd6 ba4.8k sqft3636 Camino De La Cumbre, Sherman Oaks, CA 91423For SaleMLS ID #SR26172305, Avi Barazani, Coldwell Banker Realty. CRMLS
- $3,395,0004 bd5 ba3.4k sqft14812 Huston St, Sherman Oaks, CA 91403For SaleMLS ID #SR26025338, Dennis Chernov, Equity Union. CRMLS
- $3,595,0005 bd6 ba4.4k sqft4949 Bilmoor Ave, Tarzana, CA 91356For SaleMLS ID #SR26176253, Lilach Basson, Compass. CRMLS
- $3,799,0005 bd6 ba4.1k sqft16105 Clear Oak Dr, Encino, CA 91436For SaleMLS ID #SR26134046, Desiree Zuckerman, Rodeo Realty. CRMLS
- $3,175,0004 bd4 ba3.8k sqft4140 Aleman Dr, Tarzana, CA 91356For SaleMLS ID #SR26105205, Gary Keshishyan, Pinnacle Estate Properties. CRMLS
- $2,650,0005 bd5 ba3.4k sqft14254 McCormick St, Sherman Oaks, CA 91401New ConstructionMLS ID #26861407, Ilona Petruk DRE # 02438564, Allura Realty, Inc.. CLAW
- $3,650,0005 bd6 ba4.7k sqft4326 Coronet Dr, Encino, CA 91316For SaleMLS ID #SR26125884, Stephanie Vitacco, Equity Union. CRMLS
- $3,395,0005 bd6 ba4.1k sqft15721 Addison St, Encino, CA 91436New ConstructionMLS ID #SR26141214, Lior Bitan, Keller Williams Luxury. CRMLS
- $4,199,0005 bd6 ba4.3k sqft17153 Adlon Rd, Encino, CA 91436For SaleMLS ID #26870123, Fran H. Chavez DRE # 01013357, Christie's International Real Estate SoCal. CLAW
- $3,280,0003 bd3 ba3.1k sqft417 1/2 Sunset Ave, Venice, CA 90291For SaleMLS ID #OC26148004, Dodi Ashcraft, Berkshire Hathaway HomeService. CRMLS
- $3,350,0004 bd5 ba5k sqft6358 La Rocha Dr, Los Angeles, CA 90068For SaleMLS ID #TR26140920, Chenglong Ren, Real Broker. CRMLS
- $3,389,0005 bd6 ba4.4k sqft15451 Camarillo St, Sherman Oaks, CA 91403New ConstructionMLS ID #SR26044000, Dennis Chernov, Equity Union. CRMLS
- $2,749,0004 bd3 ba2.9k sqft2950 Dona Emilia Dr, Studio City, CA 91604For SaleMLS ID #CV26110478, Irvin Nierras, HomeSmart, Evergreen Realty. CRMLS
- $2,495,0004 bd4 ba3.7k sqft3539 Alana Dr, Sherman Oaks, CA 91403For SaleMLS ID #SR26122410, Michael Massa, Coldwell Banker Realty. CRMLS
- $2,249,0004 bd2 ba2.4k sqft19629 Wells Dr, Tarzana, CA 91356For SaleMLS ID #SR26177270, Henry Javaherian, Rodeo Realty. CRMLS
- $2,999,9953 bd3 ba2k sqft9621 Cedarbrook Dr, Beverly Hills, CA 90210For SaleMLS ID #PW26074456, Jeremy Howard, EMBARQ. CRMLS
Local buyer's agents are ready to help
