Experience modern luxury living at its finest in this exceptional brand-new construction home! Defined by rich wood textures, organic natural stone and lofty ceilings, this open-concept floor plan showcases refined finishes and a meticulous attention to architectural detail. At the heart of the home lies a designer chef’s kitchen that boasts top-of-the-line appliances, a massive waterfall island and walk-in pantry. An oversized sliding glass door in the adjoining living room disappears into the wall for seamless indoor-outdoor living. Step outside to the entertainer’s backyard, this serene retreat is highlighted by a sparkling pool and spa, outdoor kitchen and low-maintenance artificial turf. Completing the main level is a formal dining room, state-of-the-art media room, ensuite bedroom, chic powder bathroom and a mudroom with direct access to the two-car garage. Head upstairs to find four generously sized ensuite bedrooms, along with a dedicated laundry room. The primary suite is a sanctuary unto itself, featuring a private balcony, custom walk-in closet and spa-inspired bathroom with a soaking tub, large rainfall shower, double vanity and separate makeup vanity. This home comes fully integrated with a smart home system that allows for seamless control of the speakers, climate and security cameras. Located within the top-rated Hesby Oaks School District, this property is just moments from Ventura Boulevard’s renowned shops and restaurants, and its prime central location allows for easy access to everything the Valley and the Westside have to offer.
New construction
Listed by: Equity Union • Dennis Chernov • Contact: 818-989-2000
Price cut: $106K (6/21)
$3,389,000
15451 Camarillo St, Sherman Oaks, CA 91403
5beds
4,423sqft
:
Get pre-qualified$22,522/mo
Single Family Residence
Built in 2026
7,263 Square Feet Lot
$3,325,300 Zestimate®
$766/sqft
$-- HOA
What's special
Sparkling pool and spaPrivate balconyRich wood texturesOrganic natural stoneRefined finishesMassive waterfall islandSpa-inspired bathroom
- 83 days |
- 910 |
- 69 |
Zillow last checked:
Listing updated:
Listed by:
Dennis Chernov DRE #01850113 818-989-2000,
Equity Union
Source: CRMLS,MLS#: SR26044000 Originating MLS: California Regional MLS
Originating MLS: California Regional MLSFacts & features
Interior
Bedrooms & bathrooms
- Bedrooms: 5
- Bathrooms: 6
- Full bathrooms: 5
- 1/2 bathrooms: 1
- Main level bathrooms: 2
- Main level bedrooms: 1
Rooms
- Room types: Bedroom, Entry/Foyer, Kitchen, Laundry, Living Room, Primary Bedroom, Media Room, Other, Pantry, Dining Room
Primary bedroom
- Features: Primary Suite
Bedroom
- Features: Bedroom on Main Level
Bathroom
- Features: Bathroom Exhaust Fan, Bathtub, Dual Sinks, Enclosed Toilet, Full Bath on Main Level, Multiple Shower Heads, Soaking Tub, Separate Shower, Vanity
Kitchen
- Features: Kitchen Island, Utility Sink, Walk-In Pantry
Other
- Features: Walk-In Closet(s)
Pantry
- Features: Walk-In Pantry
Heating
- Central
Cooling
- Central Air
Appliances
- Included: Double Oven, Dishwasher, Electric Cooktop, Freezer, Microwave, Refrigerator, Range Hood
- Laundry: Inside, Laundry Room, Upper Level
Features
- Breakfast Bar, Built-in Features, Balcony, Cathedral Ceiling(s), Separate/Formal Dining Room, High Ceilings, Open Floorplan, Pantry, Recessed Lighting, Storage, Smart Home, Wired for Sound, Bedroom on Main Level, Primary Suite, Walk-In Pantry, Walk-In Closet(s)
- Doors: Sliding Doors
- Has fireplace: Yes
- Fireplace features: Living Room, Primary Bedroom
- Common walls with other units/homes: No Common Walls
Interior area
- Total interior livable area: 4,423 sqft
Video & virtual tour
Property
Parking
- Total spaces: 2
- Parking features: Driveway, Garage
- Garage spaces: 2
Features
- Levels: Two
- Stories: 2
- Entry location: Ground Level
- Patio & porch: Patio
- Exterior features: Barbecue, Lighting
- Has private pool: Yes
- Pool features: In Ground, Private
- Has spa: Yes
- Spa features: Heated, In Ground, Private
- Has view: Yes
- View description: Neighborhood, Trees/Woods
Lot
- Size: 7,263 Square Feet
- Features: 0-1 Unit/Acre
Details
- Parcel number: 2261037015
- Special conditions: Standard
Construction
Type & style
- Home type: SingleFamily
- Architectural style: Contemporary
- Property subtype: Single Family Residence
Condition
- New construction: Yes
- Year built: 2026
Utilities & green energy
- Sewer: Public Sewer
- Water: Public
Community & HOA
Community
- Features: Suburban
Location
- Region: Sherman Oaks
Financial & listing details
- Price per square foot: $766/sqft
- Tax assessed value: $1,690,000
- Annual tax amount: $20,601
- Date on market: 5/5/2026
- Cumulative days on market: 83 days
- Listing terms: Cash,Cash to New Loan
Estimated market value
$3,325,300
$3.16M - $3.49M
$6,603/mo
Price history
| Date | Event | Price |
|---|---|---|
| 6/21/2026 | Price change | $3,389,000-3%$766/sqft |
Source:  CRMLS #SR26044000 Report a problem CRMLS #SR26044000 Report a problem | ||
| 5/5/2026 | Listed for sale | $3,495,000+106.8%$790/sqft |
Source: CRMLS #SR26044000 Report a problem | ||
| 9/6/2024 | Sold | $1,690,000-1.7%$382/sqft |
Source: Public Record Report a problem | ||
| 9/14/2022 | Sold | $1,720,000+11%$389/sqft |
Source: Public Record Report a problem | ||
| 8/3/2022 | Contingent | $1,550,000$350/sqft |
Source: CRMLS #SR22159007 Report a problem | ||
| 7/22/2022 | Listed for sale | $1,550,000$350/sqft |
Source: CRMLS #SR22159007 Report a problem | ||
Public tax history
| Year | Property taxes | Tax assessment |
|---|---|---|
| 2025 | $20,601 -4.3% | $1,690,000 -3.7% |
| 2024 | $21,531 +2% | $1,754,400 +2% |
| 2023 | $21,113 +32.7% | $1,720,000 +930.8% |
| 2022 | $15,916 +593.2% | $166,866 +2% |
| 2021 | $2,296 -0.6% | $163,595 +1% |
| 2020 | $2,311 | $161,918 +2% |
| 2019 | $2,311 +10.5% | $158,744 +2% |
| 2018 | $2,092 | $155,632 +2% |
| 2017 | $2,092 +2.2% | $152,581 +2% |
| 2016 | $2,047 +4% | $149,590 +1.5% |
| 2015 | $1,969 +0.4% | $147,344 +2% |
| 2014 | $1,960 | $144,459 +2.5% |
| 2012 | -- | $140,989 +2% |
| 2011 | -- | $138,226 +0.8% |
| 2010 | -- | $137,194 -0.2% |
| 2009 | -- | $137,521 +2% |
| 2008 | -- | $134,825 +2% |
| 2007 | -- | $132,182 +2% |
| 2006 | -- | $129,591 |
| 2005 | -- | $129,591 +4% |
| 2004 | -- | $124,561 +1.9% |
| 2003 | -- | $122,279 +2% |
| 2002 | -- | $119,882 +4% |
| 2000 | -- | $115,229 |
Find assessor info on the county website
Monthly payment
Est. payment
Payment breakdown
Explore the cost of this home by adjusting the details. Changes won't be saved.Climate risks
Neighborhood: Sherman Oaks
Nearby schools
GreatSchools rating
- 10/10Hesby Oaks Leadership CharterGrades: K-8Distance: 0.3 mi
- 7/10Birmingham Community Charter High SchoolGrades: 9-12Distance: 2.8 mi
- 6/10William Mulholland Middle SchoolGrades: 6-8Distance: 3.1 mi
Schools provided by the listing agent
- Elementary: Hesby Oaks
- Middle: Mulholland
- High: Birmingham
Source: CRMLS. This data may not be complete. We recommend contacting the local school district to confirm school assignments for this home.
- $1,073,9002 bd1 ba1k sqft15461 Camarillo St, Sherman Oaks, CA 91403Off Market
- $1,518,1004 bd4 ba1.9k sqft15445 Camarillo St, Sherman Oaks, CA 91403Off Market
- $1,769,9005 bd3 ba2.7k sqft15450 La Maida St, Sherman Oaks, CA 91403Off Market
- $1,228,9002 bd2 ba1.3k sqft15469 Camarillo St, Sherman Oaks, CA 91403Off Market
- $1,497,2003 bd2 ba1.9k sqft15446 Camarillo St, Sherman Oaks, CA 91403Off Market
- $2,347,5006 bd6 ba4.5k sqft15460 La Maida St, Sherman Oaks, CA 91403Sold
- $1,697,3003 bd4 ba2.4k sqft15448 Camarillo St, Sherman Oaks, CA 91403Off Market
- $900,0003 bd2 ba1.7k sqft15442 La Maida St, Sherman Oaks, CA 91403Sold
A local agent can set up tours, give advice and negotiate with sellers.
Similar homes
- $3,360,0005 bd5 ba3.2k sqft15641 High Knoll Rd, Encino, CA 91436For Sale
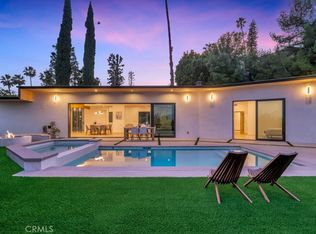 MLS ID #SR26057169, Kelly Wang, Coldwell Banker Realty. CRMLS
 - $3,495,0005 bd6 ba4.1k sqft15721 Addison St, Encino, CA 91436New Construction
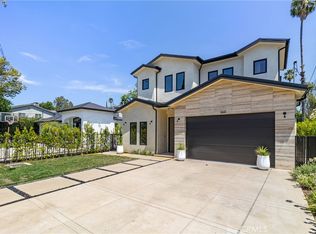 MLS ID #SR26141214, Lior Bitan, Keller Williams Luxury. CRMLS
 - $4,295,0005 bd6 ba5k sqft15447 Huston St, Sherman Oaks, CA 91403New Construction
 MLS ID #SR26139408, Avivit Amar, Beverly and Company, Inc.. CRMLS
 - $3,799,0005 bd6 ba4.1k sqft16105 Clear Oak Dr, Encino, CA 91436For Sale
 MLS ID #SR26134046, Desiree Zuckerman, Rodeo Realty. CRMLS
 - $3,050,0004 bd5 ba3.2k sqft16130 Otsego St, Encino, CA 91436For SaleMLS ID #SR26144396, Dennis Chernov, Equity Union. CRMLS
- $3,799,9995 bd7 ba5k sqft16702 La Maida St, Encino, CA 91436For SaleMLS ID #SR26111008, Dennis Chernov, Equity Union. CRMLS
- $3,495,0006 bd6 ba4.8k sqft4545 Stern Ave, Sherman Oaks, CA 91423For SaleMLS ID #SR26083748, Rosalyne Cohen, Beverly and Company, Inc.. CRMLS
- $3,149,0004 bd6 ba3.5k sqft4472 Louise Ave, Encino, CA 91316For SaleMLS ID #SR26087366, George Ouzounian, The Agency. CRMLS
- $3,650,0005 bd6 ba4.7k sqft4326 Coronet Dr, Encino, CA 91316For SaleMLS ID #SR26125884, Stephanie Vitacco, Equity Union. CRMLS
- $2,595,0004 bd4 ba3.7k sqft3539 Alana Dr, Sherman Oaks, CA 91403For SaleMLS ID #SR26122410, Michael Massa, Coldwell Banker Realty. CRMLS
- $4,699,0006 bd8 ba5.1k sqft15202 Hesby St, Sherman Oaks, CA 91403New ConstructionMLS ID #SR26115852, Dennis Chernov, Equity Union. CRMLS
- $3,249,0005 bd7 ba5k sqft4637 Morella Ave, Valley Village, CA 91607For SaleMLS ID #SR26162262, Dennis Chernov, Equity Union. CRMLS
- $2,950,0005 bd5 ba3.8k sqft4819 Genesta Ave, Encino, CA 91316New ConstructionMLS ID #SR26139191, Guy Azar, The Agency. CRMLS
- $3,695,0005 bd6 ba4.8k sqft4195 Alonzo Ave, Encino, CA 91316For SaleMLS ID #SR25238034, Dee Celik, Keller Williams Realty Calabasas. CRMLS
- $3,175,0004 bd4 ba3.8k sqft4140 Aleman Dr, Tarzana, CA 91356For SaleMLS ID #SR26105205, Garen Keshishyan, Pinnacle Estate Properties. CRMLS
- $3,795,0006 bd6 ba5.7k sqft5242 Topeka Dr, Tarzana, CA 91356For SaleMLS ID #SR26091436, Gary Wolfe, Sothebys International Realty. CRMLS
- $3,400,0006 bd6 ba3.7k sqft2650 Lisco Pl, Los Angeles, CA 90046For SaleMLS ID #SR25250072, Peng Guo, Real Estate eBroker, Inc.. CRMLS
- $4,450,0005 bd6 ba4.8k sqft3636 Camino De La Cumbre, Sherman Oaks, CA 91423For SaleMLS ID #SR26076508, Avi Barazani, Coldwell Banker Realty. CRMLS
- $2,695,0005 bd6 ba3.7k sqft8400 White Oak Ave, Northridge, CA 91325For SaleMLS ID #SR26141244, Adi Livyatan, Rodeo Realty. CRMLS
- $3,747,0007 bd8 ba4.6k sqft5109 Bluebell Ave, Valley Village, CA 91607New ConstructionMLS ID #SR26147903, Dennis Chernov, Equity Union. CRMLS
Local buyer's agents are ready to help
