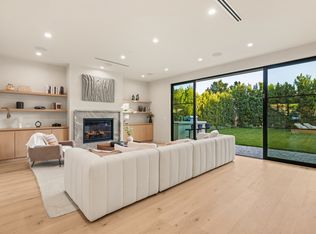
Tucked along a tree-lined street in a coveted pocket of Valley Village, moments from Studio City, 11746 La Maida is a newly built estate where organic design meets an effortless sense of light and space. Inside, wide-plank oak floors, warm plaster walls, and expansive steel-framed glass draw natural light and greenery deep into the open floor plan. At the heart of the home, the great room and dining area flow together, anchored by a stone-surround fireplace and framed by oak shelving and built-in cabinetry, while a sliding glass wall opens to the covered patio for seamless indoor-outdoor living.
The kitchen features full-height oak cabinetry, open shelving, and a stone-topped island seating four, with a panel-front refrigerator, a professional range, and brass fixtures beneath a plaster hood. The main level also offers a vaulted office or bedroom with its own kitchenette and a sliding door direct to the pool. A media room wired for surround sound and a powder room centered on a carved stone basin round out the first floor.
Upstairs, the primary suite is a true retreat, with a sculptural arched niche and sliding glass doors to a private terrace. The spa-inspired bath pairs a freestanding soaking tub with a glass-enclosed shower and dual vanity in an arched alcove, grounded by stone floors. An expansive walk-in closet with custom oak built-ins completes the suite. Additional light-filled bedrooms with en-suite baths open to treetop views with balconies, and a glass-enclosed patio off the landing offers a serene year-round retreat.
Outside, a sparkling pool with a cascading water feature anchors a resort-style yard framed by privacy hedges, with an expansive lawn, built-in barbecue, and covered lounge and dining area. Minutes from Studio City and the NoHo Arts District and near Colfax Charter Elementary, the home delivers warmth, privacy, and elevated design.
For sale
Listed by: The Agency • George Ouzounian • Contact: 818-900-4259
$3,690,000
11746 La Maida St, Valley Village, CA 91607
5beds
4,983sqft
Single Family Residence
Built in 2025
8,401 Square Feet Lot
$3,607,500 Zestimate®
$741/sqft
$-- HOA
What's special
- 8 days
- 413
- 59
Zillow last checked:
Listing updated:
Listed by:
George Ouzounian DRE #01948763 818-900-4259,
The Agency,
Gina Michelle DRE #01503003 818-850-1458,
The Agency
Source: CRMLS,MLS#: SR26185623 Originating MLS: California Regional MLS
Originating MLS: California Regional MLSFacts & features
Interior
Bedrooms & bathrooms
- Bedrooms: 5
- Bathrooms: 6
- Full bathrooms: 5
- 1/2 bathrooms: 1
- Main level bathrooms: 2
- Main level bedrooms: 1
Rooms
- Room types: Bonus Room, Bedroom, Entry/Foyer, Family Room, Kitchen, Laundry, Living Room, Primary Bathroom, Primary Bedroom, Media Room, Office, Other, Projection Room, Dining Room
Bathroom
- Features: Bathtub, Dual Sinks, Full Bath on Main Level, Low Flow Plumbing Fixtures, Remodeled, Separate Shower, Tub Shower, Walk-In Shower
Family room
- Features: Separate Family Room
Kitchen
- Features: Built-in Trash/Recycling, Kitchen Island, Kitchen/Family Room Combo, Kitchenette, Remodeled, Self-closing Cabinet Doors, Self-closing Drawers, Updated Kitchen
Other
- Features: Walk-In Closet(s)
Heating
- Central, Fireplace(s)
Cooling
- Central Air
Appliances
- Included: 6 Burner Stove, Barbecue, Double Oven, Dishwasher, Gas Oven, Gas Range, Microwave, Refrigerator
- Laundry: Washer Hookup, Gas Dryer Hookup, Inside, Laundry Room, Upper Level
Features
- Breakfast Bar, Built-in Features, Brick Walls, Balcony, Separate/Formal Dining Room, Eat-in Kitchen, High Ceilings, In-Law Floorplan, Open Floorplan, Recessed Lighting, Unfurnished, Wired for Sound, Bedroom on Main Level, Primary Suite, Walk-In Closet(s)
- Flooring: Carpet, Stone, Wood
- Doors: Sliding Doors
- Has fireplace: Yes
- Fireplace features: Decorative, Living Room, Primary Bedroom, Outside, See Remarks
- Common walls with other units/homes: No Common Walls
Interior area
- Total interior livable area: 4,983 sqft
Property
Parking
- Total spaces: 4
- Parking features: Direct Access, Driveway, Garage, On Street
- Attached garage spaces: 2
- Uncovered spaces: 2
Accessibility
- Accessibility features: None
Features
- Levels: Two
- Stories: 2
- Entry location: 0
- Patio & porch: Rear Porch, Concrete, Covered, Enclosed, Front Porch, Open, Patio, Porch
- Exterior features: Barbecue, Fire Pit
- Has private pool: Yes
- Pool features: Heated, In Ground, Private
- Has spa: Yes
- Spa features: In Ground, Private
- Has view: Yes
- View description: Hills, Mountain(s), Neighborhood, Valley, Trees/Woods
Lot
- Size: 8,401 Square Feet
- Features: 0-1 Unit/Acre, Back Yard, Front Yard, Lawn, Landscaped, Near Park, Walkstreet, Yard
Details
- Additional structures: Guest House, Guest HouseAttached
- Parcel number: 2355017003
- Special conditions: Standard
Construction
Type & style
- Home type: SingleFamily
- Architectural style: Traditional
- Property subtype: Single Family Residence
Condition
- Updated/Remodeled,Turnkey
- New construction: No
- Year built: 2025
Utilities & green energy
- Sewer: Public Sewer
- Water: Public
- Utilities for property: Cable Available, Electricity Available, Natural Gas Available, Phone Available, Sewer Available, Water Available
Community & HOA
Community
- Features: Biking, Hiking, Street Lights, Sidewalks, Park
- Security: Closed Circuit Camera(s), Carbon Monoxide Detector(s), Smoke Detector(s)
Location
- Region: Valley Village
Financial & listing details
- Price per square foot: $741/sqft
- Tax assessed value: $1,420,145
- Date on market: 8/31/2026
- Cumulative days on market: 8 days
- Listing terms: Cash,Conventional
- Exclusions: Staging, washer, dryer
Estimated market value
$3,607,500
$3.43M - $3.79M
$4,958/mo
Price history
| Date | Event | Price |
|---|---|---|
| 8/31/2026 | Listed for sale | $3,690,000+822.5%$741/sqft |
Source:  CRMLS #SR26185623 Report a problem CRMLS #SR26185623 Report a problem | ||
| 5/22/2026 | Sold | $400,000-89.7%$80/sqft |
Source: Public Record Report a problem | ||
| 4/9/2026 | Listed for sale | $3,895,000+6.9%$782/sqft |
Source:  CLAW #26693399 Report a problem CLAW #26693399 Report a problem | ||
| 4/1/2026 | Listing removed | $3,645,000$731/sqft |
Source: CLAW #26662457 Report a problem | ||
| 1/20/2026 | Listed for sale | $3,645,000$731/sqft |
Source: CLAW #26640485 Report a problem | ||
| 1/20/2026 | Listing removed | $3,645,000$731/sqft |
Source: CLAW #25626075 Report a problem | ||
| 12/5/2025 | Listed for sale | $3,645,000-0.1%$731/sqft |
Source: CLAW #25626075 Report a problem | ||
| 12/3/2025 | Listing removed | $3,649,000$732/sqft |
Source: CLAW #25615323 Report a problem | ||
| 11/5/2025 | Listed for sale | $3,649,000-3.9%$732/sqft |
Source: CLAW #25615323 Report a problem | ||
| 11/4/2025 | Listing removed | $3,799,000$762/sqft |
Source: CLAW #25589149 Report a problem | ||
| 9/25/2025 | Price change | $3,799,000-2.1%$762/sqft |
Source: CLAW #25589149 Report a problem | ||
| 7/8/2025 | Price change | $3,879,000-3%$778/sqft |
Source: CLAW #25560267 Report a problem | ||
| 4/30/2025 | Listed for sale | $3,999,000+193%$803/sqft |
Source: CLAW #25531591 Report a problem | ||
| 6/13/2024 | Sold | $1,365,000+137%$274/sqft |
Source: Public Record Report a problem | ||
| 8/1/2011 | Sold | $576,005$116/sqft |
Source: Public Record Report a problem | ||
Public tax history
| Year | Property taxes | Tax assessment |
|---|---|---|
| 2026 | -- | $1,420,145 +2% |
| 2025 | $16,821 +93.4% | $1,392,300 +96.3% |
| 2024 | $8,698 +2% | $709,292 +2% |
| 2023 | $8,529 +4.9% | $695,385 +2% |
| 2022 | $8,131 +1.3% | $681,751 +2% |
| 2021 | $8,028 -1% | $668,384 +1% |
| 2020 | $8,108 | $661,532 +2% |
| 2019 | $8,108 +5.2% | $648,561 +2% |
| 2018 | $7,710 | $635,845 +2% |
| 2017 | $7,710 +2.3% | $623,379 +2% |
| 2016 | $7,539 +2.4% | $611,157 +1.5% |
| 2015 | $7,364 +1.1% | $601,977 +2% |
| 2014 | $7,283 | $590,186 +2.5% |
| 2012 | -- | $576,000 +3% |
| 2011 | -- | $559,000 +675% |
| 2010 | -- | $72,128 -0.2% |
| 2009 | -- | $72,300 +2% |
| 2008 | -- | $70,884 +2% |
| 2007 | -- | $69,495 +2% |
| 2006 | -- | $68,133 |
| 2005 | -- | $68,133 +4% |
| 2004 | -- | $65,489 +1.9% |
| 2003 | -- | $64,290 +2% |
| 2002 | -- | $63,030 +4% |
| 2000 | -- | $60,584 |
Find assessor info on the county website
Monthly payment
Est. payment
Payment breakdown
Explore the cost of this home by adjusting the details. Changes won't be saved.Climate risks
Neighborhood: Valley Village
- $4,250,0002 bd2 ba1.3k sqft11740 La Maida St, Valley Village, CA 91607Sold
- $1,943,3004 bd3 ba2.8k sqft11752 La Maida St, Valley Village, CA 91607Off Market
- $2,473,2005 bd6 ba4.9k sqft11748 La Maida St, Valley Village, CA 91607Off Market
- $1,368,8004 bd3 ba2k sqft11734 La Maida St, Valley Village, CA 91607Off Market
Similar homes
- $3,150,0004 bd5 ba3.7k sqft4527 Simpson Ave, Valley Village, CA 91607For Sale
 MLS ID #26837263, Andrew Dinsky DRE # 01724985, Equity Union. CLAW
 - $2,750,0004 bd5 ba3.8k sqft11729 Hartsook St, Valley Village, CA 91607New Construction
 MLS ID #26860851, Jamele Mason DRE # 01946614, Thomas James Real Estate Services, Inc. CLAW
 - $3,995,0004 bd5 ba5.6k sqft9315 Beverly Crest Dr, Beverly Hills, CA 90210For Sale
 MLS ID #26873283, Josh Flagg DRE # 01470467, Compass. CLAW
 - $3,678,0004 bd5 ba4.9k sqft8045 Bulwer Dr, Los Angeles, CA 90046For Sale
 MLS ID #26866553, Craig White DRE # 01884948, Sotheby's International Realty. CLAW
Local buyer's agents are ready to help
