Skip main navigation
Sold for $4,600,000
  • Listed by: Coldwell Banker Realty • Moran Boormad-Shmueli • Contact: 818-788-5400
    Bought with: Nourmand & Associates-HW
    $4,600,000

    11758 La Maida St, Valley Village, CA 91607

    7beds
    5,900sqft
    Single Family Residence
    Built in 2023
    10,331 Square Feet Lot
    $4,464,300 Zestimate®
    $780/sqft
    $7,751 Estimated rent

    Home value

    $4,464,300

    $4.15M - $4.82M

    $7,751/mo

    Zestimate® history
    Loading
    Loading...

    Owner options

    List your home for rent

    $7,751/mo

    Rent Zestimate®

    Find your next renter with Zillow Rental Manager. Plus, with online applications, you can quickly screen prospective tenants – for free.

    Learn more

    $7,751/mo

    Rent Zestimate®

    Refinance and save

    $29,258/mo

    Est. payment

    Refinancing to a lower rate could help reduce your monthly payments and save thousands over the life of the loan.

    See today's rates

    $29,258/mo

    Est. payment

    Explore your selling options

    Work with a Zillow partner agent

    Leverage their expertise and Zillow's premium Showcase listings to get your home seen by more buyers.

    Get started

    List with your own agent

    Get your home in front of millions of buyers by listing it on Zillow.

    Learn how to do it

    Sell it yourself

    Take full control of how buyers see your home on Zillow by listing For Sale by Owner (FSBO).

    List your home

    What's special

    Full kitchenHuge theater roomOversized poolBeautiful bathroomEnormous primary suitePrivate oasisOversized soaking tub
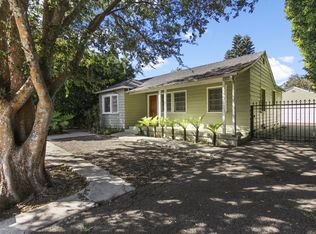
    Remarkable new construction home nestled on a huge 10,331 sqft corner lot in prime Valley Village. Enter to find incredible detail and amenities throughout. A spacious office with a glass door entry provides an ideal, serene workspace looking out on the nicely manicured front yard. The chef’s kitchen features two sinks, high-end Thermador appliances, custom cabinetry, and quartz countertops. The open concept design seamlessly connects the kitchen to the living area, which includes an adjacent extra-large wet bar as well as a spacious dining area. Downstairs you’ll also find an en-suite bedroom and a separate powder room perfect for guests. The enormous primary suite is a sanctuary with vaulted ceilings and a beautiful bathroom offering a shower, dual vanities, and an oversized soaking tub. His and her walk-in closets provide generous storage space, and a very large deck area off the bedroom offers a tranquil spot for relaxation while overlooking the stunning backyard. Additionally there are 3 en-suite bedrooms upstairs, a huge linen closet, desk area with shelving and a separate laundry room with sink and storage. There is also a huge theater room with plenty of seating room, ideal for movie nights, and an Elan smart home system for added convenience. As you head outside, the backyard is a private oasis, enclosed by lush Podocarpus trees, and is designed for easy maintenance as it is completely drought-tolerant. The oversized pool features an extra large Baja shelf and a spa, perfect for relaxation and enjoyment. A separate barbecue area, complete with a grill and fridge built into the island, provides ample space for food prep and cooking. Another of the true highlights of this home is a 2BD/1BA Accessory Dwelling Unit (ADU) providing the utmost in privacy and comfort and featuring a separate entrance off of Morella St and direct access to the backyard. Its extra spacious living room with 10-foot ceilings and built-in speakers offers a welcoming and functional space for various activities. The full kitchen is equipped with a suite of LG appliances and has its own separate laundry room. Located within the highly coveted Colfax Charter School District and minutes from Valley Village Park, dining and shopping. Don’t miss the opportunity to make this brand-new Valley Village gem your own!

    Zillow last checked:

    Listing updated:

    Listed by:

    Moran Boormad-Shmueli DRE #01982173 818-300-9443,

    Coldwell Banker Realty,

    Andrew Dinsky DRE #01724985 310-729-3393,

    Equity Union

    Bought with:

    Alexander Barad, DRE #01960595

    Nourmand & Associates-HW

    Source: CRMLS,MLS#: SR23189216MLS LogoOriginating MLS: California Regional MLS

    Facts & features

    Interior

    Bedrooms & bathrooms
    • Bedrooms: 7
    • Bathrooms: 7
    • Full bathrooms: 6
    • 1/2 bathrooms: 1
    • Main level bathrooms: 2
    • Main level bedrooms: 1
    Rooms
    • Room types: Family Room, Kitchen, Laundry, Living Room, Media Room, Office, Other, Pantry, Dining Room
    Bathroom
    • Features: Soaking Tub, Separate Shower, Walk-In Shower
    Kitchen
    • Features: Kitchen Island, Kitchen/Family Room Combo, Pots & Pan Drawers, Quartz Counters, Self-closing Cabinet Doors, Self-closing Drawers, Utility Sink, Walk-In Pantry
    Other
    • Features: Walk-In Closet(s)
    Pantry
    • Features: Walk-In Pantry
    Heating
    • Central
    Cooling
    • Central Air
    Appliances
    • Included: 6 Burner Stove, Barbecue, Dishwasher, Freezer, Disposal, Microwave, Refrigerator, Range Hood, Tankless Water Heater
    • Laundry: Laundry Room, Upper Level
    Features
    • Beamed Ceilings, Built-in Features, Balcony, Separate/Formal Dining Room, Eat-in Kitchen, High Ceilings, Open Floorplan, Pantry, Quartz Counters, Stone Counters, Recessed Lighting, Storage, Smart Home, Wired for Data, Wired for Sound, Walk-In Pantry, Walk-In Closet(s)
    • Flooring: Wood
    • Has fireplace: Yes
    • Fireplace features: Family Room, Primary Bedroom
    • Common walls with other units/homes: No Common Walls
    Interior area
    • Total interior livable area: 5,900 sqft

    Property

    Parking
    • Total spaces: 3
    • Parking features: Door-Multi, Driveway, Garage
    • Attached garage spaces: 3
    Features
    • Levels: Two
    • Stories: 2
    • Entry location: 1
    • Has private pool: Yes
    • Pool features: Heated, Private
    • Has spa: Yes
    • Spa features: Heated, Private
    • Fencing: New Condition,Stucco Wall,Wrought Iron
    • Has view: Yes
    • View description: None
    Lot
    • Size: 10,331 Square Feet
    Details
    • Parcel number: 2355017001
    • Special conditions: Standard

    Construction

    Type & style
    • Home type: SingleFamily
    • Property subtype: Single Family Residence
    Materials
    • Roof: Composition,Metal
    Condition
    • Turnkey
    • New construction: Yes
    • Year built: 2023

    Utilities & green energy

    • Sewer: Public Sewer
    • Water: Public
    • Utilities for property: Electricity Available, Natural Gas Available, Sewer Available

    Community & HOA

    Community
    • Features: Urban
    • Security: Prewired, Security System, Carbon Monoxide Detector(s), Fire Detection System, Fire Sprinkler System, Security Gate, Smoke Detector(s)
    Location
    • Region: Valley Village

    Financial & listing details

    • Price per square foot: $780/sqft
    • Tax assessed value: $4,692,000
    • Annual tax amount: $56,102
    • Date on market: 10/27/2023
    • Cumulative days on market: 125 days
    • Listing terms: Cash,Cash to New Loan,Conventional

    Price history

    DateEventPrice
    4/10/2024Sold$4,600,000-4.1%$780/sqft
    Source: CRMLS #SR23189216 Report a problem
    3/26/2024Pending sale$4,795,000$813/sqft
    Source: CRMLS #SR23189216 Report a problem
    3/2/2024Contingent$4,795,000$813/sqft
    Source: CRMLS #SR23189216 Report a problem
    1/5/2024Price change$4,795,000-4%$813/sqft
    Source: CRMLS #SR23189216 Report a problem
    10/27/2023Listed for sale$4,995,000+222.5%$847/sqft
    Source: CRMLS #SR23189216 Report a problem
    3/25/2023Listing removed$1,549,000-12.7%$263/sqft
    Source: CLAW #22-132549 Report a problem
    3/24/2022Sold$1,775,000+14.6%$301/sqft
    Source: Public Record Report a problem
    3/9/2022Pending sale$1,549,000$263/sqft
    Source: CLAW #22-132549 Report a problem
    3/2/2022Listed for sale$1,549,000$263/sqft
    Source: CLAW #22-132549 Report a problem
    8/18/2019Listing removed$3,600$1/sqft
    Source: PRC Management Services, Inc. Report a problem
    7/2/2019Listed for rent$3,600$1/sqft
    Source: PRC Management Services, Inc. Report a problem

    Public tax history

    YearProperty taxesTax assessment
    2025$56,102 +154.7%$4,692,000 +159.2%
    2024$22,023 +0%$1,810,500
    2023$22,018 +4.9%$1,810,500 +2%
    2022$20,985 +1376.9%$1,775,000 +1612%
    2021$1,421 -0.6%$103,678 +1%
    2020$1,429 $102,616 +2%
    2019$1,429 +9.2%$100,605 +2%
    2018$1,308 $98,633 +2%
    2017$1,308 +2.3%$96,700 +2%
    2016$1,279 +3.8%$94,805 +1.5%
    2015$1,232 +0.2%$93,381 +2%
    2014$1,229 $91,553 +2.5%
    2012-- $89,354 +2%
    2011-- $87,603 +0.8%
    2010-- $86,949 -0.2%
    2009-- $87,157 +2%
    2008-- $85,449 +2%
    2007-- $83,775 +2%
    2006-- $82,133
    2005-- $82,133 +4%
    2004-- $78,946 +1.9%
    2003-- $77,500 +2%
    2002-- $75,982 +4%
    2000-- $73,033
    Find assessor info on the county website

    Neighborhood: Valley Village

    Nearby schools

    GreatSchools rating
    Get a cash offer in 3 minutes
    Find out how much your home could sell for in as little as 3 minutes with a no-obligation cash offer.
    Estimated market value
    $4,464,300
    Get a cash offer in 3 minutes
    Find out how much your home could sell for in as little as 3 minutes with a no-obligation cash offer.
    Estimated market value
    $4,464,300