Set behind gates in prime lower Bel Air on prestigious Moraga Drive. A short stroll from the renowned Moraga Vineyard. The long private driveway ensures grandeur and privacy. Positioned well above the street this one of a kind home has recently been completely reconstructed with meticulous attention to design and craftsmanship. 943 Moraga Drive is a refined and sophisticated architectural gem, both timeless and thoroughly modern. The residence is framed by mature landscaping and towering trees creating a serene compound. This magical home features 3 bedrooms, 5 bathrooms and 3264 square feet of living space. Inside, a stunning bespoke kitchen stands at the heart of the home appointed with a La Cornue range, custom cabinetry, a generous sizable island, a fireplace and an exceptional lineup of Miele appliances. The kitchen and adjoining dining area are framed by a floor to ceiling Fleetwood wall of glass opening to a resort-style swimming pool oasis. An entertainer's paradise. Warm French Oak floors run throughout adding elegance and refinement. The large formal living room features a fireplace and Fleetwood French doors opening to a delightful terrace. The home also boasts a large main floor office with floor to ceiling windows looking onto a stand of mature trees, a fireplace and ample custom cabinetry. The powder room is a paneled treasure and is exquisite. Upstairs the primary suite functions as a private retreat featuring a cozy fireplace, custom built-in cabinetry and two separate bathrooms and walk-in closets. The home also presents two additional ensuite bedrooms, a state of the art security system, attached garage, a 5.1 surround sound system, a greenhouse, whole home audio and home automation technology. A rare offering on one of Bel Air's most coveted streets. One which harmonizes privacy with easy access to shopping, the beach, dining and top-tier schools.
For sale
$5,950,000
943 Moraga Dr, Los Angeles, CA 90049
3beds
3,264sqft
Residential, Single Family Residence
Built in 1941
0.42 Acres Lot
$5,526,200 Zestimate®
$1,823/sqft
$-- HOA
What's special
- 60 days
- 1,250
- 104
Zillow last checked:
Listing updated:
Listed by:
Gary Swernik DRE # 01385518 310-913-1523,
Coldwell Banker Realty 310-777-6200
Source: CLAW,MLS#: 26857753
Facts & features
Interior
Bedrooms & bathrooms
- Bedrooms: 3
- Bathrooms: 5
- Full bathrooms: 4
- 1/2 bathrooms: 1
Rooms
- Room types: Dressing Area, Entry, Formal Entry, Powder, Dining Area, Living Room, Walk-In Closet
Bedroom
- Features: Walk-In Closet(s)
Bathroom
- Features: Powder Room, Shower Stall
Kitchen
- Features: Gourmet Kitchen, Kitchen Island, Remodeled
Heating
- Central, Natural Gas
Cooling
- Air Conditioning, Attic Fan, Gas, Dual
Appliances
- Included: Built-In Electric, Built-In Gas, Free Standing Gas, Microwave, Range Hood, Dishwasher, Dryer, Disposal, Exhaust Fan, Range/Oven, Refrigerator, Vented Exhaust Fan, Washer, Gas Water Heater, Hot Water Circulator
- Laundry: Laundry Area, Gas Dryer Hookup
Features
- Built-in Features, Wired for Sound, Recessed Lighting, Storage, Built-Ins, Breakfast Counter / Bar, Dining Area, Family Kitchen
- Flooring: Hardwood, Porcelain
- Windows: French Windows, Skylight(s), Double Pane Windows
- Number of fireplaces: 4
- Fireplace features: Kitchen, Living Room, Library
Interior area
- Total structure area: 3,264
- Total interior livable area: 3,264 sqft
Video & virtual tour
Property
Parking
- Total spaces: 4
- Parking features: Attached, Driveway, Paver Block, Garage - 2 Car, Garage Is Attached, Gated
- Attached garage spaces: 2
- Uncovered spaces: 2
Accessibility
- Accessibility features: None
Features
- Levels: Two
- Stories: 2
- Patio & porch: Deck
- Pool features: Gunite, Heated And Filtered, Gas Heat, In Ground
- Spa features: None
- Has view: Yes
- View description: Tree Top, Trees/Woods
Lot
- Size: 0.42 Acres
- Dimensions: 101 x 182
Details
- Additional structures: Greenhouse
- Parcel number: 4368011014
- Zoning: LARE20
- Special conditions: Standard
- Other equipment: Attic Fan, Cable, Network Wire
Construction
Type & style
- Home type: SingleFamily
- Architectural style: French
- Property subtype: Residential, Single Family Residence
Materials
- Stucco
- Foundation: Block
- Roof: Composition,Fire Retardant,Shingle
Condition
- Updated/Remodeled
- Year built: 1941
Utilities & green energy
- Electric: 220 Volt Location (In Garage), 220 Volt Location (In Kitchen)
- Sewer: In Street
- Water: District, In Street, Meter on Property, Public
- Utilities for property: Cable Available
Community & HOA
Community
- Security: Carbon Monoxide Detector(s), Security Lights, Fire and Smoke Detection System, Fire Rated Drywall, Gated, Security System Owned, Alarm System
HOA
- Has HOA: No
Location
- Region: Los Angeles
Financial & listing details
- Price per square foot: $1,823/sqft
- Tax assessed value: $3,135,686
- Date on market: 7/9/2026
Estimated market value
$5,526,200
$5.25M - $5.80M
Not available
Price history
| Date | Event | Price |
|---|---|---|
| 7/9/2026 | Listed for sale | $5,950,000-8.5%$1,823/sqft |
Source:  CLAW #26857753 Report a problem CLAW #26857753 Report a problem | ||
| 7/7/2026 | Listing removed | $6,500,000$1,991/sqft |
Source: CLAW #26671463 Report a problem | ||
| 4/6/2026 | Listed for sale | $6,500,000+169.2%$1,991/sqft |
Source: CLAW #26671463 Report a problem | ||
| 10/19/2021 | Sold | $2,415,000+0.8%$740/sqft |
Source:  CLAW #21784006 Report a problem CLAW #21784006 Report a problem | ||
| 9/28/2021 | Listed for sale | $2,395,000$734/sqft |
Source: CLAW #21784006 Report a problem | ||
| 9/23/2021 | Pending sale | $2,395,000$734/sqft |
Source: CLAW #21784006 Report a problem | ||
| 9/18/2021 | Contingent | $2,395,000$734/sqft |
Source: CLAW #21784006 Report a problem | ||
| 9/16/2021 | Listed for sale | $2,395,000$734/sqft |
Source: CLAW #21784006 Report a problem | ||
Public tax history
| Year | Property taxes | Tax assessment |
|---|---|---|
| 2026 | -- | $3,135,686 +2% |
| 2025 | $37,330 +21.2% | $3,074,204 +22.4% |
| 2024 | $30,801 +2% | $2,512,566 +2% |
| 2023 | $30,207 +4.8% | $2,463,300 +824.9% |
| 2022 | $28,831 +690.3% | $266,323 +2% |
| 2021 | $3,648 +1.1% | $261,102 +1% |
| 2020 | $3,608 | $258,425 +2% |
| 2019 | $3,608 +4.7% | $253,359 +2% |
| 2018 | $3,447 | $248,392 +2% |
| 2017 | $3,447 +1.9% | $243,523 +2% |
| 2016 | $3,382 +4.1% | $238,749 +1.5% |
| 2015 | $3,249 +0.6% | $235,163 +2% |
| 2014 | $3,231 | $230,558 +2.5% |
| 2012 | -- | $225,017 +2% |
| 2011 | -- | $220,606 +0.8% |
| 2010 | -- | $218,958 -0.2% |
| 2009 | -- | $219,479 +2% |
| 2008 | -- | $215,176 +2% |
| 2007 | -- | $210,957 +2% |
| 2006 | -- | $206,822 |
| 2005 | -- | $206,822 +4% |
| 2004 | -- | $198,793 +1.9% |
| 2003 | -- | $195,151 +2% |
| 2002 | -- | $191,325 +4% |
| 2000 | -- | $183,897 |
Find assessor info on the county website
Monthly payment
Est. payment
Payment breakdown
Explore the cost of this home by adjusting the details. Changes won't be saved.Climate risks
Neighborhood: Bel Air
Similar homes

- $5,895,0005 bd6 ba4.3k sqft255 S Bentley Ave, Los Angeles, CA 90049For Sale
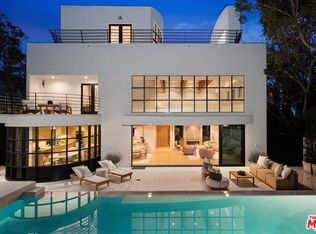 MLS ID #26851267, Laurence Young DRE # 00999537, Berkshire Hathaway HomeServices California Properties. CLAW
 - $5,195,0005 bd6 ba4.1k sqft2536 Pesquera Dr, Los Angeles, CA 90049For Sale
 MLS ID #26851285, David Offer DRE # 01150357, Berkshire Hathaway HomeServices California Properties. CLAW
 - $5,400,0006 bd5 ba4.3k sqft2110 Westridge Rd, Los Angeles, CA 90049For Sale
 MLS ID #26844837, Lea Porter DRE # 00932907, The Beverly Hills Estates. CLAW
 - $5,275,0005 bd4 ba3.9k sqft2052 Stradella Rd, Los Angeles, CA 90077For Sale
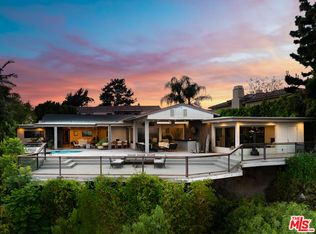 MLS ID #26876471, Bahareh Saedi DRE # 02090990, Coldwell Banker Realty. CLAW
Local buyer's agents are ready to help
