Meticulously restored and updated mid-century Modern: a circa 1960 bespoke jewel box in Bel-Air by architect Tracy Price, AIA, located on "Lower Casiano," a quiet road culminating at a trailhead. Single-story, 3-bedroom, 3-bath home offers 2,376 sq. ft. of light-filled, serene luxury w/gorgeous views of the Getty Museum, plus an enviable location w/easy access to Beverly Hills, Westside, and San Fernando Valley. Features include a calming entrance courtyard, foyer w/polished terrazzo floor, central sky-lit atrium, formal living room w/clerestory windows, formal dining room, den w/sugar white dolomite rock fireplace, plus period kitchen and laundry room. A sumptuous primary suite incorporates abundant closets plus ingenious bathroom details. Two additional bedrooms plus bath with special detailing completes the wing. The entire architectural residence highlights seamless indoor-outdoor living, all complemented by state-of-the-art systems, excellent craftsmanship, and superb maintenance. The property is in exquisite, move-in condition. The location also offers proximity to several highly regarded private and public schools. Only two families have called Casiano home; we welcome the next lucky steward.
For sale
$2,995,000
1331 Casiano Rd, Los Angeles, CA 90049
3beds
2,376sqft
Residential, Single Family Residence
Built in 1960
7,448 Square Feet Lot
$2,849,400 Zestimate®
$1,261/sqft
$-- HOA
What's special
- 44 days
- 1,353
- 78
Zillow last checked:
Listing updated:
Listed by:
Craig Strong DRE # 01450987 818-930-4050,
Compass,
Bret Parsons DRE # 01418010 310-497-5832,
Compass
Source: CLAW,MLS#: 26872185
Facts & features
Interior
Bedrooms & bathrooms
- Bedrooms: 3
- Bathrooms: 3
- Full bathrooms: 2
- 1/2 bathrooms: 1
Rooms
- Room types: Breakfast, Dining Room, Family Room, Entry, Living Room, Pantry, Patio Covered, Powder
Bathroom
- Features: Linen Closet, Powder Room, Remodeled
Kitchen
- Features: Counter Top, Pantry
Heating
- Central
Cooling
- Central Air
Appliances
- Included: Gas Cooktop, Double Oven, Dishwasher, Dryer, Disposal, Exhaust Fan, Refrigerator, Range/Oven, Washer, Water Heater Unit
- Laundry: Laundry Room
Features
- Beamed Ceilings, Built-in Features, Dry Bar, High Ceilings, Turnkey, Track Lighting, Storage, Recessed Lighting, Built-Ins, Ceiling Fan(s), Breakfast Area, Dining Area, Eat-in Kitchen
- Flooring: Carpet, Terrazzo, Cement, Mixed
- Doors: Double Door Entry, Sliding Doors
- Windows: Custom Window Covering, Double Pane Windows, Drapes, Screens, Skylight(s)
- Number of fireplaces: 1
- Fireplace features: Wood Burning, Den
Interior area
- Total structure area: 2,376
- Total interior livable area: 2,376 sqft
Property
Parking
- Total spaces: 2
- Parking features: Attached, Storage, Attached Carport, Direct Access
- Has carport: Yes
- Covered spaces: 2
Features
- Levels: One
- Stories: 1
- Entry location: Foyer
- Patio & porch: Concrete Slab
- Exterior features: Rain Gutters
- Pool features: None
- Spa features: None
- Has view: Yes
- View description: Hills, Panoramic, Tree Top, Trees/Woods
- Waterfront features: None
Lot
- Size: 7,448 Square Feet
- Dimensions: 73 x 96
- Features: Back Yard, Front Yard, Landscaped, Street Lighting, Hillside
Details
- Additional structures: None
- Parcel number: 4368027012
- Zoning: LARE20
- Special conditions: Standard
Construction
Type & style
- Home type: SingleFamily
- Architectural style: Mid-Century
- Property subtype: Residential, Single Family Residence
Materials
- Brick Walls, Paneled Walls
- Roof: Composition
Condition
- Updated/Remodeled
- Year built: 1960
Utilities & green energy
- Electric: 220 Volt Location (In Garage)
- Sewer: In Street
- Water: Public
Community & HOA
Community
- Security: Exterior Security Lights, Carbon Monoxide Detector(s), Security Lights, Security System Owned, Smoke Detector(s), Alarm System
HOA
- Has HOA: No
Location
- Region: Los Angeles
Financial & listing details
- Price per square foot: $1,261/sqft
- Tax assessed value: $1,806,790
- Date on market: 8/14/2026
Estimated market value
$2,849,400
$2.71M - $2.99M
$9,619/mo
Price history
| Date | Event | Price |
|---|---|---|
| 8/14/2026 | Listed for sale | $2,995,000+107.3%$1,261/sqft |
Source:  CLAW #26872185 Report a problem CLAW #26872185 Report a problem | ||
| 10/31/2013 | Sold | $1,445,000$608/sqft |
Source:  CLAW #13702789 Report a problem CLAW #13702789 Report a problem | ||
Public tax history
| Year | Property taxes | Tax assessment |
|---|---|---|
| 2026 | -- | $1,806,790 +2% |
| 2025 | $21,608 +1.4% | $1,771,363 +2% |
| 2024 | $21,316 +2% | $1,736,631 +2% |
| 2023 | $20,907 +4.7% | $1,702,580 +2% |
| 2022 | $19,965 +1.2% | $1,669,197 +2% |
| 2021 | $19,721 -0.7% | $1,636,468 +1% |
| 2020 | $19,854 | $1,619,689 +2% |
| 2019 | $19,854 +4.8% | $1,587,931 +2% |
| 2018 | $18,939 | $1,556,796 +2% |
| 2017 | $18,939 +2.2% | $1,526,272 +2% |
| 2016 | $18,529 +2.5% | $1,496,346 +1.5% |
| 2015 | $18,083 +1.2% | $1,473,871 +2% |
| 2014 | $17,871 | $1,445,000 +696.2% |
| 2012 | -- | $181,491 +2% |
| 2011 | -- | $177,933 +0.8% |
| 2010 | -- | $176,604 -0.2% |
| 2009 | -- | $177,025 +2% |
| 2008 | -- | $173,555 +2% |
| 2007 | -- | $170,153 +2% |
| 2006 | -- | $166,818 |
| 2005 | -- | $166,818 +4% |
| 2004 | -- | $160,342 +1.9% |
| 2003 | -- | $157,404 +2% |
| 2002 | -- | $154,319 +4% |
| 2000 | -- | $148,329 |
Find assessor info on the county website
Monthly payment
Est. payment
Payment breakdown
Explore the cost of this home by adjusting the details. Changes won't be saved.Climate risks
Neighborhood: Bel Air
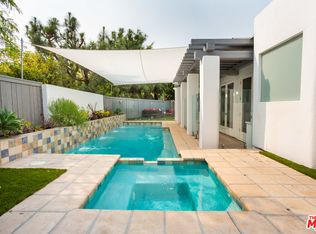
Similar homes
- $3,295,0003 bd2 ba2k sqft810 Bramble Way, Los Angeles, CA 90049For Sale
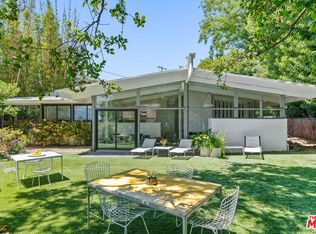 MLS ID #26892999, Clifford Rowe DRE # 00986502, Compass. CLAW
 - $2,598,0004 bd3 ba2.5k sqft2537 Cordelia Rd, Los Angeles, CA 90049For Sale
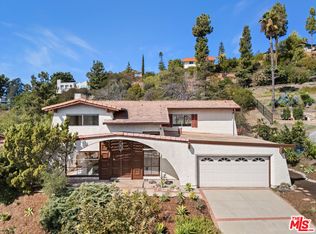 MLS ID #26877803, Carolyn Taff DRE # 01074069, Coldwell Banker Realty. CLAW
 - $2,995,0003 bd2 ba2.6k sqft3711 Beverly Ridge Dr, Sherman Oaks, CA 91423For Sale
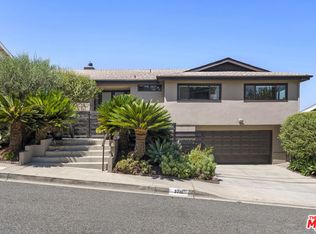 MLS ID #26879283, Ron Holliman DRE # 01161952, Coldwell Banker Realty. CLAW
 - $2,999,0003 bd3 ba2.4k sqft8494 Carlton Way, Los Angeles, CA 90069For Sale
 MLS ID #26907423, Jonah Wilson DRE # 01078809, Carolwood Estates. CLAW
