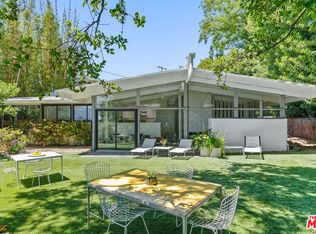
Immaculately maintained and exquisitely remodeled, this Lower-Bel-Air gem has been thoughtfully designed to be a true indoor-outdoor retreat mere moments from town. Sited on the quiet side of lower Casiano Road, a private-feeling street ending in a cul-de-sac at the base of a hiking trail, this home offers an exciting Mid-Century vibe in a peaceful and tranquil setting. It offers today's open and gracious floor plan with easy movement from room to room and to the glorious outdoors. Here's the perfect backyard oasis, ideal for creating unforgettable seamless indoor-outdoor moments from quiet sunbathing to lively gatherings with family and friends. This home feels like summertime all year round. The private, gated and walled front courtyard is welcoming and adds a secluded feeling to the entry. The interiors are light and bright and full of cheer. They're graced by light hued, wide planked wood floors and current, neutral and timeless finishes. The living room, with its lovely fireplace, is comfortably-sized and opens to the spacious dining area; each is room flooded with natural sunlight through clerestory windows. The dining area takes in views of the front courtyard. The chef's kitchen has top-tier appliances - a Sub-Zero refrigerator, a Sub-Zero wine refrigerator, a Wolf Range and Double Oven, a Wolf Microwave, a Miele Dishwasher and an island with breakfast-bar seating. The kitchen flows into the family room and through French doors, both rooms flow out to the backyard. There are three bedrooms including the primary suite with its walk-in-closet, spa-like bath and wide-open access to the backyard. The other two bedrooms are amply-sized and open to private patio spaces. The back yard is truly resort-like with its built in Wolf Bar-be-cue station, its sparkling pool and spa, its lush landscaping, some canyon and mountain views and plenty of space for lounging and dining under the Los Angeles sun and stars. The 2-car garage is oversized and opens directly onto the property into the back yard area. Inclusion in highly-regarded elementary school districts. Located in close proximity to UCLA and to Brentwood, Westwood, Century City and Beverly Hills and all the fine shopping and dining each area offers.
For sale
$3,339,000
1316 Casiano Rd, Los Angeles, CA 90049
3beds
2,401sqft
Residential
Built in 1960
8,350 Square Feet Lot
$3,198,500 Zestimate®
$1,391/sqft
$-- HOA
What's special
- 11 days
- 784
- 72
Zillow last checked:
Listing updated:
Listed by:
Laurence Young DRE # 00999537 310-801-9355,
Berkshire Hathaway HomeServices California Properties 310-777-7800
Source: CLAW,MLS#: 26105207
Facts & features
Interior
Bedrooms & bathrooms
- Bedrooms: 3
- Bathrooms: 3
- Full bathrooms: 1
- 3/4 bathrooms: 1
- 1/2 bathrooms: 1
Rooms
- Room types: Breakfast Bar, Dining Area, Family Room, Formal Entry, Living Room, Patio Open, Walk-In Closet
Bedroom
- Features: Walk-In Closet(s)
Bathroom
- Features: Double Vanity(s), Powder Room, Shower Over Tub, Shower Stall
Kitchen
- Features: Remodeled, Open to Family Room, Gourmet Kitchen, Kitchen Island
Heating
- Central
Cooling
- Central Air
Appliances
- Included: Microwave, Range Hood, Range, Built-Ins, Indoor Grill, Double Oven, Gas Cooktop, Barbeque, Dishwasher, Dryer, Freezer, Disposal, Ice Maker, Range/Oven, Refrigerator, Washer, Exhaust Fan, Gas Water Heater
- Laundry: Inside
Features
- Built-in Features, Open Floorplan, Recessed Lighting, Built-Ins, Dining Area, Breakfast Counter / Bar
- Flooring: Tile, Engineered Hardwood
- Doors: French Doors
- Windows: Custom Window Covering, Drapes
- Number of fireplaces: 1
- Fireplace features: Living Room, Gas
Interior area
- Total structure area: 2,401
- Total interior livable area: 2,401 sqft
Property
Parking
- Total spaces: 2
- Parking features: Garage - 2 Car, Garage Door Opener, Private Garage, Attached
- Attached garage spaces: 2
Accessibility
- Accessibility features: None
Features
- Levels: One
- Stories: 1
- Entry location: Main Level
- Patio & porch: Patio, Rock/Stone, Wrap Around, Enclosed, Concrete Slab
- Exterior features: Rain Gutters, Barbecue
- Has private pool: Yes
- Pool features: In Ground, Filtered, Heated, Private
- Has spa: Yes
- Spa features: Private, In Ground, Heated
- Fencing: Stucco Wall,Fenced
- Has view: Yes
- View description: Canyon, Hills, Mountain(s), Tree Top
- Waterfront features: None
Lot
- Size: 8,350 Square Feet
- Features: Back Yard, Curbs, Gutters, Landscaped, Secluded, Single Lot, Wooded, Yard, Street Lighting, Canyon, Hillside
Details
- Additional structures: None
- Parcel number: 4368027004
- Zoning: LARE20
- Special conditions: Standard
Construction
Type & style
- Home type: SingleFamily
- Architectural style: Contemporary
- Property subtype: Residential
Materials
- Stucco, Wood Siding
- Foundation: Slab
- Roof: Composition
Condition
- Updated/Remodeled
- Year built: 1960
Utilities & green energy
- Sewer: In Street Paid
- Water: Public
- Utilities for property: Underground Utilities
Community & HOA
Community
- Security: Exterior Security Lights, Security Lights, Gated
HOA
- Has HOA: No
Location
- Region: Los Angeles
Financial & listing details
- Price per square foot: $1,391/sqft
- Tax assessed value: $2,145,955
- Date on market: 11/1/2026
- Exclusions: Dining Room and Kitchen Chandeliers
- Road surface type: Asphalt, Paved
Estimated market value
$3,198,500
$3.04M - $3.36M
Not available
Price history
| Date | Event | Price |
|---|---|---|
| 11/1/2026 | Listed for sale | $3,339,000+106.7%$1,391/sqft |
Source:  CLAW #26105207 Report a problem | ||
| 5/28/2010 | Sold | $1,615,000+1.3%$673/sqft |
Source: Agent Provided Report a problem | ||
| 4/24/2010 | Listed for sale | $1,595,000$664/sqft |
Source: Teles Properties Brentwood #10444251 Report a problem | ||
Public tax history
| Year | Property taxes | Tax assessment |
|---|---|---|
| 2026 | -- | $2,145,955 +2% |
| 2025 | $25,674 +1.4% | $2,103,883 +2% |
| 2024 | $25,314 +2% | $2,062,632 +2% |
| 2023 | $24,826 +4.7% | $2,022,189 +2% |
| 2022 | $23,702 +1.2% | $1,982,540 +2% |
| 2021 | $23,416 -0.7% | $1,943,668 +1% |
| 2020 | $23,590 | $1,923,739 +2% |
| 2019 | $23,590 +4.7% | $1,886,020 +2% |
| 2018 | $22,534 | $1,849,040 +2% |
| 2017 | $22,534 +2.2% | $1,812,785 +2% |
| 2016 | $22,046 +2.4% | $1,777,241 +1.5% |
| 2015 | $21,531 +1.2% | $1,750,546 +2% |
| 2014 | $21,279 | $1,716,256 +2.5% |
| 2012 | -- | $1,675,002 +2% |
| 2011 | -- | $1,642,160 -0.1% |
| 2010 | -- | $1,643,379 -0.2% |
| 2009 | -- | $1,647,284 +2% |
| 2008 | -- | $1,614,986 +2% |
| 2007 | -- | $1,583,320 +2% |
| 2006 | -- | $1,552,276 |
| 2005 | -- | $1,552,276 +48.2% |
| 2004 | -- | $1,047,506 +1.9% |
| 2003 | -- | $1,028,309 +2% |
| 2002 | -- | $1,008,147 +4% |
| 2000 | -- | $969,000 |
Find assessor info on the county website
Monthly payment
Est. payment
Payment breakdown
Explore the cost of this home by adjusting the details. Changes won't be saved.Climate risks
Neighborhood: Bel Air
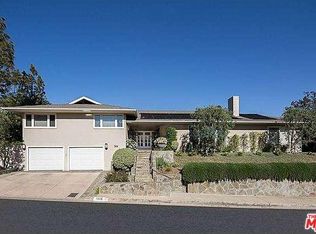
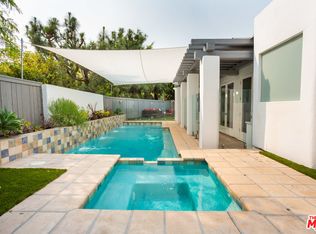

Similar homes
- $3,250,0004 bd4 ba3k sqft862 N Norman Pl, Los Angeles, CA 90049For Sale
 MLS ID #26107954, Lissa Harrison DRE # 02248933, Coldwell Banker Realty. CLAW
- $2,995,0003 bd3 ba2.3k sqft1331 Casiano Rd, Los Angeles, CA 90049For Sale
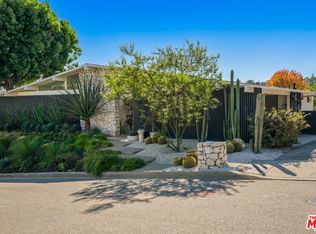 MLS ID #26872185, Craig Strong DRE # 01450987, Compass. CLAW
- $3,350,0003 bd3 ba1.9k sqft716 Rochedale Way, Los Angeles, CA 90049For Sale
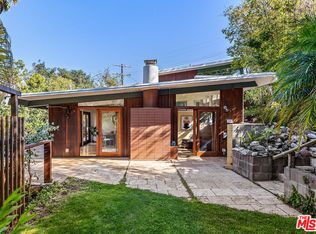 MLS ID #26852919, Marc Joseph DRE # 01323952, Triangle Crest. CLAW
- $3,295,0003 bd2 ba2k sqft810 Bramble Way, Los Angeles, CA 90049For Sale
 MLS ID #26892999, Clifford Rowe DRE # 00986502, Compass. CLAW
