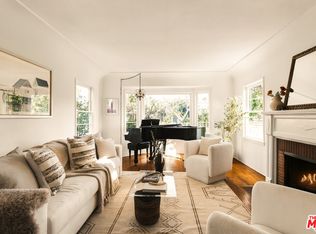
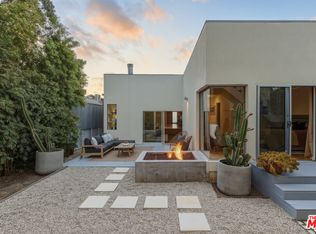
Tucked into the sought-after Brentwood Glen, 11359 Bolas Street is a rare four-bedroom family home with real scale, warmth and personality. A dedicated foyer welcomes you in, and the sun streams through skylights in the entry, powder room, kitchen and living room, filling the home with an airy, inviting glow. New wide plank white oak floors run throughout. Warm Contemporary in spirit, the home breaks from the ranch and neo colonial styles of the Glen with a plan of distinct, connected zones. A dining room that seats ten leads to the kitchen, which opens to the living room and an adjoining flex space for play, work or lounging. From there, a central courtyard with a fire pit opens the heart of the house to the sky, drawing daylight and fresh air in. The layout adapts to how you live rather than dictating it. Off the backyard, a family den is a true snug: cozy in winter, and in summer the sliding doors open wide so you can watch the kids play. The backyard is open and private, framed by tall podocarpus hedges. Four bedrooms and three and a half baths are split across two levels, including a downstairs ensuite that works as a junior primary. Upstairs, the primary suite offers a generous walk-in closet and views across the Glen's mature treetops. An attached garage and wide driveway add rare everyday convenience. A home that never leaves you wanting more space, in a neighborhood where opportunities like this rarely come up. Close to Brentwood's best schools, shopping and dining.
For sale
$2,995,000
11359 Bolas St, Los Angeles, CA 90049
4beds
2,935sqft
Residential
Built in 1951
5,288 Square Feet Lot
$2,905,500 Zestimate®
$1,020/sqft
$-- HOA
What's special
- 4 days
- 1,053
- 106
Zillow last checked:
Listing updated:
Listed by:
Lisa Mansfield DRE # 01105508 310-993-2303,
Sotheby's International Realty 310-481-6262,
Michael Khakshour DRE # 01354340 310-869-4741,
Sotheby's International Realty
Source: CLAW,MLS#: 26103681
Facts & features
Interior
Bedrooms & bathrooms
- Bedrooms: 4
- Bathrooms: 4
- Full bathrooms: 3
- 1/2 bathrooms: 1
Rooms
- Room types: Dressing Area, Powder, Family Room, Formal Entry, Great Room, Breakfast, In-Law Suite, Living Room, Walk-In Closet, Den, Patio Enclosed, Dining Room
Heating
- Central
Cooling
- Central Air
Appliances
- Included: Range/Oven, Refrigerator, Washer, Dishwasher, Dryer, Microwave
- Laundry: Inside
Features
- Flooring: Hardwood
- Number of fireplaces: 1
- Fireplace features: Living Room
Interior area
- Total structure area: 2,935
- Total interior livable area: 2,935 sqft
Property
Parking
- Total spaces: 4
- Parking features: Direct Access, Garage Is Attached
- Attached garage spaces: 2
- Uncovered spaces: 2
Features
- Levels: Two
- Stories: 2
- Pool features: None
- Spa features: None
- Has view: Yes
- View description: Tree Top
Lot
- Size: 5,288 Square Feet
- Dimensions: 50 x 105
Details
- Additional structures: None
- Parcel number: 4365020002
- Zoning: LAR1
- Special conditions: Standard
Construction
Type & style
- Home type: SingleFamily
- Architectural style: Contemporary
- Property subtype: Residential
Condition
- Year built: 1951
Community & HOA
HOA
- Has HOA: No
Location
- Region: Los Angeles
Financial & listing details
- Price per square foot: $1,020/sqft
- Tax assessed value: $3,024,442
- Date on market: 10/21/2026
Estimated market value
$2,905,500
$2.76M - $3.05M
Not available
Price history
| Date | Event | Price |
|---|---|---|
| 10/21/2026 | Listed for sale | $2,995,000+5.1%$1,020/sqft |
Source:  CLAW #26103681 Report a problem | ||
| 5/3/2023 | Listing removed | -- |
Source:  CLAW #22-198843 Report a problem | ||
| 4/6/2023 | Price change | $9,995-13.1%$3/sqft |
Source: CLAW #22-198843 Report a problem | ||
| 10/12/2022 | Price change | $11,500-11.5%$4/sqft |
Source: Zillow Rental Network_1 #22-198843 Report a problem | ||
| 9/13/2022 | Listed for rent | $12,995$4/sqft |
Source: Zillow Rental Network_1 #22-198843 Report a problem | ||
| 8/25/2022 | Sold | $2,850,000-4.8%$971/sqft |
Source: Public Record Report a problem | ||
| 7/26/2022 | Contingent | $2,995,000$1,020/sqft |
Source: CLAW #22-164019 Report a problem | ||
| 7/11/2022 | Price change | $2,995,000-6.3%$1,020/sqft |
Source: CLAW #22-164019 Report a problem | ||
| 6/16/2022 | Listed for sale | $3,195,000+131.4%$1,089/sqft |
Source: CLAW #22-164019 Report a problem | ||
| 5/15/2009 | Sold | $1,381,000-4.7%$471/sqft |
Source: Public Record Report a problem | ||
| 4/11/2009 | Listed for sale | $1,449,000+0.8%$494/sqft |
Source: NRT #09-353935 Report a problem | ||
| 11/9/2004 | Sold | $1,437,500$490/sqft |
Source: Public Record Report a problem | ||
Public tax history
| Year | Property taxes | Tax assessment |
|---|---|---|
| 2026 | -- | $3,024,442 +2% |
| 2025 | $35,586 +1.1% | $2,965,140 +2% |
| 2024 | $35,209 +2% | $2,907,000 +2% |
| 2023 | $34,520 +10.8% | $2,850,000 +70.1% |
| 2022 | $31,144 +59.4% | $1,675,816 +2% |
| 2021 | $19,537 -1% | $1,642,958 +1% |
| 2020 | $19,739 | $1,626,113 +2% |
| 2019 | $19,739 +4.8% | $1,594,230 +2% |
| 2018 | $18,841 | $1,562,972 +2% |
| 2017 | $18,841 +2.2% | $1,532,326 +2% |
| 2016 | $18,429 +2.3% | $1,502,281 +1.5% |
| 2015 | $18,012 +1.2% | $1,479,716 +2% |
| 2014 | $17,798 | $1,450,731 +2.5% |
| 2012 | -- | $1,415,860 +2% |
| 2011 | -- | $1,388,099 +0.8% |
| 2010 | -- | $1,377,726 -11.4% |
| 2009 | -- | $1,555,777 +2% |
| 2008 | -- | $1,525,273 +2% |
| 2007 | -- | $1,495,366 +2% |
| 2006 | -- | $1,466,046 |
| 2005 | -- | $1,466,046 +480.5% |
| 2004 | -- | $252,538 +1.9% |
| 2003 | -- | $247,911 +2% |
| 2002 | -- | $243,051 +4% |
| 2000 | -- | $233,616 |
Find assessor info on the county website
Monthly payment
Est. payment
Payment breakdown
Explore the cost of this home by adjusting the details. Changes won't be saved.Climate risks
Neighborhood: Brentwood

Similar homes
- $2,995,0006 bd6 ba3.1k sqft4432 Berryman Ave, Los Angeles, CA 90230For Sale
 MLS ID #26103838, Erik Lim DRE # 02141592, Hollywood Estates. CLAW
- $2,995,0005 bd4 ba2.4k sqft1109 Garfield Ave, Venice, CA 90291For Sale
 MLS ID #26999895, Paige Ogden DRE # 02060052, Pardee Properties. CLAW
- $4,450,0004 bd4 ba3.9k sqft179 Beloit Ave, Los Angeles, CA 90049For Sale
 MLS ID #26857279, Dena Luciano DRE # 01827352, Douglas Elliman. CLAW
- $2,995,0005 bd5 ba3.5k sqft1076 Palms Blvd, Venice, CA 90291For Sale
 MLS ID #26985607, Matthew Freeman DRE # 01330292, Pardee Properties. CLAW
